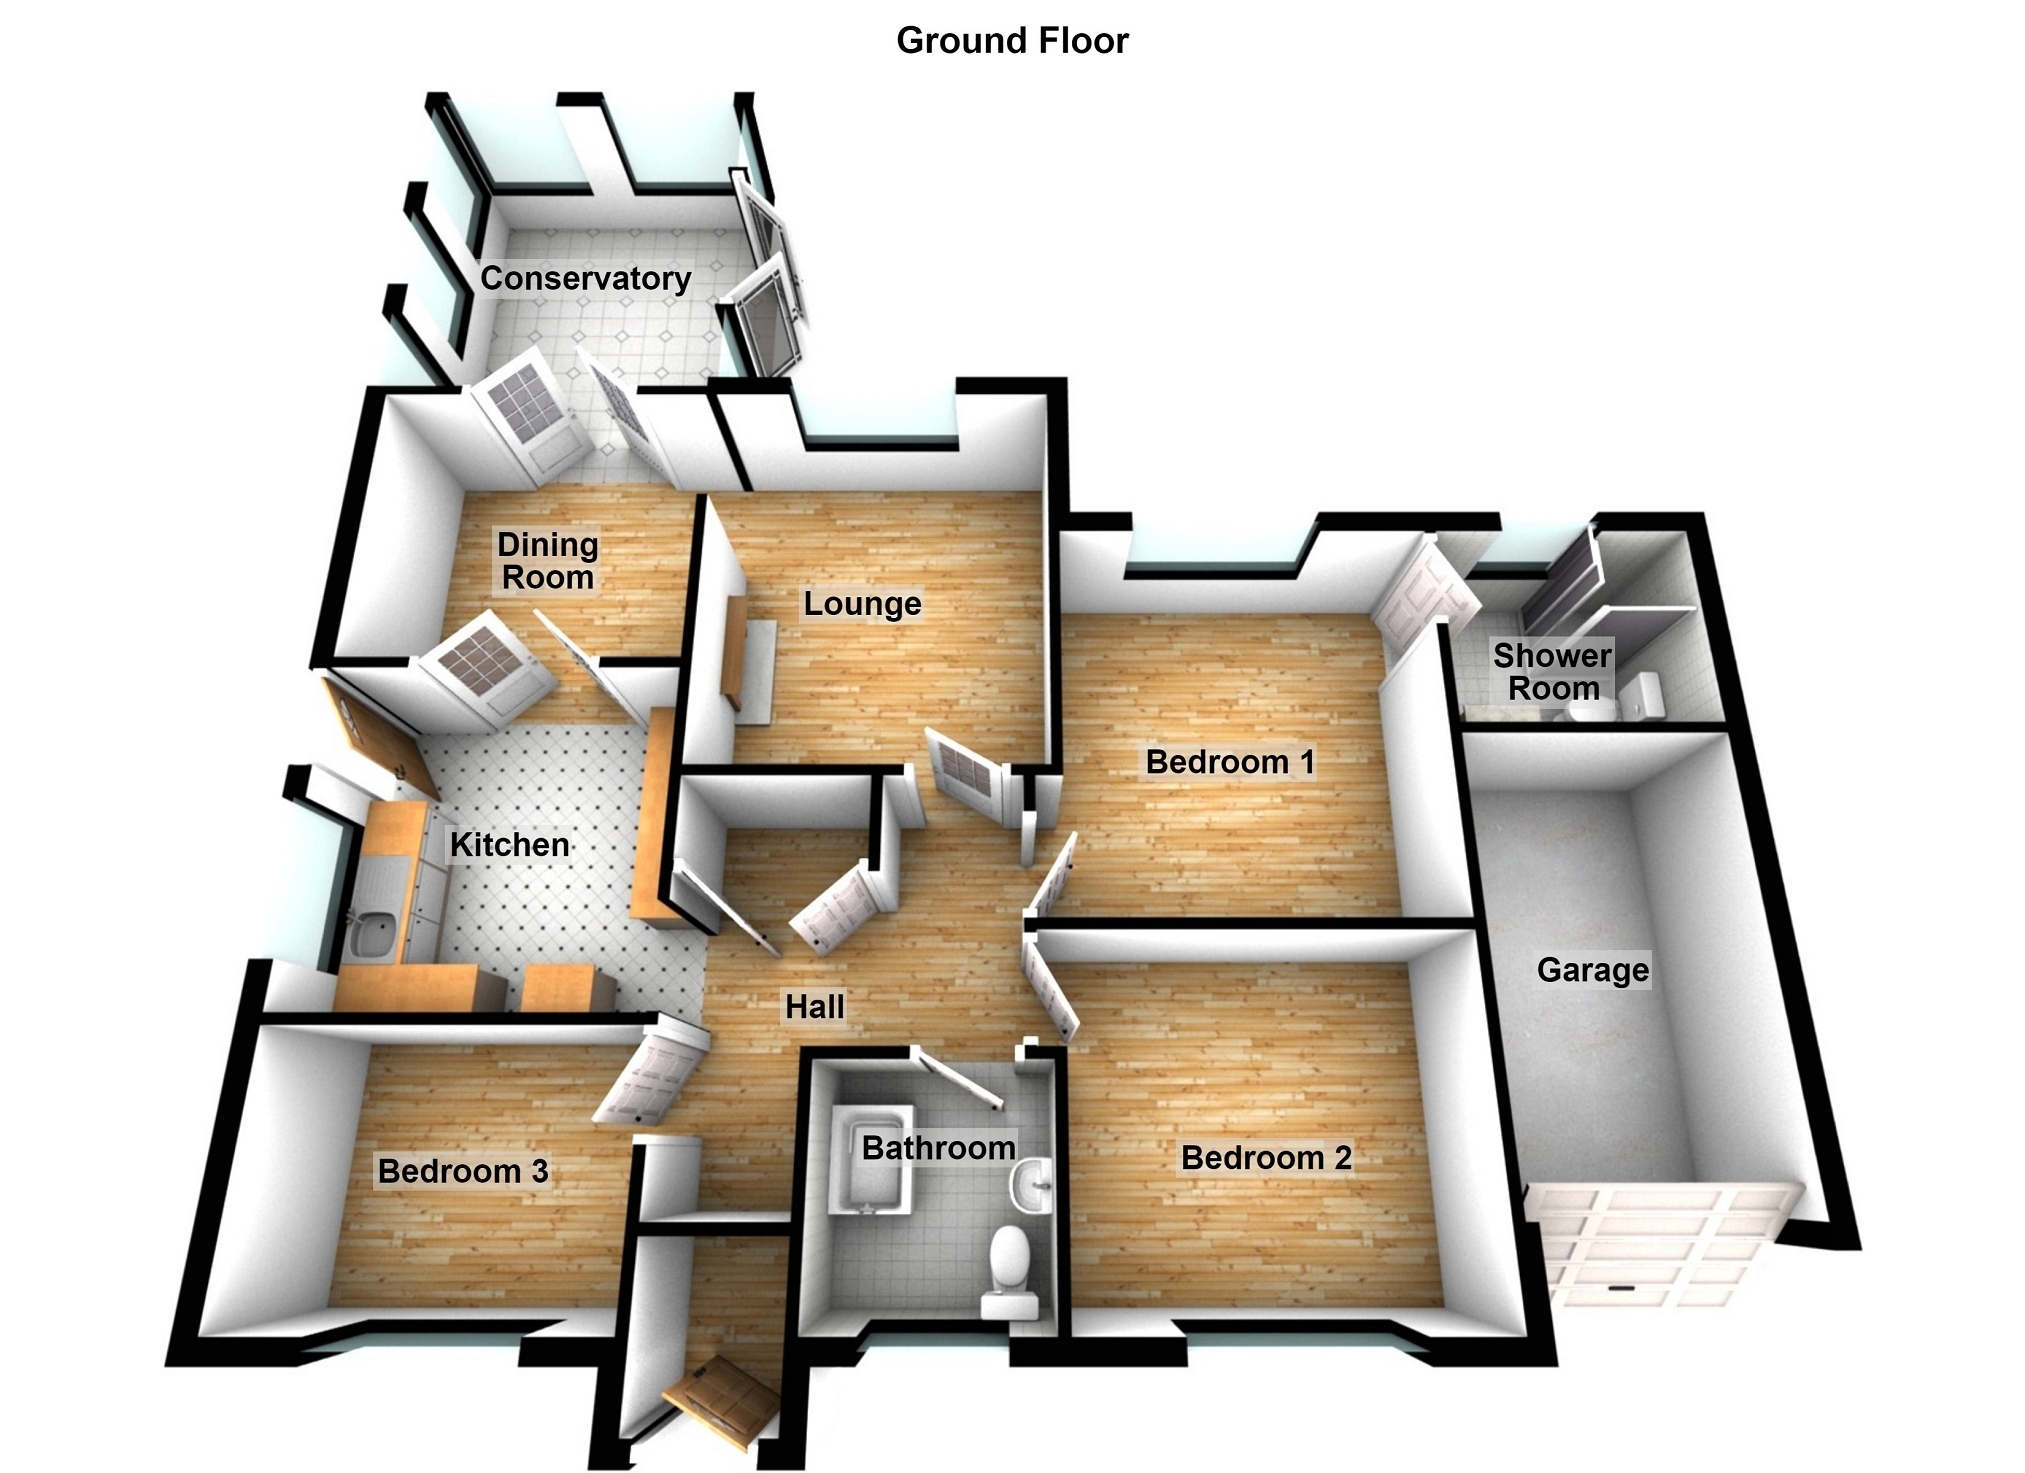
Detached bungalow situated on a popular development. Three bedrooms (master en suite). Two reception rooms plus a conservatory. Double glazing and gas combination heating. Two driveways and a garage. Low maintenance rear garden which enjoys a South Westerly orientation. Convenient location for access to the M4 and Morriston hospital. Available immediately.
Entrance Vestibule Entered via double glazed door. Laminate flooring.
Entrance Hall Entered via glass panelled door. Access to built in storage cupboards.
Lounge 4.19m x 3.27m (13' 9" x 10' 9") Double glazed window to rear. Feature fireplace with stone hearth and surround. Double panel radiator.
Dining Room 3.03m x 2.73m (9' 11" x 8' 11") Double glazed french doors to the rear.
Conservatory 3.48m x 3.16m (11' 5" x 10' 4") Double glazed french doors to the rear garden. Laminate flooring. Two double panel radiators.
Kitchen 3.00m x 2.99m (9' 10" x 9' 10") Double glazed window and stable type door to side. Fitted kitchen incorporating a stainless steel sink and single drainer. Facilities for slot in electric cooker with extractor over. Under counter provision for a washing machine. Single panel radiator.
Bedroom 1 3.97m x 3.32m (13' 0" x 10' 11") Double glazed window to rear. Single panel radiator.
En-Suite Shower Room Double glazed window to rear. Suite comprises close coupled WC, wash hand basin set upon a vanity unit and a shower enclosure with rainwater style mixer shower. Chrome heated towel rail. Extractor.
Bedroom 2 3.34m x 3.01m (10' 11" x 9' 11") Double glazed window to front. Single panel radiator.
Bedroom 3 3.04m x 2.25m (10' 0" x 7' 5") Double glazed window to front. Single panel radiator.
Bathroom Double glazed window to front. Suite comprises close coupled WC, pedestal wash hand basin and a panelled bath with mixer shower attachment. Double panel radiator.
External To Front To the front of the property there is a low maintenance garden and a driveway that extends to a single garage which houses the gas combination boiler.
External To Rear To the rear of the property there is a low maintenance garden that enjoys a South Westerly orientation. There is an additional driveway to the side of the property. There is an area of garden laid to lawn and a greenhouse.
Broadband and Mobile phone Ultra fast broadband is available in the vicinity and the mobile phone signal in the area is deemed to be good.