Nestled within a desirable residential area of Ystradgynlais, this detached family home occupies a generous plot with ample off-road parking, a detached garage, and extensive gardens, offering excellent potential for families seeking space both inside and out.
Built during the 1950s by the family who have owned and cared for the property ever since, the home enjoys a unique local history. Prior to its construction, the site was occupied by two cottages situated along the former canal road, providing an interesting connection to the area's rich industrial heritage.
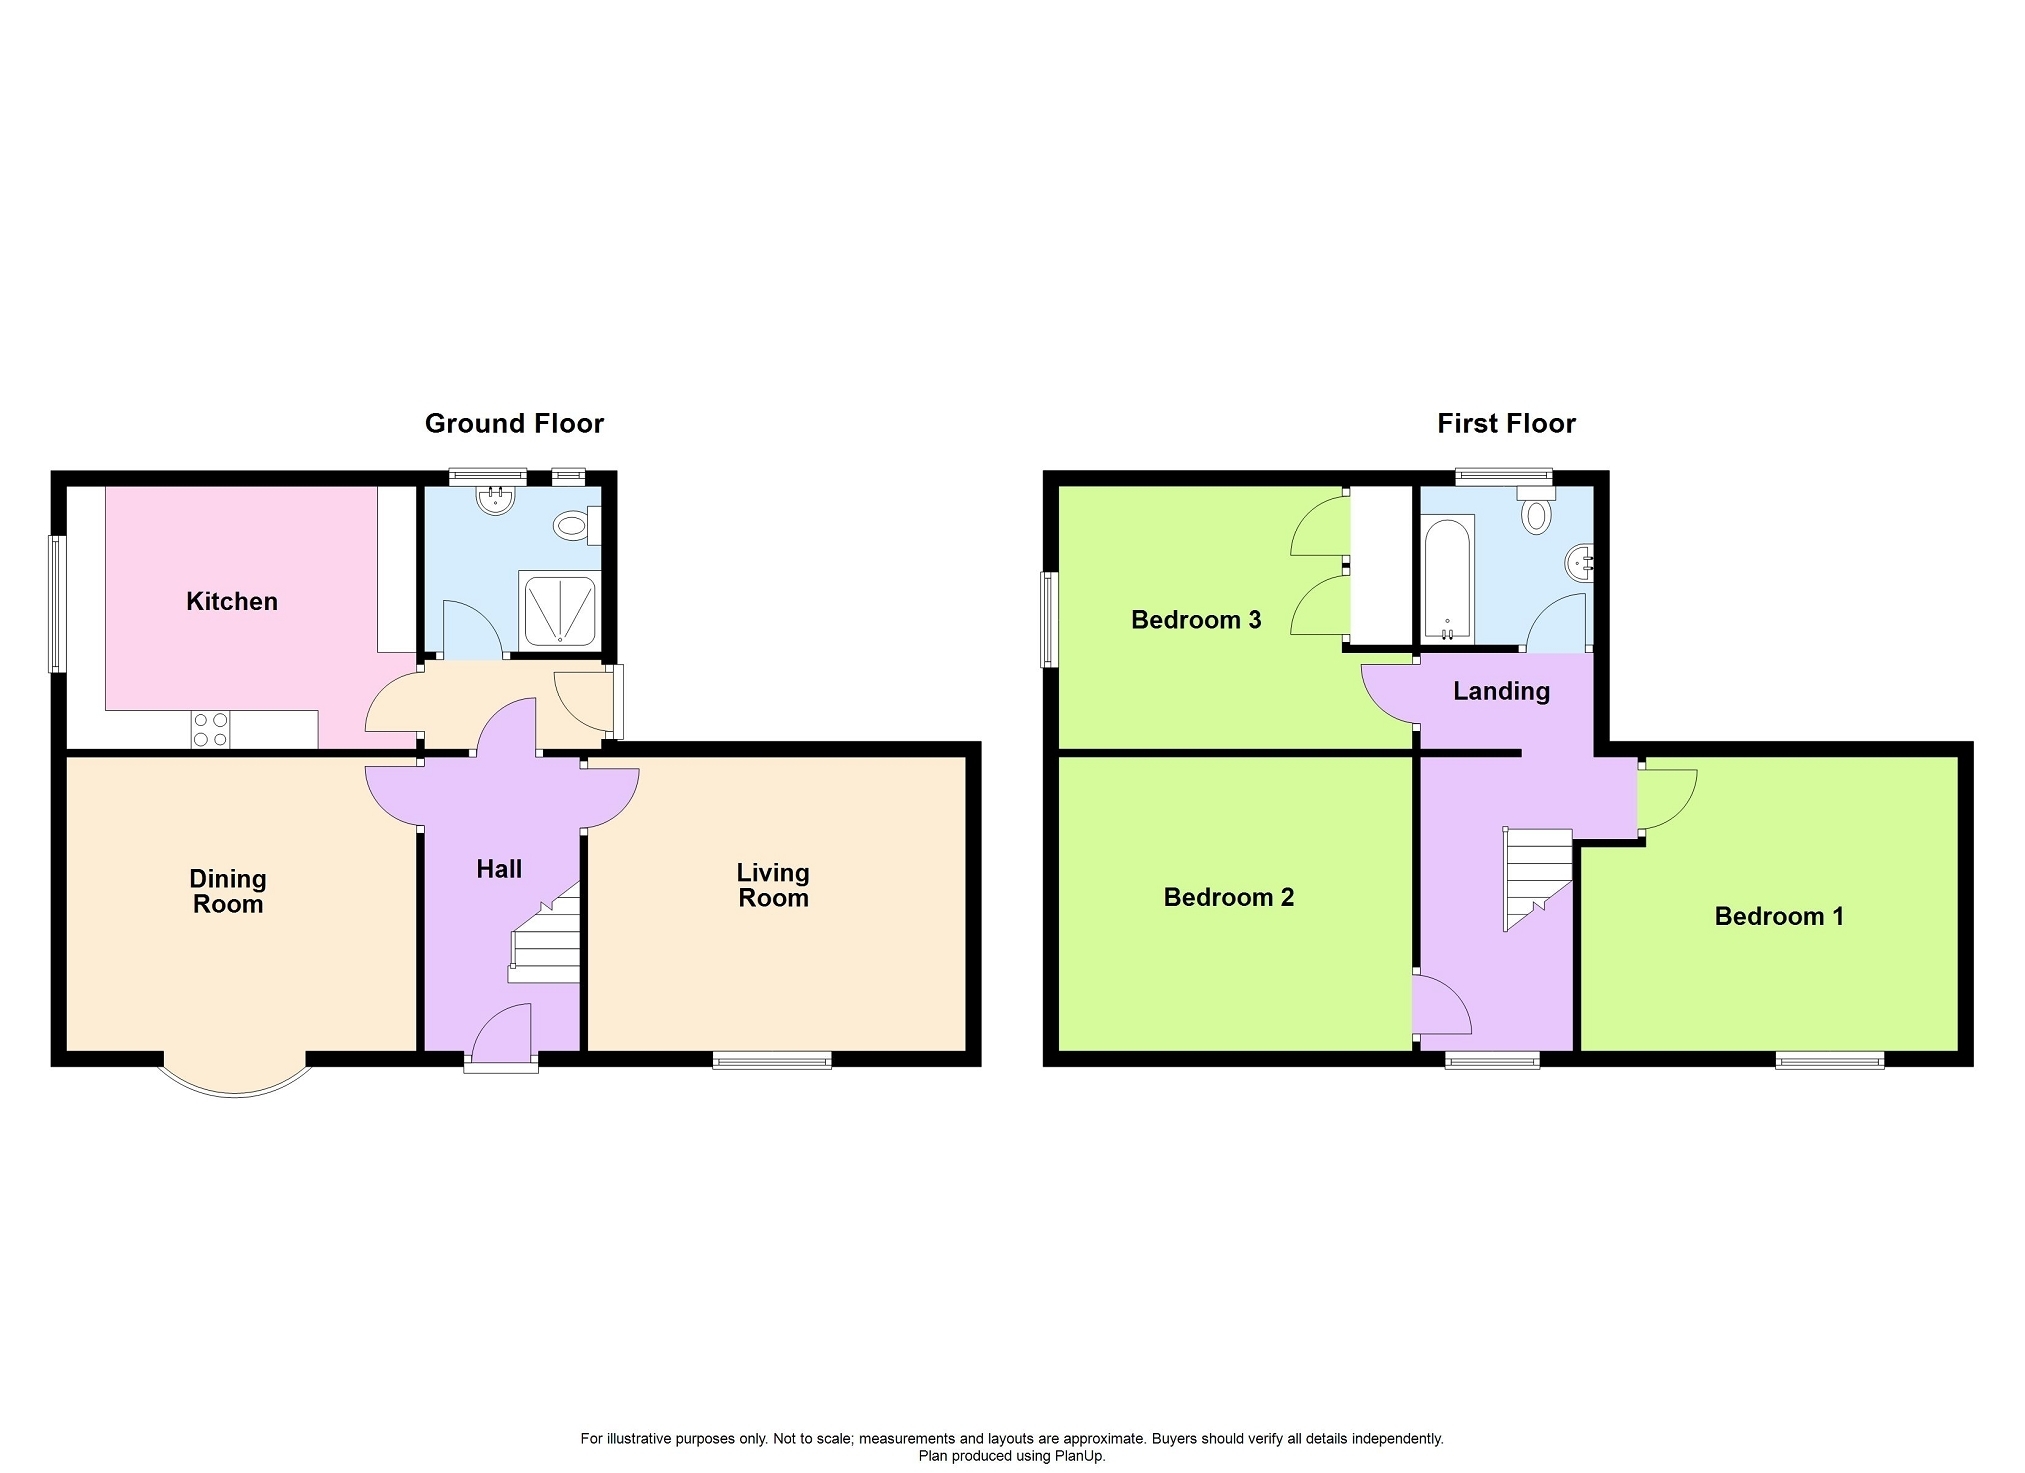
The accommodation comprises two spacious reception rooms, offering flexible living and entertaining space, alongside a kitchen positioned to the rear of the property and a convenient ground floor shower room. To the first floor are three well-proportioned double bedrooms and a family bathroom.
Externally, the property continues to impress with substantial gardens providing plenty of space for children to play, keen gardeners to enjoy, or for future landscaping opportunities. A detached garage and extensive driveway parking further enhance the practicality of this family home.
Ystradgynlais is a thriving market town located in the picturesque Swansea Valley, surrounded by beautiful countryside and within easy reach of the Brecon Beacons. The town offers a comprehensive range of amenities including supermarkets, independent shops, cafés, schools, leisure facilities, and healthcare services. Excellent road links provide convenient access to Swansea, Neath, and the M4 corridor, while the surrounding area offers an abundance of walking, cycling, and outdoor pursuits.
Combining generous accommodation, a sizeable plot, historical significance, and a sought-after location, this is a rare opportunity to acquire a cherished family home that has remained within the same family since it was built.
Hallway 3.79m x 2.01m (12' 5" x 6' 7") Entered via a double glazed door, laminate and radiator.
Living Room 3.82m x 4.87m (12' 6" x 16' 0") Double glazed win to front, two radiators, fire surround and marble hearth.
Dining Room 3.85m x 4.51m (12' 8" x 14' 10") Double glazed bow window to front, two radiators and laminate flooring.
Rear Hallway area 1.16m x 2.33m (3' 10" x 7' 8") Double glazed door to rear.
Shower Room 2.07m x 2.33m (6' 9" x 7' 8") WC, pedestal wash hand basin, shower enclosure suitable for disability use with electric shower over. Two double glazed windows to rear and radiator.
Kitchen 3.40m x 4.32m (11' 2" x 14' 2") Fitted with a range of wall and base units, stainless steel sink and drainer, plumbing for washing machine with work top and upstands. Four ring gas hob extractor over and electric oven. Double glazed window to side, double radiator and space for American style fridge freezer.
Landing 4.22m x 2.17m (13' 10" x 7' 1") Feature circular window with leaded glass to front and double glazed window to side. radiator, access to storage loft with pull down ladder.
Bedroom 1 4.13m x 3.98m (13' 7" x 13' 1") Double glazed window to front radiator and two set of wardrobes.
Bedroom 2 4.22m x 3.89m (13' 10" x 12' 9") Double glazed window to front and double radiator.
Bedroom 3 3.42m x 3.89m (11' 3" x 12' 9") Double glazed window to side,radiator, two storage cupboards and wardrobes.
Bathroom 2.32m x 2.0m (7' 7" x 6' 7") Three piece suite comprising of a low level WC, pedestal wash hand basin and panelled bath. Half tiled walls, double glazed window to rear and radiator.
External Large gated access to a good size driveway providing ample parking for several vehicles. The wrap around gardens are laid to lawn and patio.
Garage 6.64m x 3.74m (21' 9" x 12' 3") Potential to develop into a home office or annexe Stp. The sellers advised the garage is double skin. Door to side, electric connected and up and over garage door.
Broadband and Mobile phone Fast broadband is available in the area and mobile phone coverage is deemed to be good.