A well-presented and modernised three-bedroom end-terraced house, ideally positioned within walking distance of Brecon town centre and its wide range of amenities. The property benefits from allocated off-road parking for two vehicles, an enclosed low-maintenance rear garden and a particularly attractive outlook over the River Honddu.
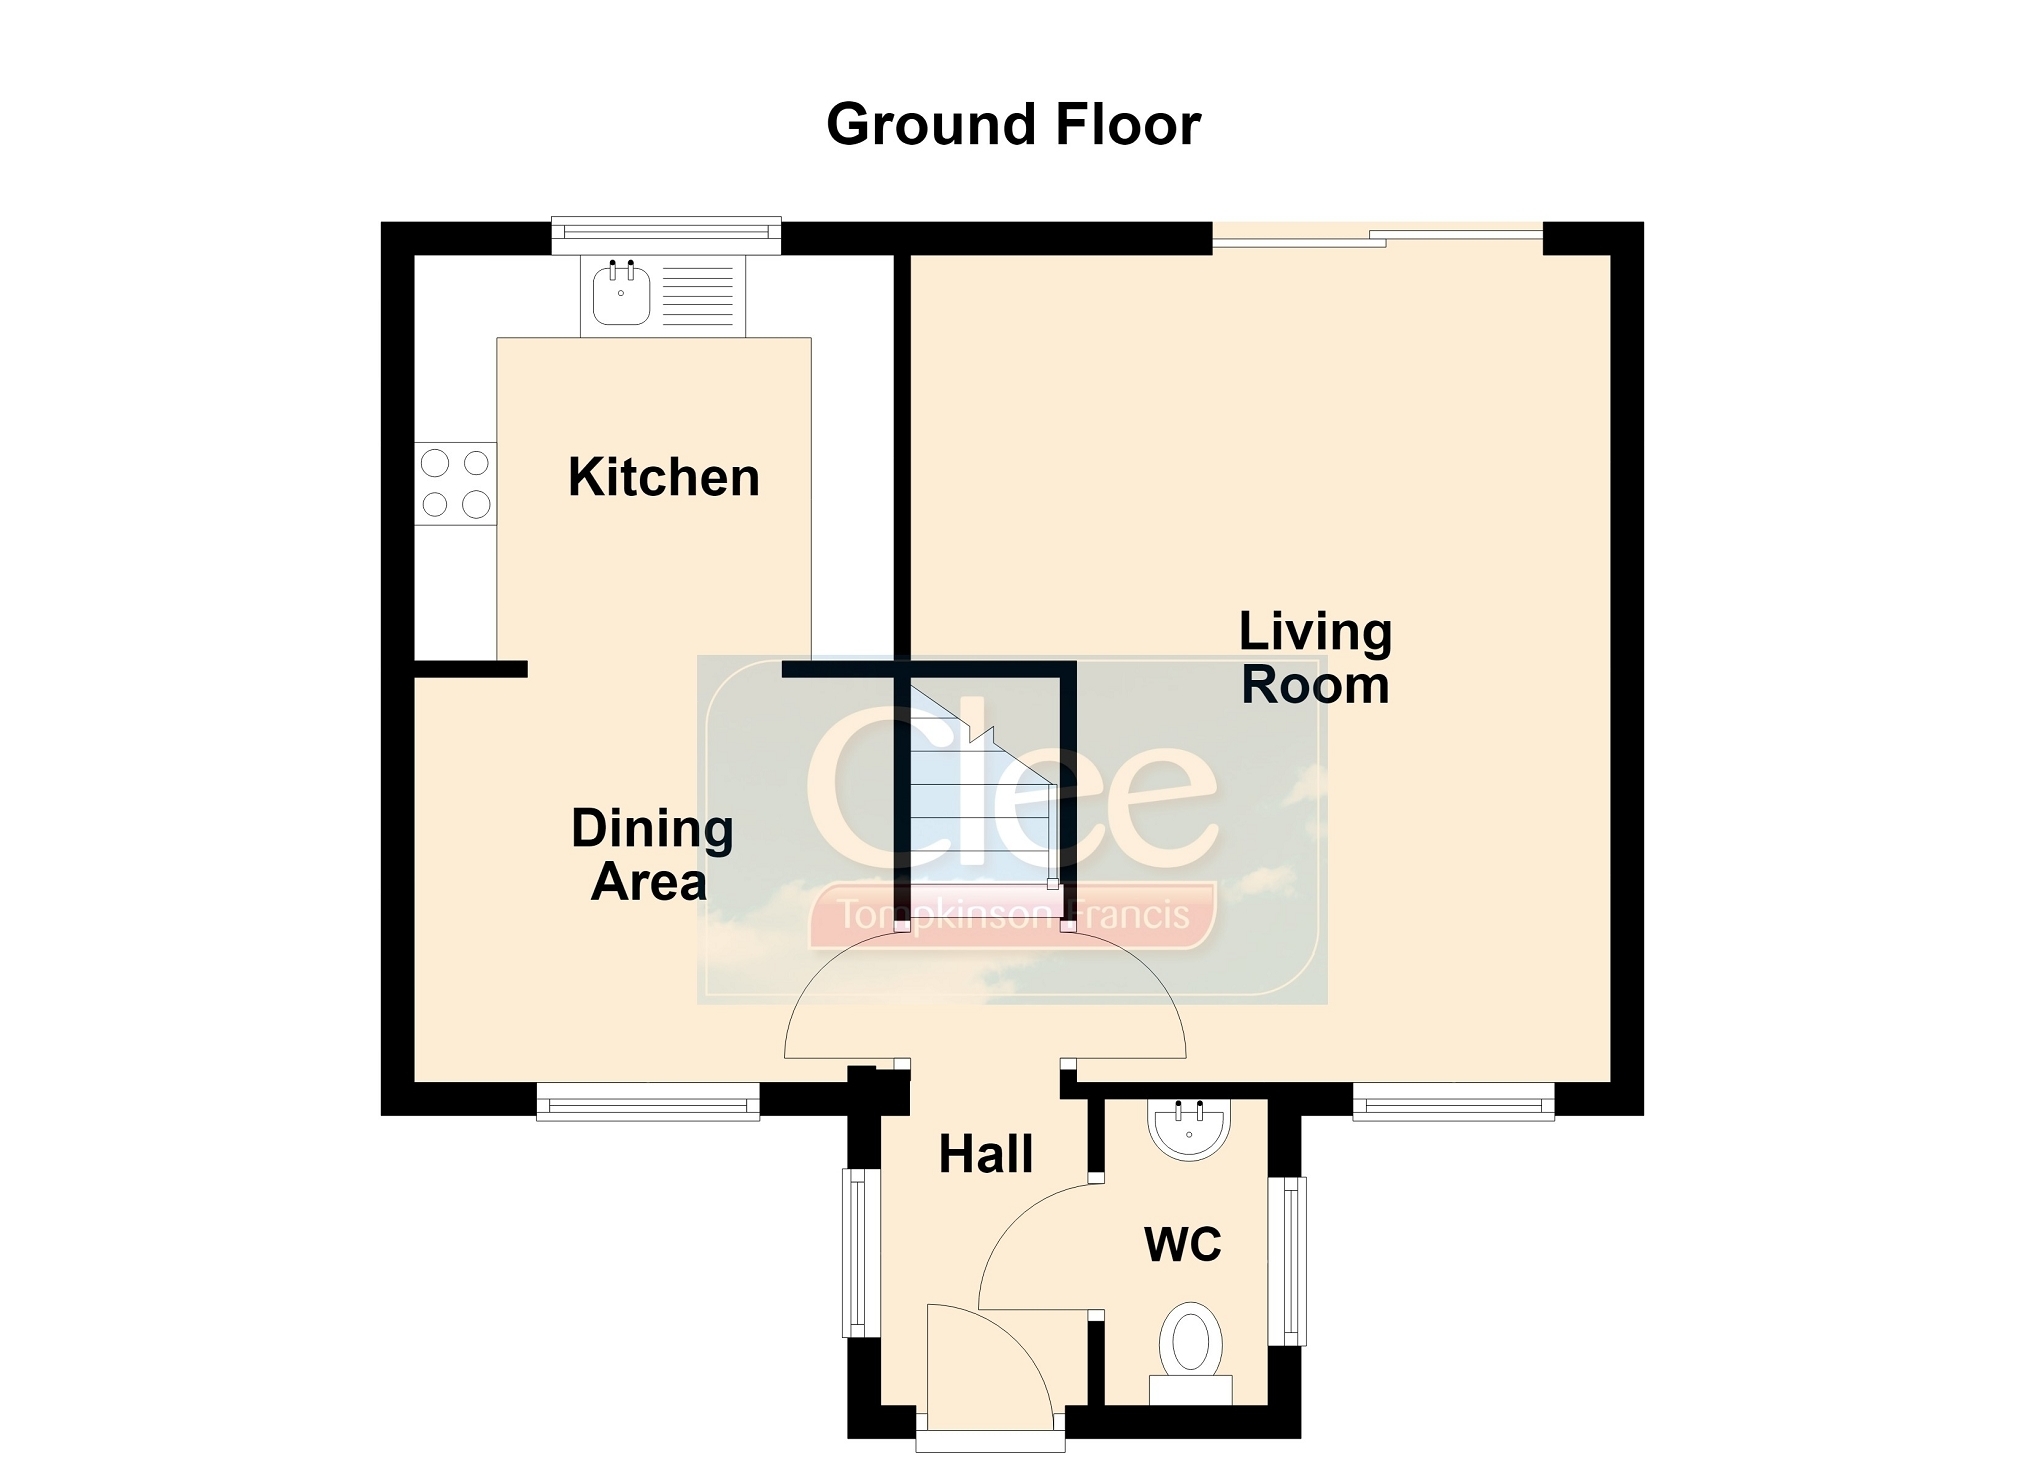
The accommodation briefly comprises an entrance hall with cloakroom, leading into a spacious living room with patio doors opening onto the rear garden. A modern kitchen/dining room completes the ground floor, providing a practical and sociable space ideal for both everyday living and entertaining.
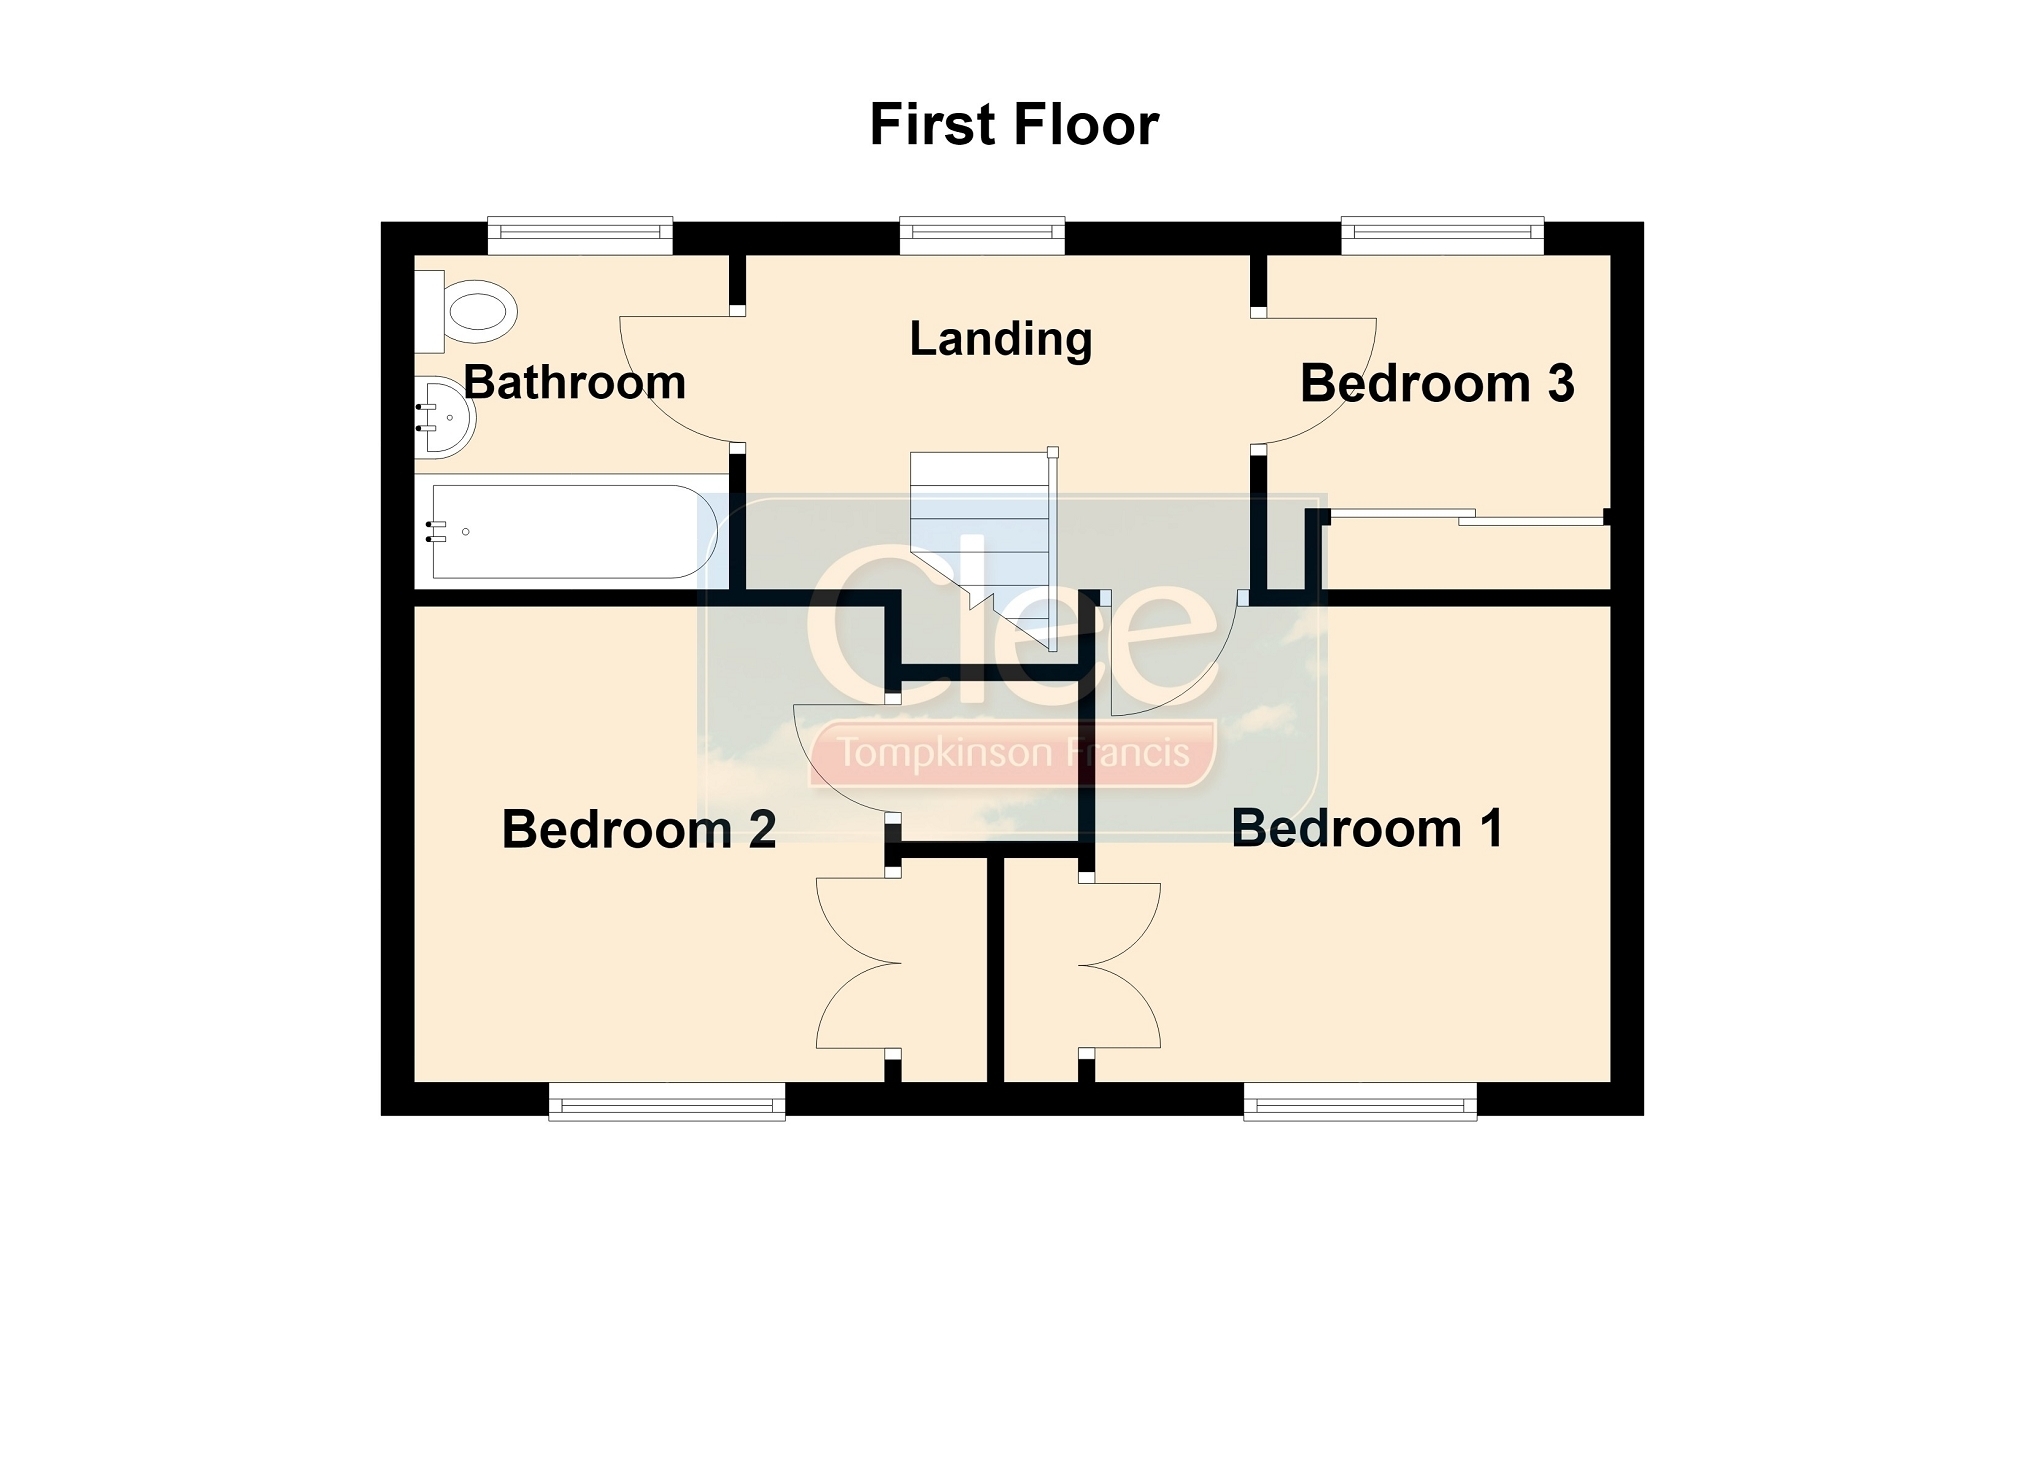
To the first floor are three bedrooms and the family bathroom. Two of the bedrooms are comfortable doubles, while the third is a smaller bedroom, ideal for use as a child's room, home office or occasional guest room. All three bedrooms benefit from built-in storage cupboards.
Externally, the enclosed rear garden has been designed for ease of maintenance and enjoys a lovely outlook over the River Honddu. The garden includes both a paved seating area and decking, with glazed panel fencing to the rear helping to maximise the river views. There are also two allocated parking spaces, providing valuable off-road parking in such a convenient town-centre location. The Groves, which are located opposite, is a superb woodland area that is popular for scenic walks.
The property is fully double glazed and benefits from gas-fired central heating throughout.
An excellent opportunity for those seeking a modern and conveniently located home within easy reach of Brecon town centre, while enjoying a peaceful riverside setting and attractive outdoor space.
Accommodation Ground Floor Entrance Hall 1.85m x 0.90m (6' 1" x 2' 11") W.C. 1.87m x 0.99m (6' 2" x 3' 3") Living Room 4.97m x 4.23m (16' 4" x 13' 11") Dining Room 2.90m x 2.42m (9' 6" x 7' 11") Kitchen 2.90m x 2.45m (9' 6" x 8' 0") First Floor Bedroom 1 3.21m x 2.72m (10' 6" x 8' 11") Bedroom 2 2.82m x 1.91m (9' 3" x 6' 3") Bedroom 3 2.20m x 1.53m (7' 3" x 5' 0") Bathroom 2.02m x 1.89m (6' 8" x 6' 2") Outside Externally, the enclosed rear garden has been designed for ease of maintenance and enjoys a lovely outlook over the River Honddu. The garden includes both a paved seating area and decking, with glazed panel fencing to the rear helping to maximise the river views. There are also two allocated parking spaces, providing valuable off-road parking in such a convenient town-centre location. The Groves, which are located opposite, is a superb woodland area that is popular for scenic walks.
Services Mains Electricity, Gas, Water & Drainage.
Gas-fired Central Heating System.
Council Tax Band: C - Powys County Council
EPC Rating: C = 73/86
Tenure: Freehold
Management Fee: £50.76 per month for car parking area to The Elston Residents Company.