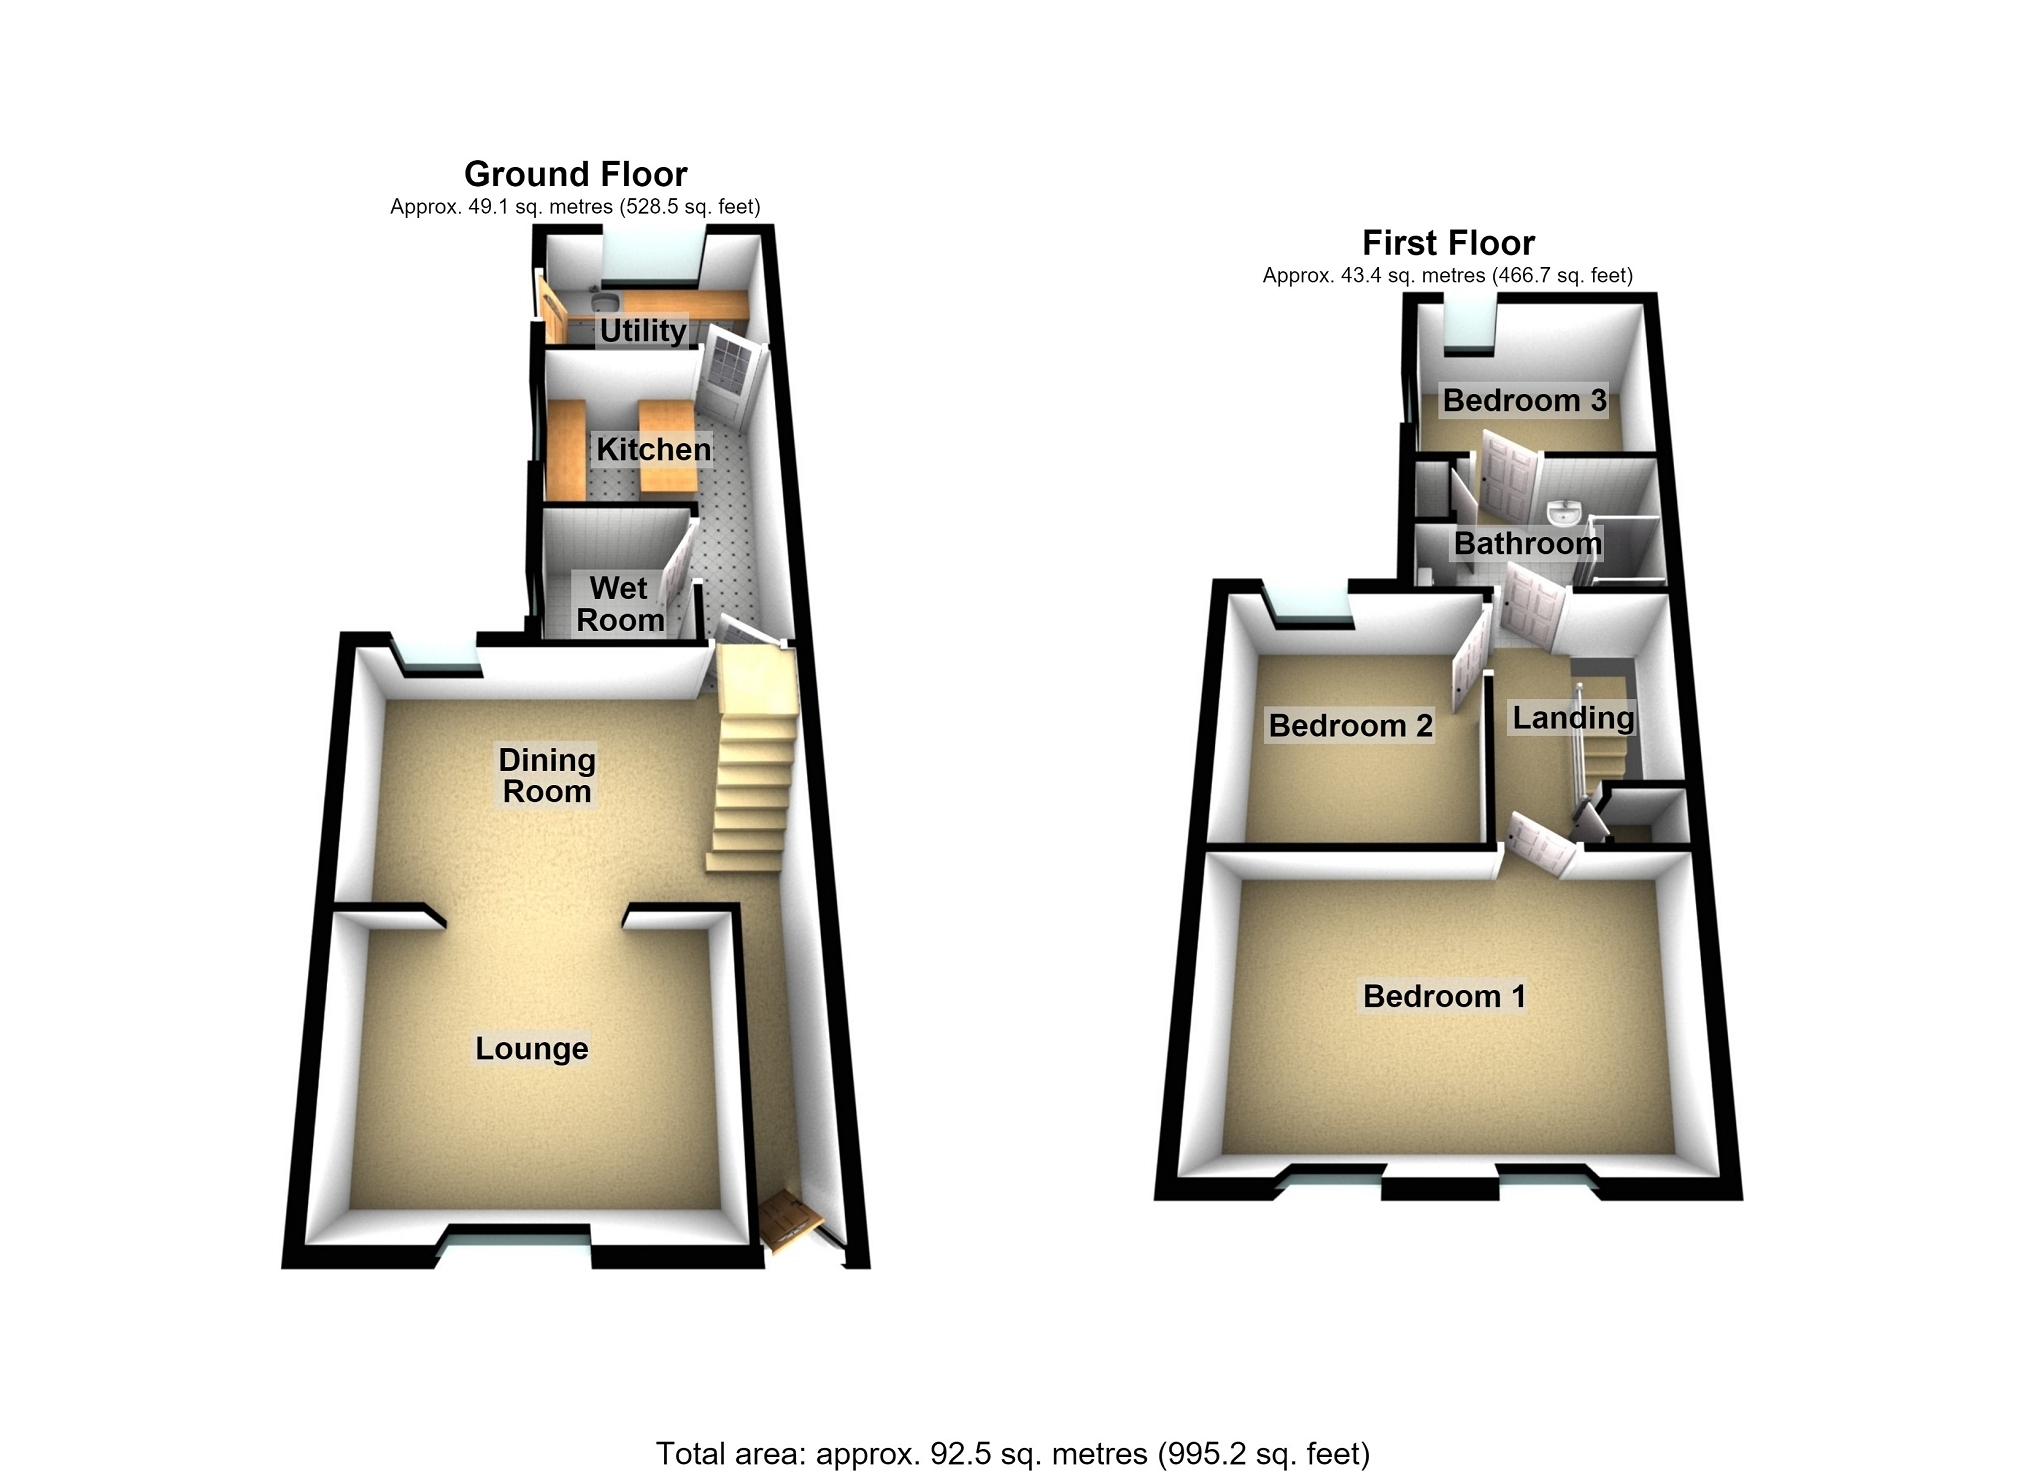
Offered for sale is this three bedroom mid terrace property with two reception rooms, kitchen, utility and shower room/W.C. to the ground floor with bathroom/W.C. to the first floor. The Port Talbot Town Centre is close by with its many amenities and the Aberavon Beach is a short drive away with children's activities, a Cinema and a Leisure Centre. There is also easy access to the M4 Motorway. Council Tax Band B.
Hall Stairs to the first floor, coved ceiling, radiator and open to:
Dining Room 4.14m Max x 2.92m Max (13' 07" Max x 9' 07" Max) Understairs storage cupboard, coved and textured ceiling. Two recess alcoves, radiator and double glazed window to the rear.
Lounge 4.14m Max x 3.10m (13' 07" Max x 10' 02") Tiled fireplace incorporating gas fire, two recess alcoves, coved and textured ceiling. Radiator ans double glazed window to the front.
Kitchen 3.05m Max x 2.16m Max (10' 0" Max x 7' 01" Max) Fitted with a range of base units, vinyl flooring, radiator and double glazed window to the side.
Shower Room WC 1.73m x 1.45m (5' 08 x 4' 09 ) Comprising accessible shower, wash hand basin and low level W.C. Non slip flooring, respatex panelling to walls, radiator and extractor fan. Double glazed obscure window to the side.
Utility Room 3.05m x 1.85m (10' 0 x 6' 01 ) Fitted with base units, stainless steel sink, space for cooker and plumbing for washing machine. Double glazed window to the rear and double glazed door to the side.
First Floor Landing Storage cupboard and access to loft.
Bedroom 1 4.80m x 3.18m (15' 09 x 10' 05 ) Feature fireplace, coved ceiling and radiator. Two double glazed windows to the front.
Bedroom 2 2.95m x 2.84m (9' 08 x 9' 04 ) Feature fireplace. radiator, coved and textured ceiling. Double glazed window to the rear.
Bathroom/W.C. 2.54m x 1.96m (8' 04 x 6' 05 ) Comprising shower enclosure, wash hand basin and W.C. Airing cupboard housing gas central heating boiler and door into:
Bedroom 3 2.54m x 2.46m (8' 04 x 8' 01 ) Radiator, double glazed windows to the side and rear.
Outside Front forecourt laid to patio. Enclosed rear garden laid mainly to patio bordered by various trees, plants and shrubs. Storage shed, coal shed and potting shed. Pedestrian gated access to the rear lane.
Broadband and Mobile phone Broadband is available in the vicinity and the mobile phone signal in the area is deemed to be good.