Situated in the popular area of Waunceirch, Neath, this well-proportioned four-bedroom detached property offers spacious and versatile accommodation, making it an ideal family home.
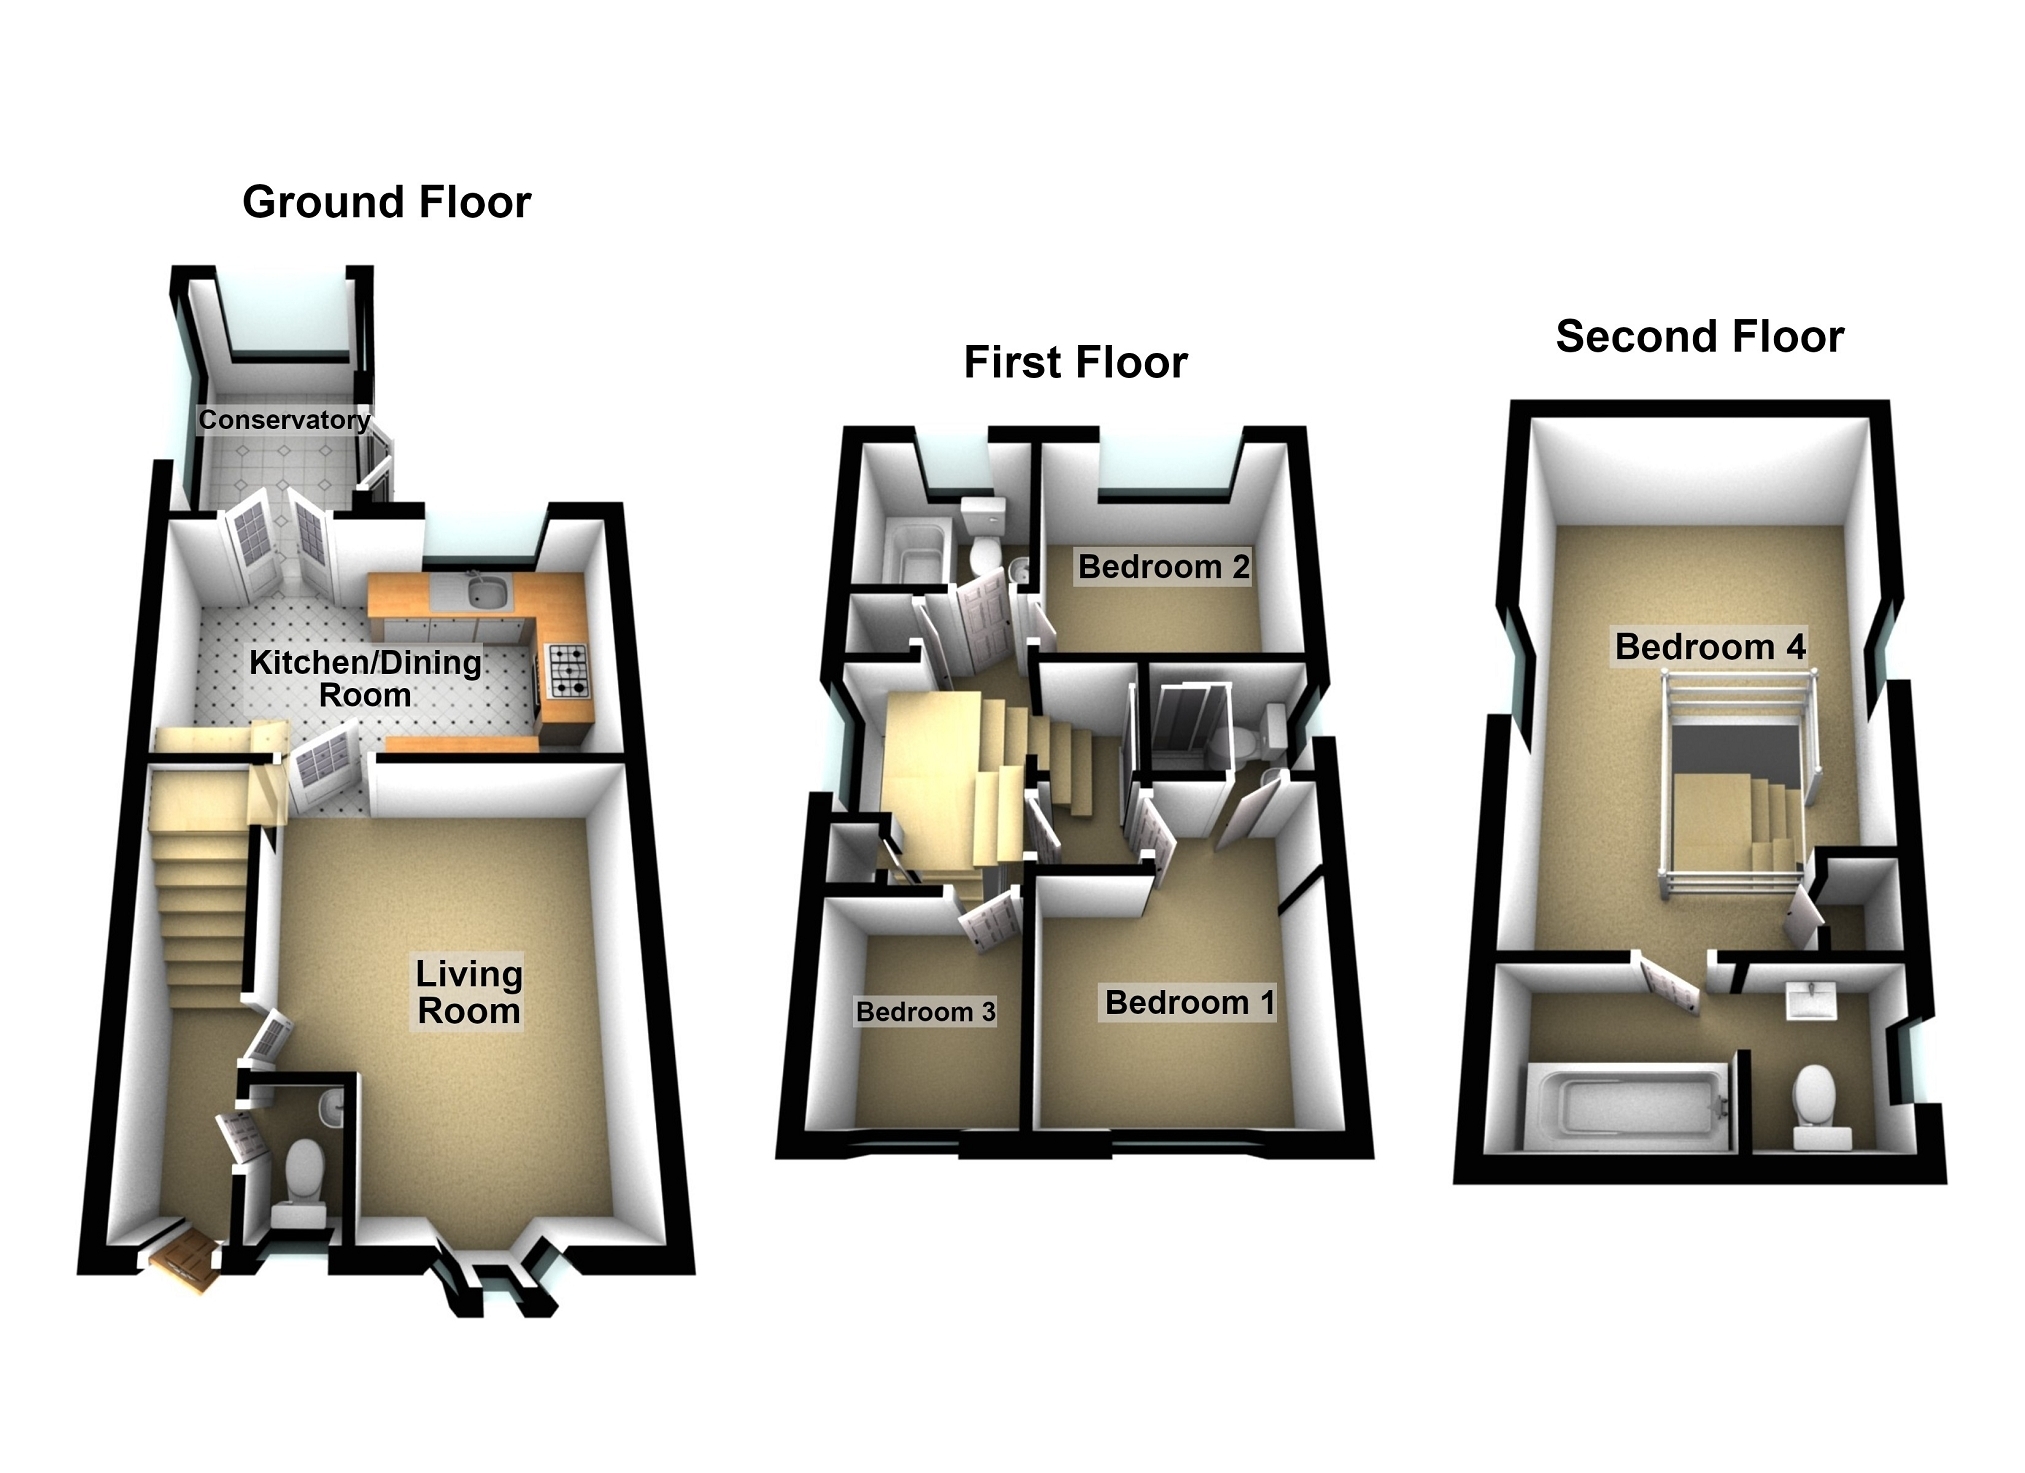
On the ground floor, the accommodation comprises a welcoming entrance hallway, convenient downstairs WC, spacious living room, and a well-appointed kitchen/diner, providing an excellent space for family meals and entertaining. A conservatory completes the ground-floor accommodation, offering a versatile additional reception space.
To the first floor are three bedrooms and the family bathroom. Bedroom One benefits from its own en-suite shower room, while Bedrooms Two and Three provide further comfortable accommodation for family members, guests or home working.
The fourth bedroom is located within the loft conversion and provides an excellent additional bedroom space, complete with its own en-suite bathroom featuring a bath with shower over. This versatile room could also make an ideal guest suite, teenager's room or private home-working space.
Externally, the property benefits from off-road parking to the front via the driveway, along with a garage providing valuable additional storage. Additionally the property benefits from an enclosed low maintenance rear garde.
The location is a particular highlight, being well placed for access to Neath town centre and local amenities, while also offering convenient access to transport links. The area is popular with families and benefits from access to local schools.
Entrance Enter via double glazed door to front, stairs to first floor, coving to ceiling, radiator, door leading into;
W.C. 1.22m x 0.85m (4' 0" x 2' 9") Double glazed window to front, tiled flooring, part tiled walls, w.c, wash hand basin, heated towel rail.
Living Room 4.32m x 4.07m (14' 2" x 13' 4") Double glazed bay window to front, radiator, coving to ceiling, feature gas fire place, door leading too;
Kitchen/Diner 3.40m x 5.01m (11' 2" x 16' 5") A rang of wall and base units with work tops over, breakfast bar, 5 ring integrated gas hob with extractor hood, sink unit, integrated plumbing for washing machine, space for fridge freezer, part tiles walls, tiled flooring, space for dining table, radiator, double glazed window to rear, through to double glazed French patio doors leading to;
Conservatory 4.30m x 2.96m (14' 1" x 9' 9") Double glazed windows to both sides and rear, French double glazed patio doors leading out to rear garden, laminated flooring, spot lights to ceiling, radiator.
First Floor Landing Two storage cupboards one housing a wall mounted gas combi boiler, double glazed window to side, doors leading to;
Bathroom 1.91m x 1.81m (6' 3" x 5' 11") Frosted double glazed window to rear, panelled bath with shower over, vanity wash hand basin, low level w.c, heated towel rail, tiled walls, tiled flooring.
Bedroom 1 3.43m x 2.86m (11' 3" x 9' 5") Double glazed window to front,radiator, door leading into;
En Suite 1.39m x 1.40m (4' 7" x 4' 7") Shower cubicle, low level w.c, wash hand basin, heated towel rail, tiled flooring, tiled walls, frosted double glazed window to side.
Bedroom 2 2.81m x 3.11m (9' 3" x 10' 2") Double glazed window to rear, laminated flooring, radiator.
Bedroom 3 2.07m x 2.39m (6' 9" x 7' 10") Double glazed window to front, laminated flooring, radiator.
Bedroom 4 5.55m x 3.02m (18' 3" x 9' 11") Two veluxe windows to sides, under eves storage, storage cupboards, laminated flooring radiator, spot lights to ceiling.
En Suite 2.0m x 3.03m (6' 7" x 9' 11") Veluxe window to side, panelled bath with shower over, low level w.c, vanity wash hand basin, spot lights to ceiling, tiled flooring, part tiled walls, heated towel rail.
Additional Information Ultra fast broadband is available in the vicinity and the mobile phone signal in the area is deemed to be good.
External To Front there is a semi detached garage to front with off road parking, low maintenance front garden with decorative chipping stones and pathway leading to front door.
To Rear there is a low maintenance enclosed garden with gated side access and patio area.