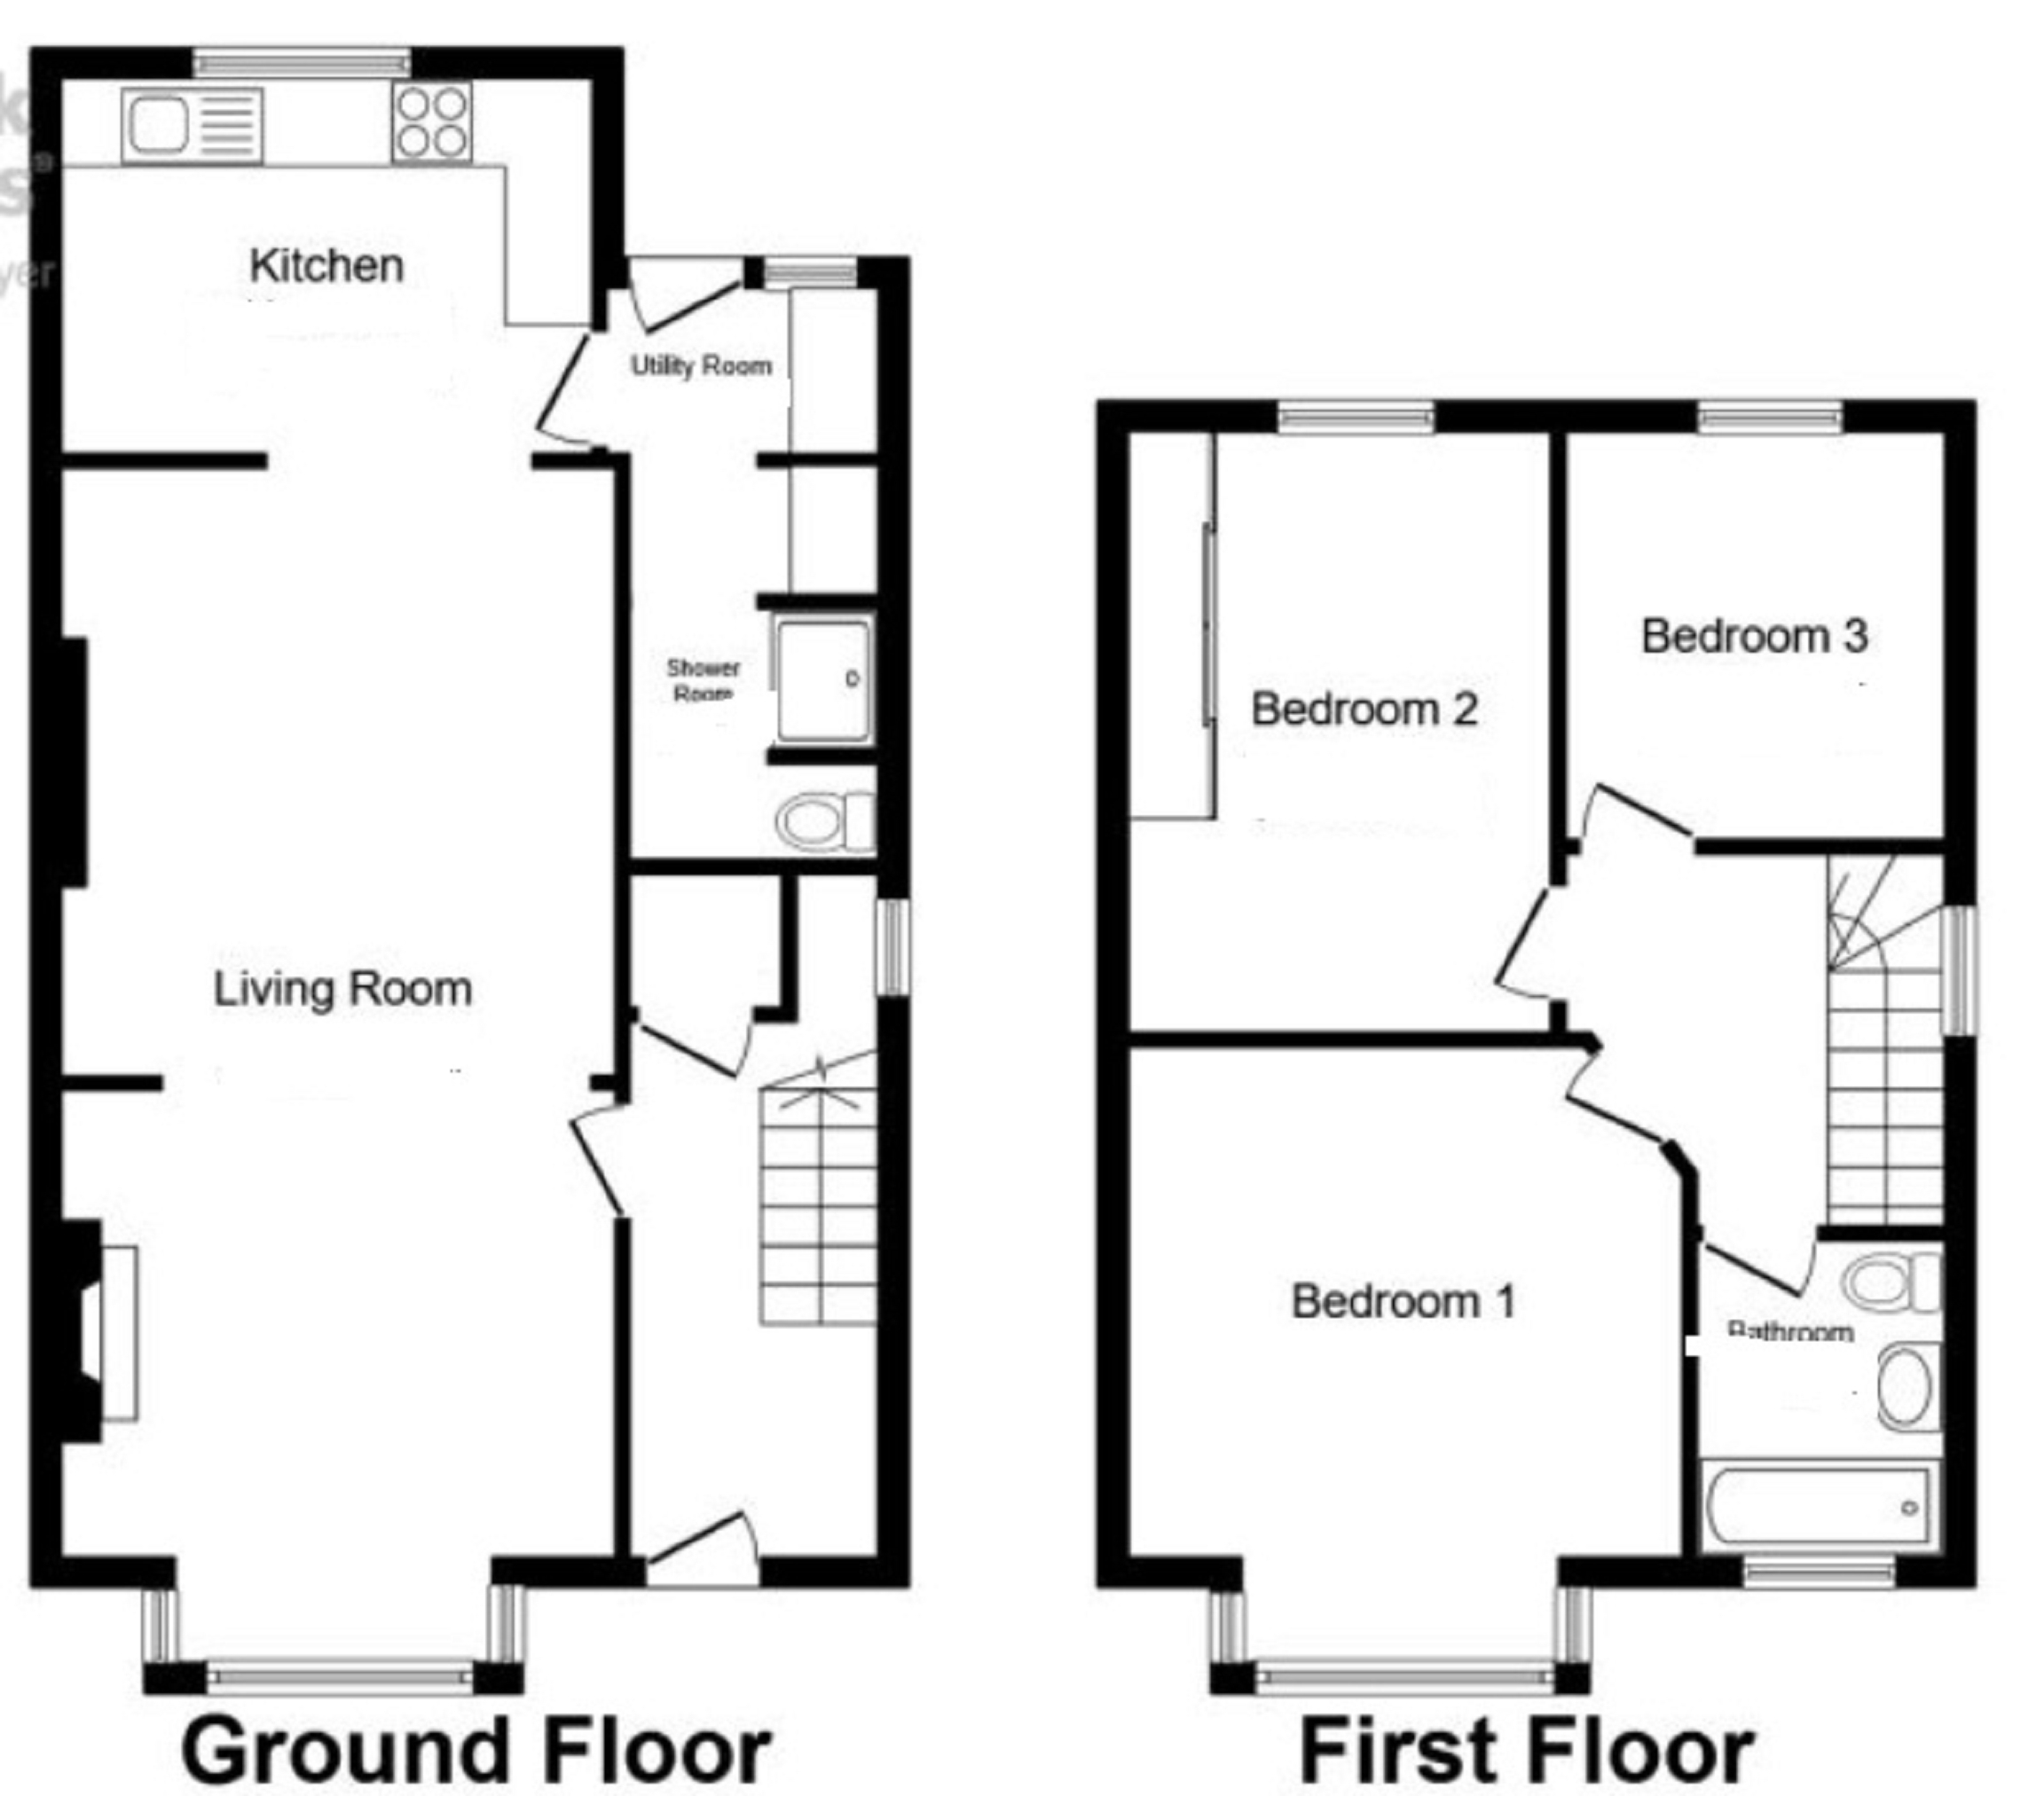
A semi detached property located in the heart of Ystradgylais, this property offers so much potential with open plan lounge/diner , kitchen to the ground floor with separate utility room and shower room. To the first floor there are three bedrooms and family bathroom, Externally there is a shared driveway with potential for off road parking to the rear. The rear garden is low maintenance ,Located just a 2 minute drive away from Ystradgynlais town centre with all its local shops and amenities, primary and comprehensive schools. It also has good road links to the M4 corridor and Brecon Beacons National Park. Viewing is highly recommended to appreciate the property size and its location.
Entrance Hall Enter via double glazed door to front elevation, stairs to first floor landing, radiator.
Lounge 3.40m x 3.40m (11' 2" x 11' 2") Bay window to front elevation, feature fire place, radiator.
Dining Room 4.00m x 3.60m (13' 1" x 11' 10") Laminate flooring, radiator.
Kitchen 3.64m x 2.57m (11' 11" x 8' 5") Window to rear elevation, range of wall and base units, gas cooker with oven, space for fridge freezer.
Rear Entrance Porch 2.10m x 1.70m (6' 11" x 5' 7") Door and window to rear elevation, wall mounted boiler, door too:
Shower Room 1.70m x 1.70m (5' 7" x 5' 7") Shower unit, wash hand basin.
First Floor Window to side elevation, access to loft.
Bathroom 1 4.20m x 3.70m (13' 9" x 12' 2") Bay window to front elevation, radiator.
Bedroom 2 4.20m x 2.60m (13' 9" x 8' 6") Window to rear elevation, fitted wardrobes, radiator.
Bathroom 3 2.50m x 2.80m (8' 2" x 9' 2") Window to rear elevation, radiator.
Bathroom Window to front elevation, panelled bath, low level WC, wash hand basin.
EXTERNALLY To the front there is off road parking and a shared driveway to the rear garden where there could potentially be off road parking to the rear. there is an enclosed rear garden.
Broadband and Mobile phone Super fast broadband is available in the area and mobile coverage is deemed to be good.