Spacious & Versatile Former Village Rugby Club with Stunning Mountain Views
Main Road, Dyffryn Cellwen
An exciting opportunity to acquire a spacious and versatile semi-detached property in the heart of the popular village of Dyffryn Cellwen, enjoying wonderful views towards the Black Mountain and Brecon Beacons.
Formerly used as the village rugby club, the property offers generous and flexible accommodation arranged over two floors and provides considerable scope for further improvement and personalisation. Partly renovated, it represents an ideal opportunity for buyers looking for a substantial home with potential, whether as a family residence, multi-generational accommodation or an investment project.
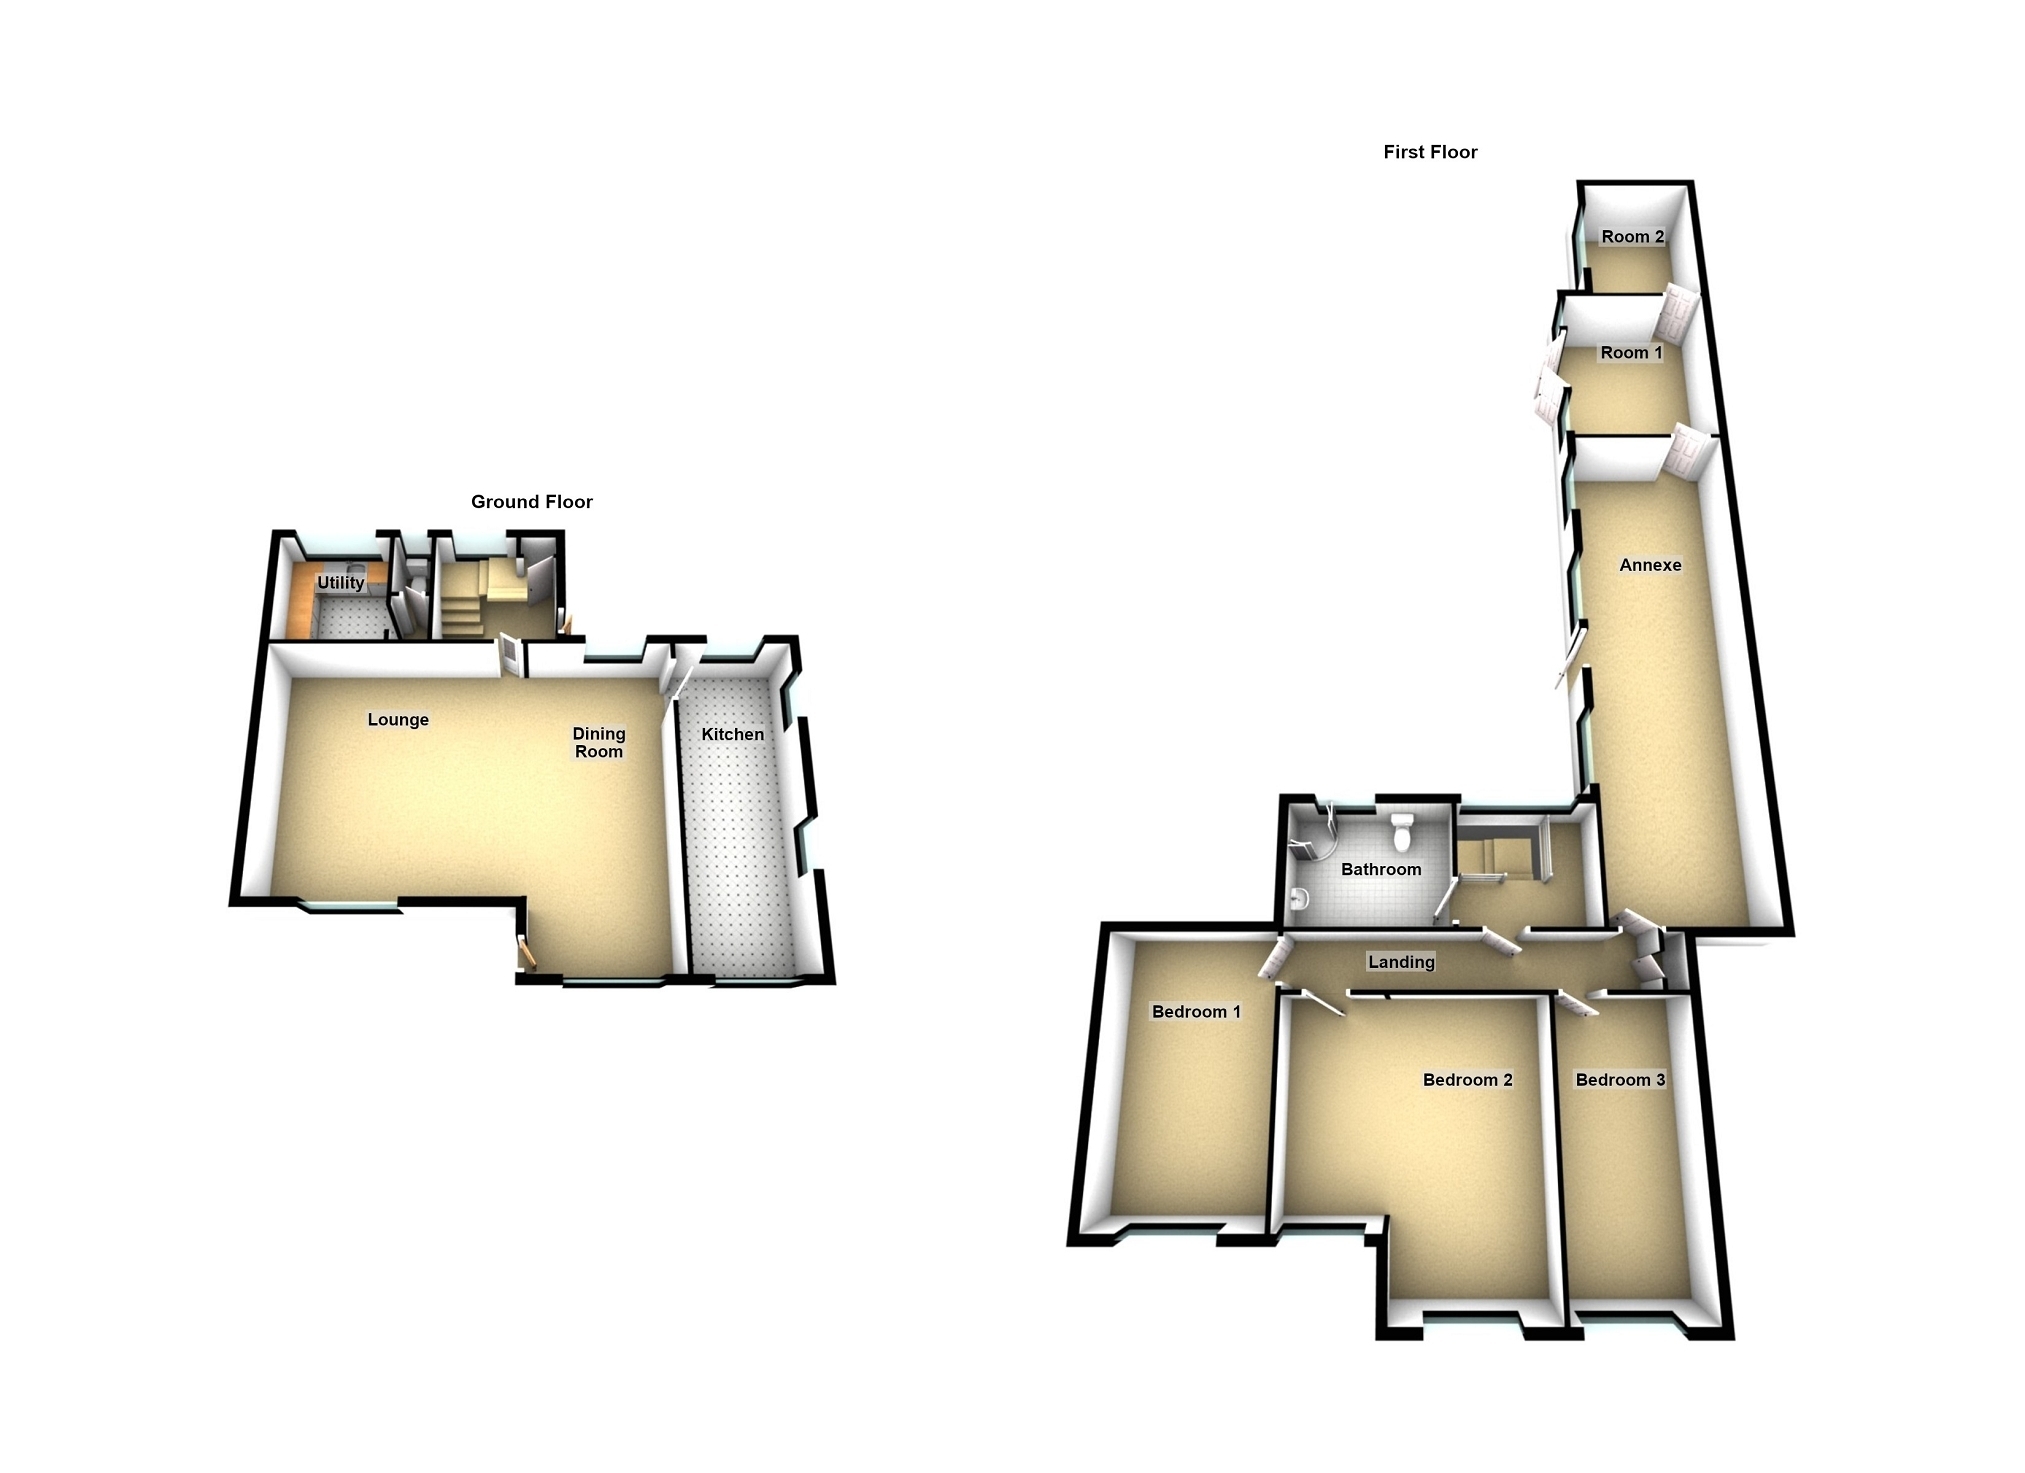
The ground floor comprises a welcoming entrance porch, large lounge, kitchen, utility room and cloakroom. To the first floor are three bedrooms, together with a separate annexe area incorporating two additional rooms, offering excellent flexibility for a home office, guest accommodation, hobbies or further living space, subject to any necessary consents.
Externally, the property benefits from a spacious potential parking area to the front, while to the rear is an enclosed garden, providing a private outdoor space.
Dyffryn Cellwen is known for its strong village community and provides a peaceful rural setting, whilst offering access to the surrounding countryside and nearby towns and amenities.
Porch 1.68m x 1.24m (5' 06" x 4' 01" ) Side door access, wall mounted electric meter, door to.
Entrance 6.58m x 5.18m x 2.90m (21' 07" x 17' 0" x 9' 6") Windows to the front & rear, stone feature wall with free standing multi fuel fire, vertical radiators.
Kitchen. 7.19m x 2.34m (23' 07" x 7' 08" ) Windows to the front, sides & rear, spotlights to the ceiling.
Inner Hall 2.54m x 2.41m (8' 04" x 7' 11") Window to the rear, staircase leading to the 1st floor, under stairs storage cupboard, radiator. Door to the side giving access to the front & rear garden.
Cloakroom 1.35m x 0.79m (4' 05" x 2' 07" ) Low-level WC, tiled walls & flooring.
Utility Room 2.41m x 2.34m (7' 11" x 7' 08" ) Window to the rear, wall & base fitted units with work top over, sink unit. Tiled walls & flooring.
First Floor Accomodation 2.41m x 1.83m (7' 11" x 6' 00" ) Landing area, window to the rear. Doors leading to.
Family Bathroom 3.25m x 2.44m (10' 08" x 8' 00" ) Frosted windows to the rear, corner panelled bath, hand basin, shower cubicle, low-level WC. Heated towel rail, vertical radiator, tiled walls.
Front Landing 6.15m x 1.07m (20' 02" x 3' 06") Attic entrance, storage cupboards. Doors leading to.
Bedroom 1 5.16m x 3.20m (16' 11" x 10' 06" ) Window to the front, radiator.
Bedroom 2 5.41m x 3.84m x 2.97m (17' 09" x 12' 07" x 9' 9") Windows to the front, radiators.
Bedroom 3 5.66m x 2.54m (18' 07" x 8' 04" ) Window to the front, radiator.
Annexe 11.15m x 3.33m (36' 07" x 10' 11" ) Separate external entrance to the annexe, also connected from the main front landing. Windows to the sides, radiators.
Room 1. 4.04m x 3.33m (13' 03" x 10' 11" ) Windows to the side & french doors giving access to the side garden.
Room 2. 3.51m x 2.64m (11' 06" x 8' 08" ) Window to the side.
External Spacious frontage, ample room for parking. Side access to the rear garden. Slightly elevated rear garden with timber shed, green house. Access to the annexe.
Outbuilding 13' x 4'9.