Utilities
•
Electric:
Ask Agent
•
Water:
Ask Agent
•
Heating:
Gas
•
Broadband:
Ask Agent
•
Sewerage:
Ask Agent
Rights and Restrictions
•
Private rights of way:
Ask Agent
•
Public rights of way:
Ask Agent
•
Listed property:
Ask Agent
•
Restrictions:
Ask Agent
Risks
•
Flooded in last 5 years:
Ask agent
•
Flood defences:
Ask agent
•
Source of flood:
Ask agent
This detached bungalow offers four spacious bedrooms with an en-suite master bedroom and family sized bathroom. The property offers spacious accommodation throughout with a generous garden and parking area with garage. Located in a highly regarded residential area, this property conveniently situated within easy reach of Brecon town centre and is available with no onward chain.
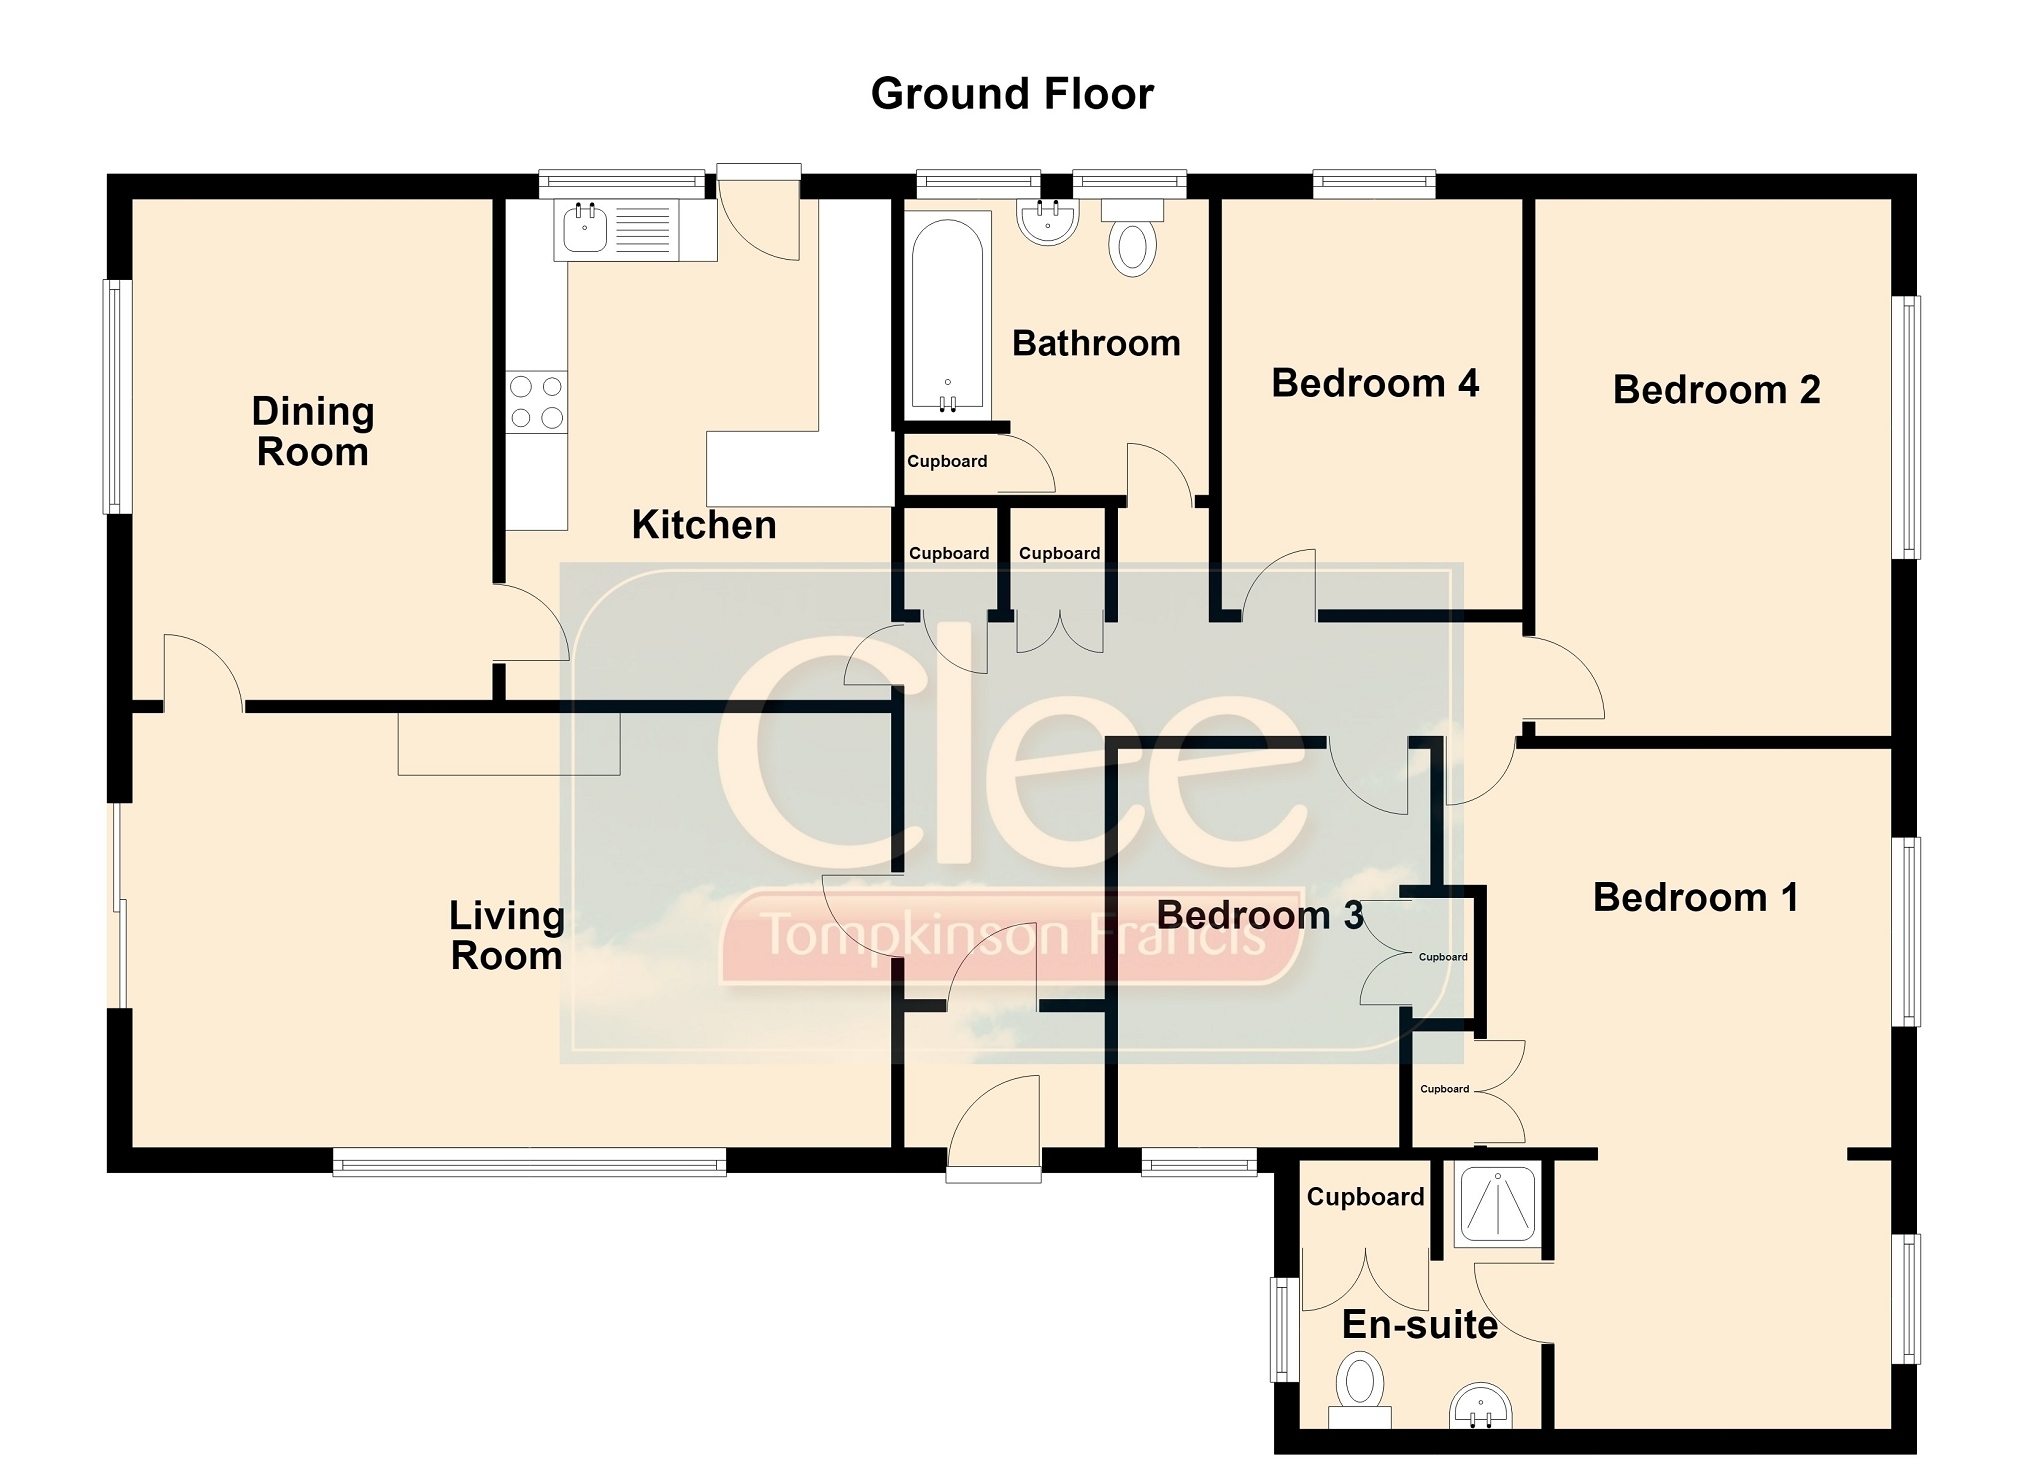
An entrance porch and hallway leads to a well proportioned living room with sliding door onto a balcony and feature fireplace. The main reception room flows through to a dining room and separate kitchen, ideal for entertaining. The kitchen is fitted with a range of wall and base units, complemented by an integrated oven and hob with plumbing for a washing machine. A door from the kitchen leads to the driveway and gardens to front. The accommodation is complete with four well-proportioned bedrooms and a family bathroom, with the master bedroom particularly generous in size and enjoying an en-suite shower room.
Externally, the property is complemented by gardens and a patio area. A terrace seating area can be conveniently accessed from the living room and overlooks the surrounding area, ideal for dining, entertaining or enjoying the view of the Brecon Beacons. A private driveway provides ample off-road parking and leads to the garage, offering valuable additional storage and practical convenience.
Accommodation Hallway 5.40m x 0.90m (17' 9" x 2' 11") Kitchen / Breakfast Room 4.02m x 2.94m (13' 2" x 9' 8") Dining Room 4.03m x 2.94m (13' 3" x 9' 8") Living Room 6.12m x 3.49m (20' 1" x 11' 5") Bedroom 1 6.19m x 3.58m (20' 4" x 11' 9") En-Suite Shower Room 2.20m x 1.94m (7' 3" x 6' 4") Bedroom 2 4.30m x 2.85m (14' 1" x 9' 4") Bedroom 3 3.17m x 2.55m (10' 5" x 8' 4") Bedroom 4 3.30m x 2.42m (10' 10" x 7' 11") Bathroom 2.82m x 2.43m (9' 3" x 8' 0") Garage Outside Lawned gardens surround with a hedge to border. Mature plants and shrubs with a pathway to front door. Rear patio and terraced seating area. Driveway leading to garage.
Services Mains Gas, Electricity, drainage and Water.
Gas Central Heating.
EPC Rating: D (66/79)
Council Tax Band: F - Powys County Council
Tenure: Freehold
Broadband Availability: Check with your provider.
Mobile Signal: Deemed okay, check with your provider.