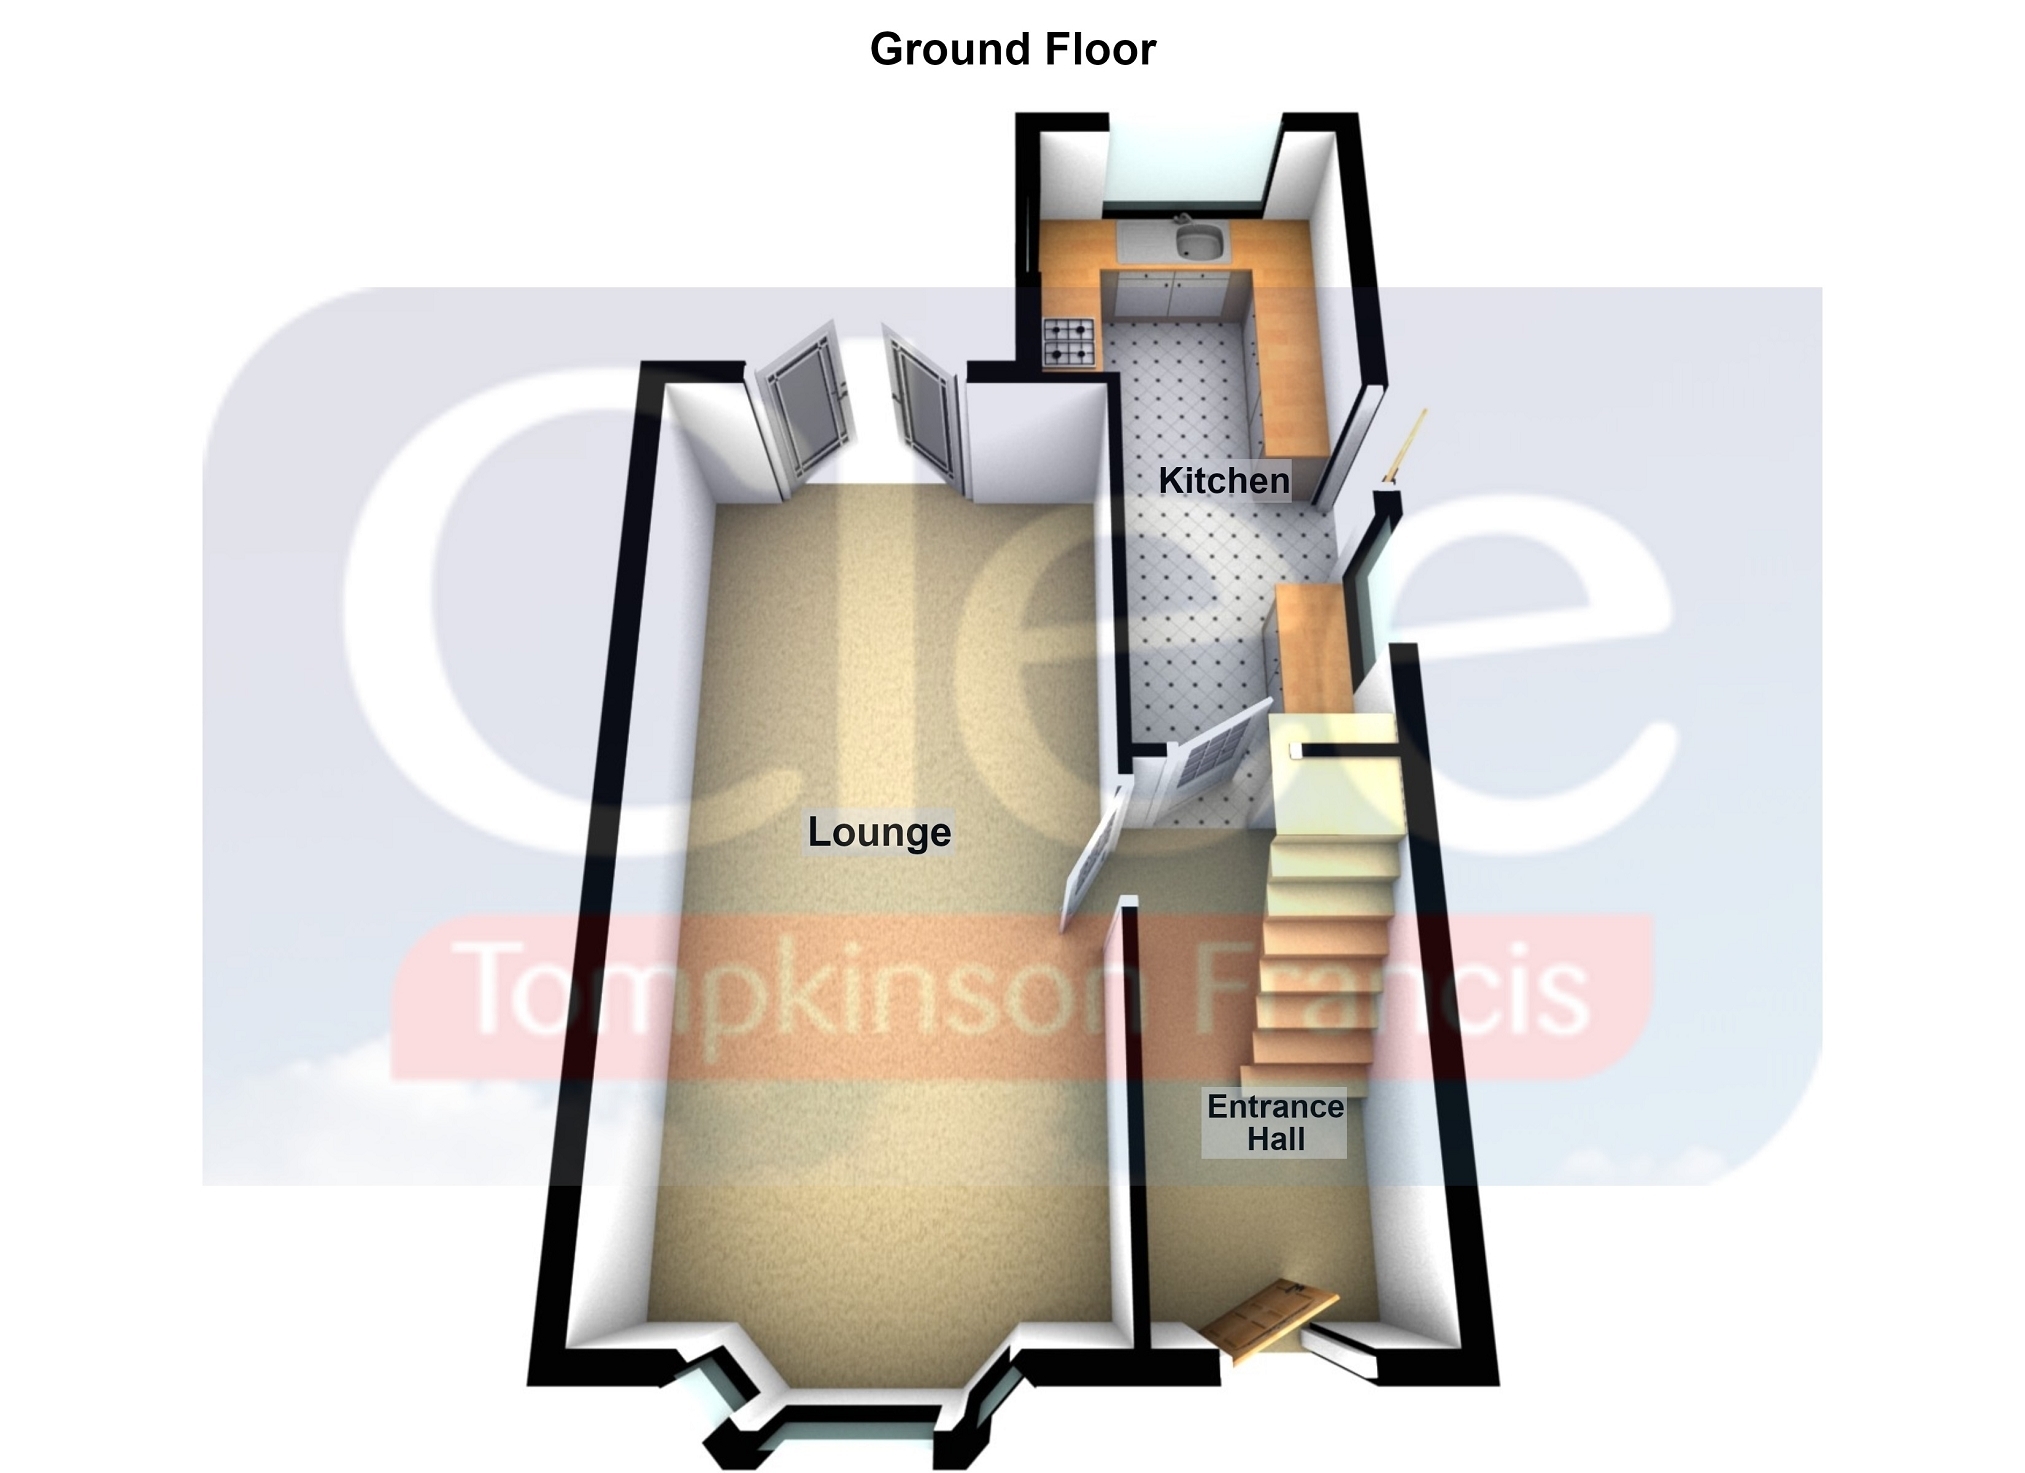
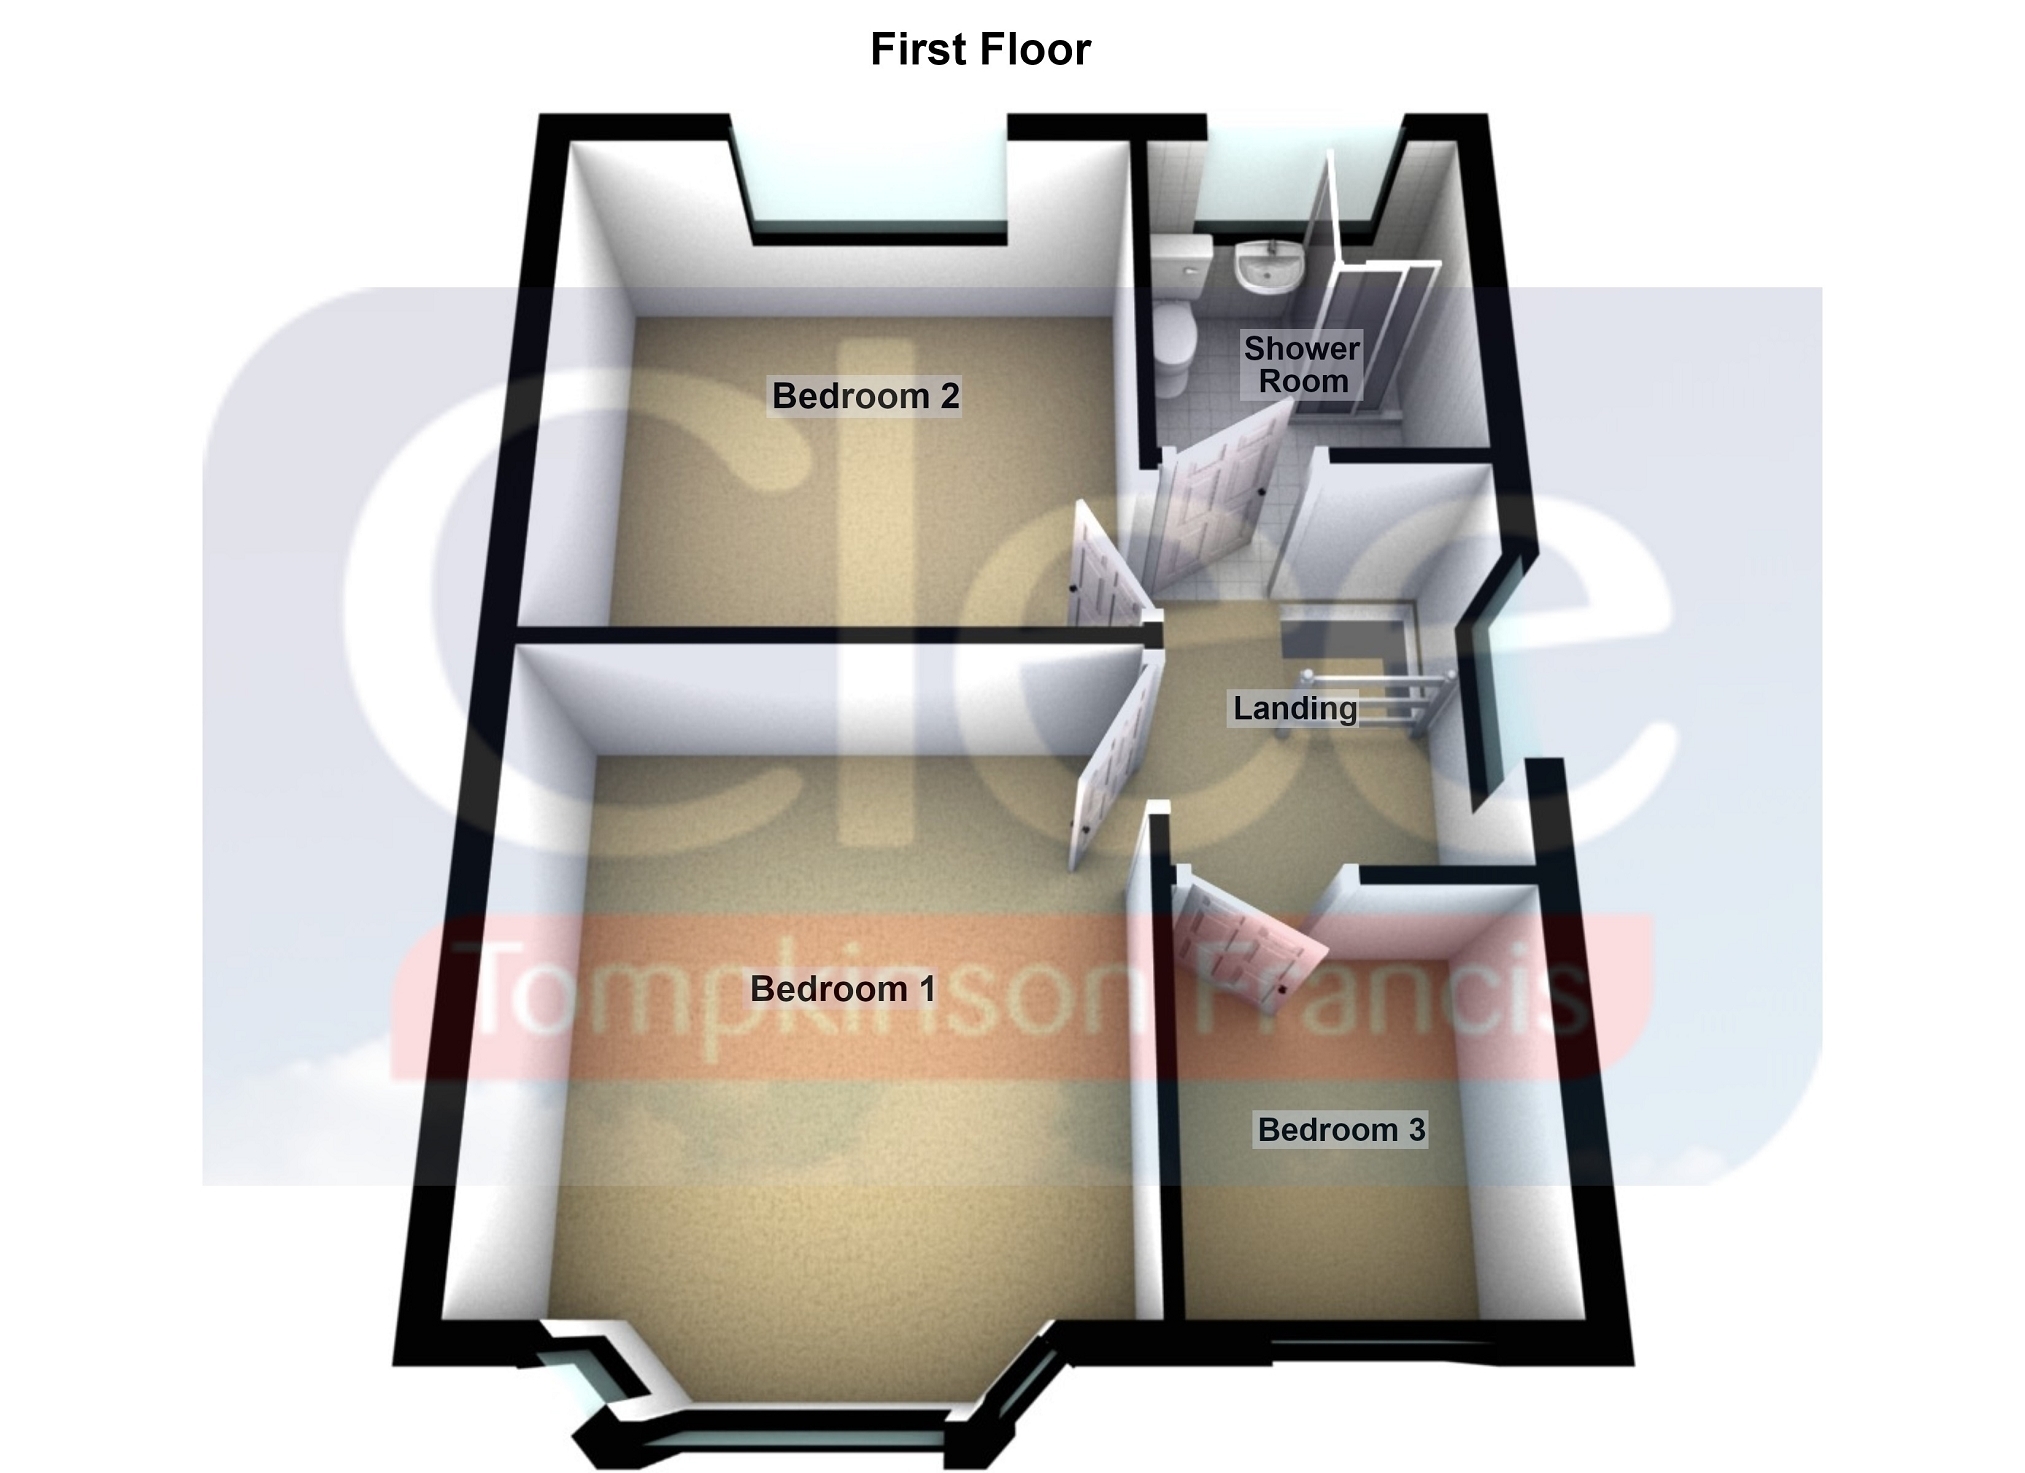
A three-bedroom semi-detached home situated in the popular area of Ravenhill, Swansea. The accommodation briefly comprises an entrance hall, open-plan lounge and kitchen to the ground floor. To the first floor are three bedrooms and a shower room.
Externally, the property benefits from a driveway providing parking for multiple vehicles, along with an enclosed rear garden. The property is offered for sale with no onward chain.
Situated in the popular Ravenhill area of Swansea, Ravenhill Road is ideally positioned for a wide range of local amenities, with supermarkets, shops and everyday facilities all within easy reach. The area is well served by local bus routes, while Swansea City Centre, Fforestfach Retail Park and the M4 motorway are all conveniently accessible. There is also a good choice of local schools nearby, making this a practical and well-connected location for families and first-time buyers.
Ground Floor Entrance Hall 3.90m x 1.90m (12' 10" x 6' 3") uPVC door to front, stairs leading up, under stairs storage, radiator.
Lounge 7.30m x 3.30m (23' 11" x 10' 10") Double glazed bay window to front, wooden floor, gas fire place, double glazed patio door leading to garden, two radiators.
Kitchen 5.00m x 2.40m (16' 5" x 7' 10") Range of wall and base units, space for cooker, stainless steel sink, plumbing for washing machine, double glazed window to rear and side, double glazed door to side, radiator;
First Floor Landing 2.60m x 2.00m (8' 6" x 6' 7") Frosted stain glass window to side, loft access.
Bedroom 1 3.80m x 2.80m (12' 6" x 9' 2") Double glazed window to front, fitted wardrobes, radiator.
Bedroom 2 3.30m x 2.60m (10' 10" x 8' 6") Double glazed window to rear, fitted wardrobe, radiator.
Bedroom 3 2.0m x 1.90m (6' 7" x 6' 3") Double glazed window to front, radiator.
Bathroom 2.00m x 1.80m (6' 7" x 5' 11") Shower, low level W.C, wash hand basin, tiled walls, frosted double glazed window to rear, radiator.
External Enclosed rear garden with patio and lawn area. Driveway for multiple vehicles, small garden to front.
Additional Information Probate has been applied for but not granted yet.