We have the pleasure in offering for sale this three bedroom detached bungalow located in the village of Glanamman close to local amenities including shops, post office, public houses and approximately 3 miles from Ammanford town centre and further amenities including primary schools, secondary school, leisure centre, places of worship, shops and approximately 7 miles from junction 49 of the M4.
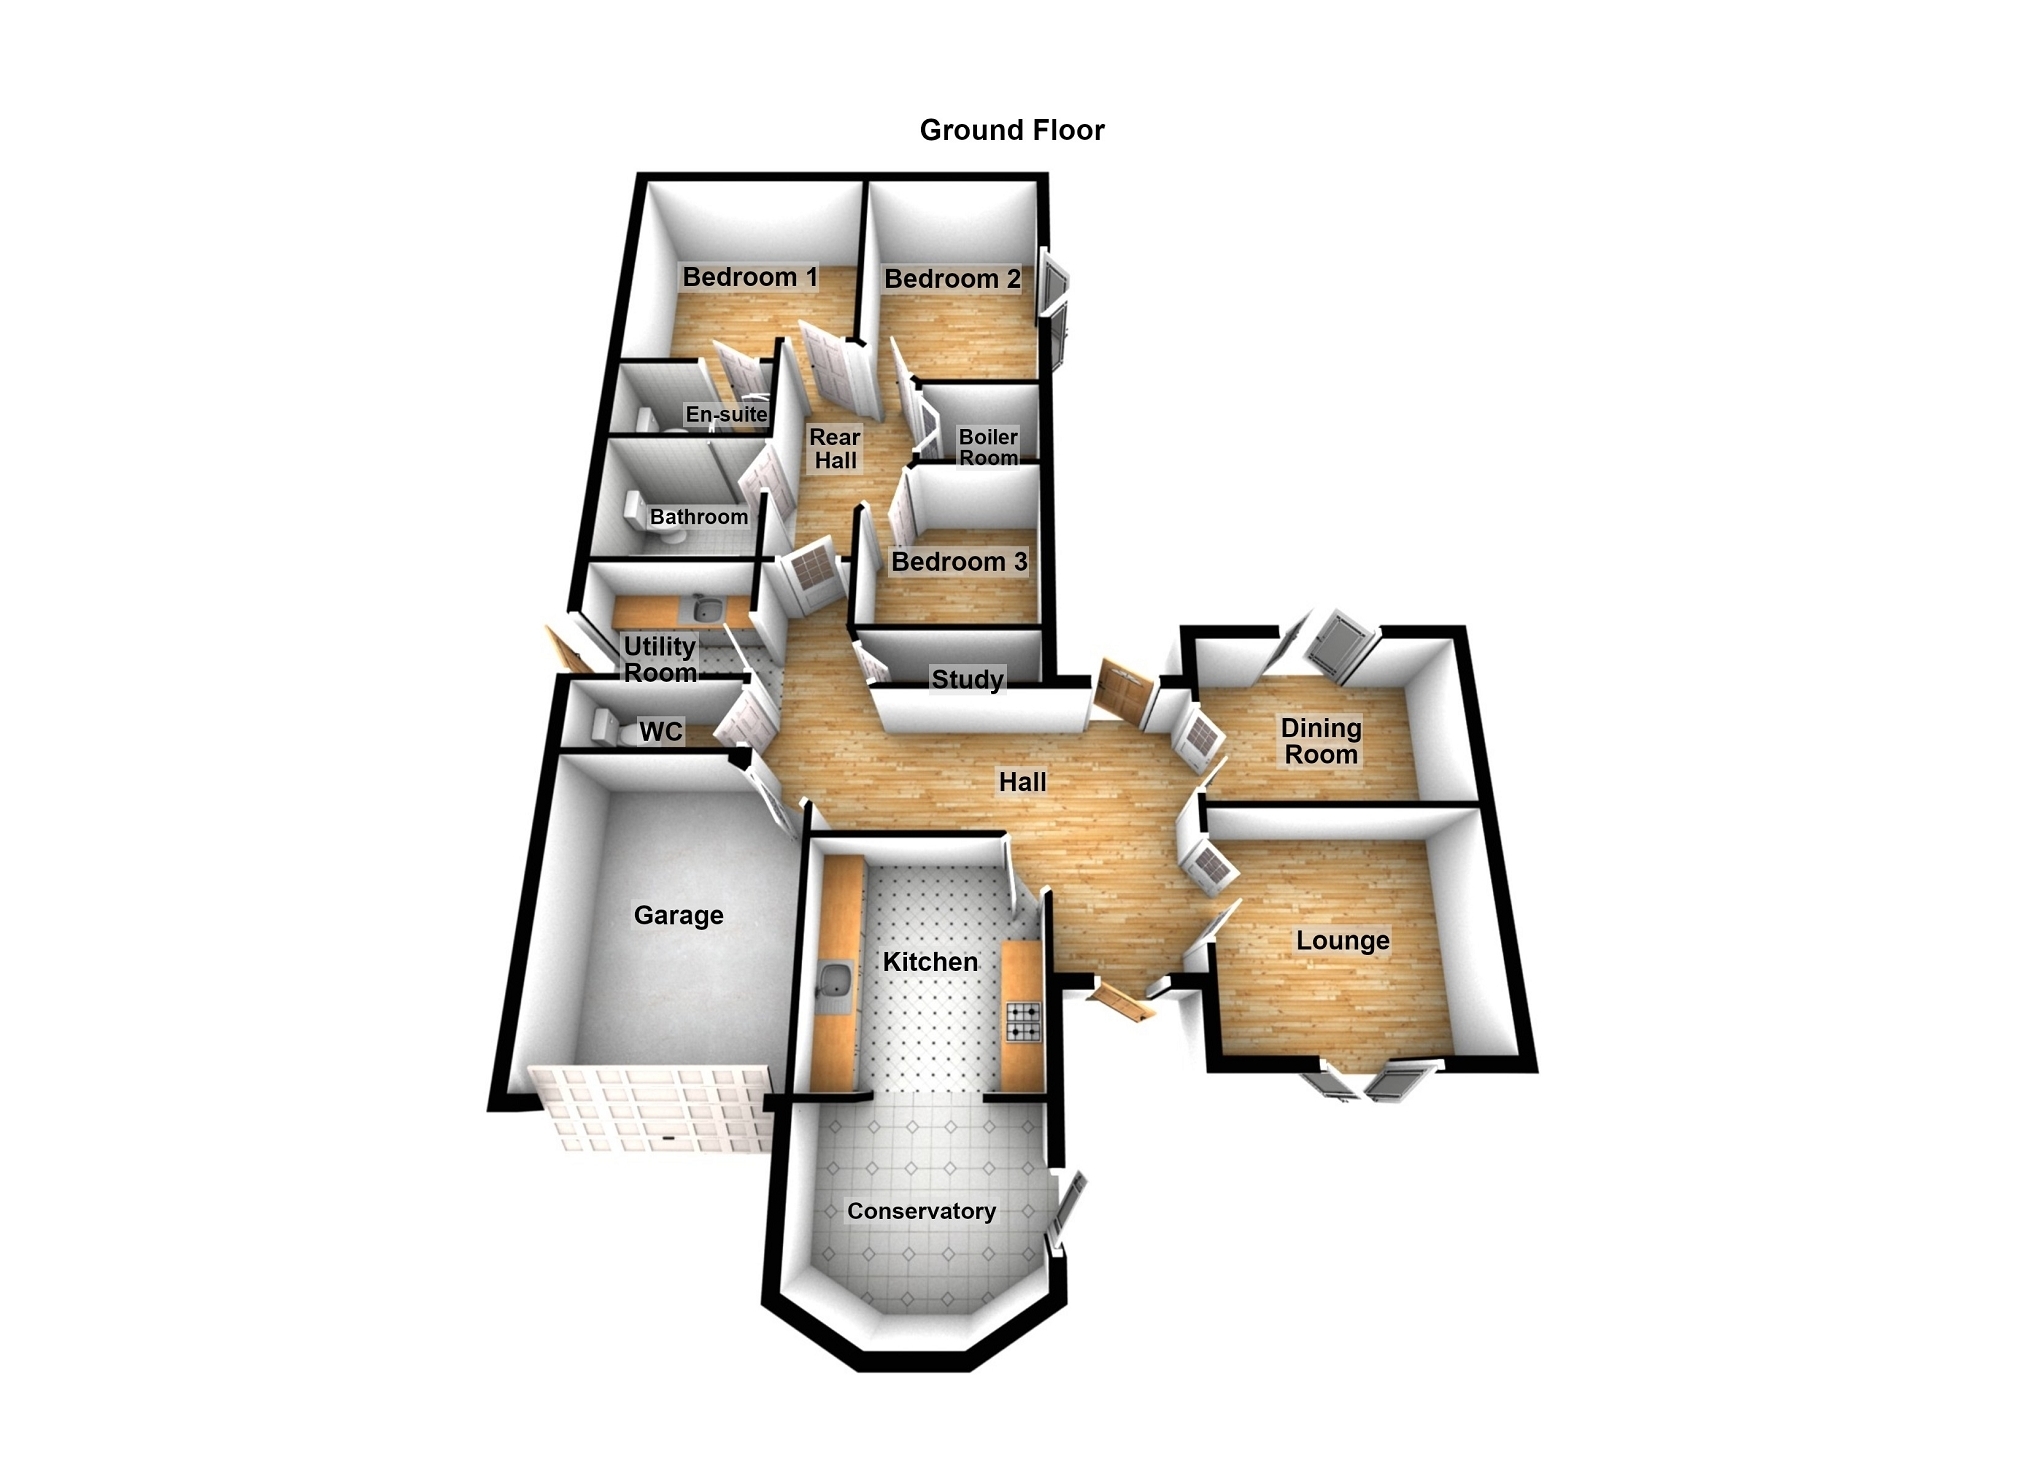
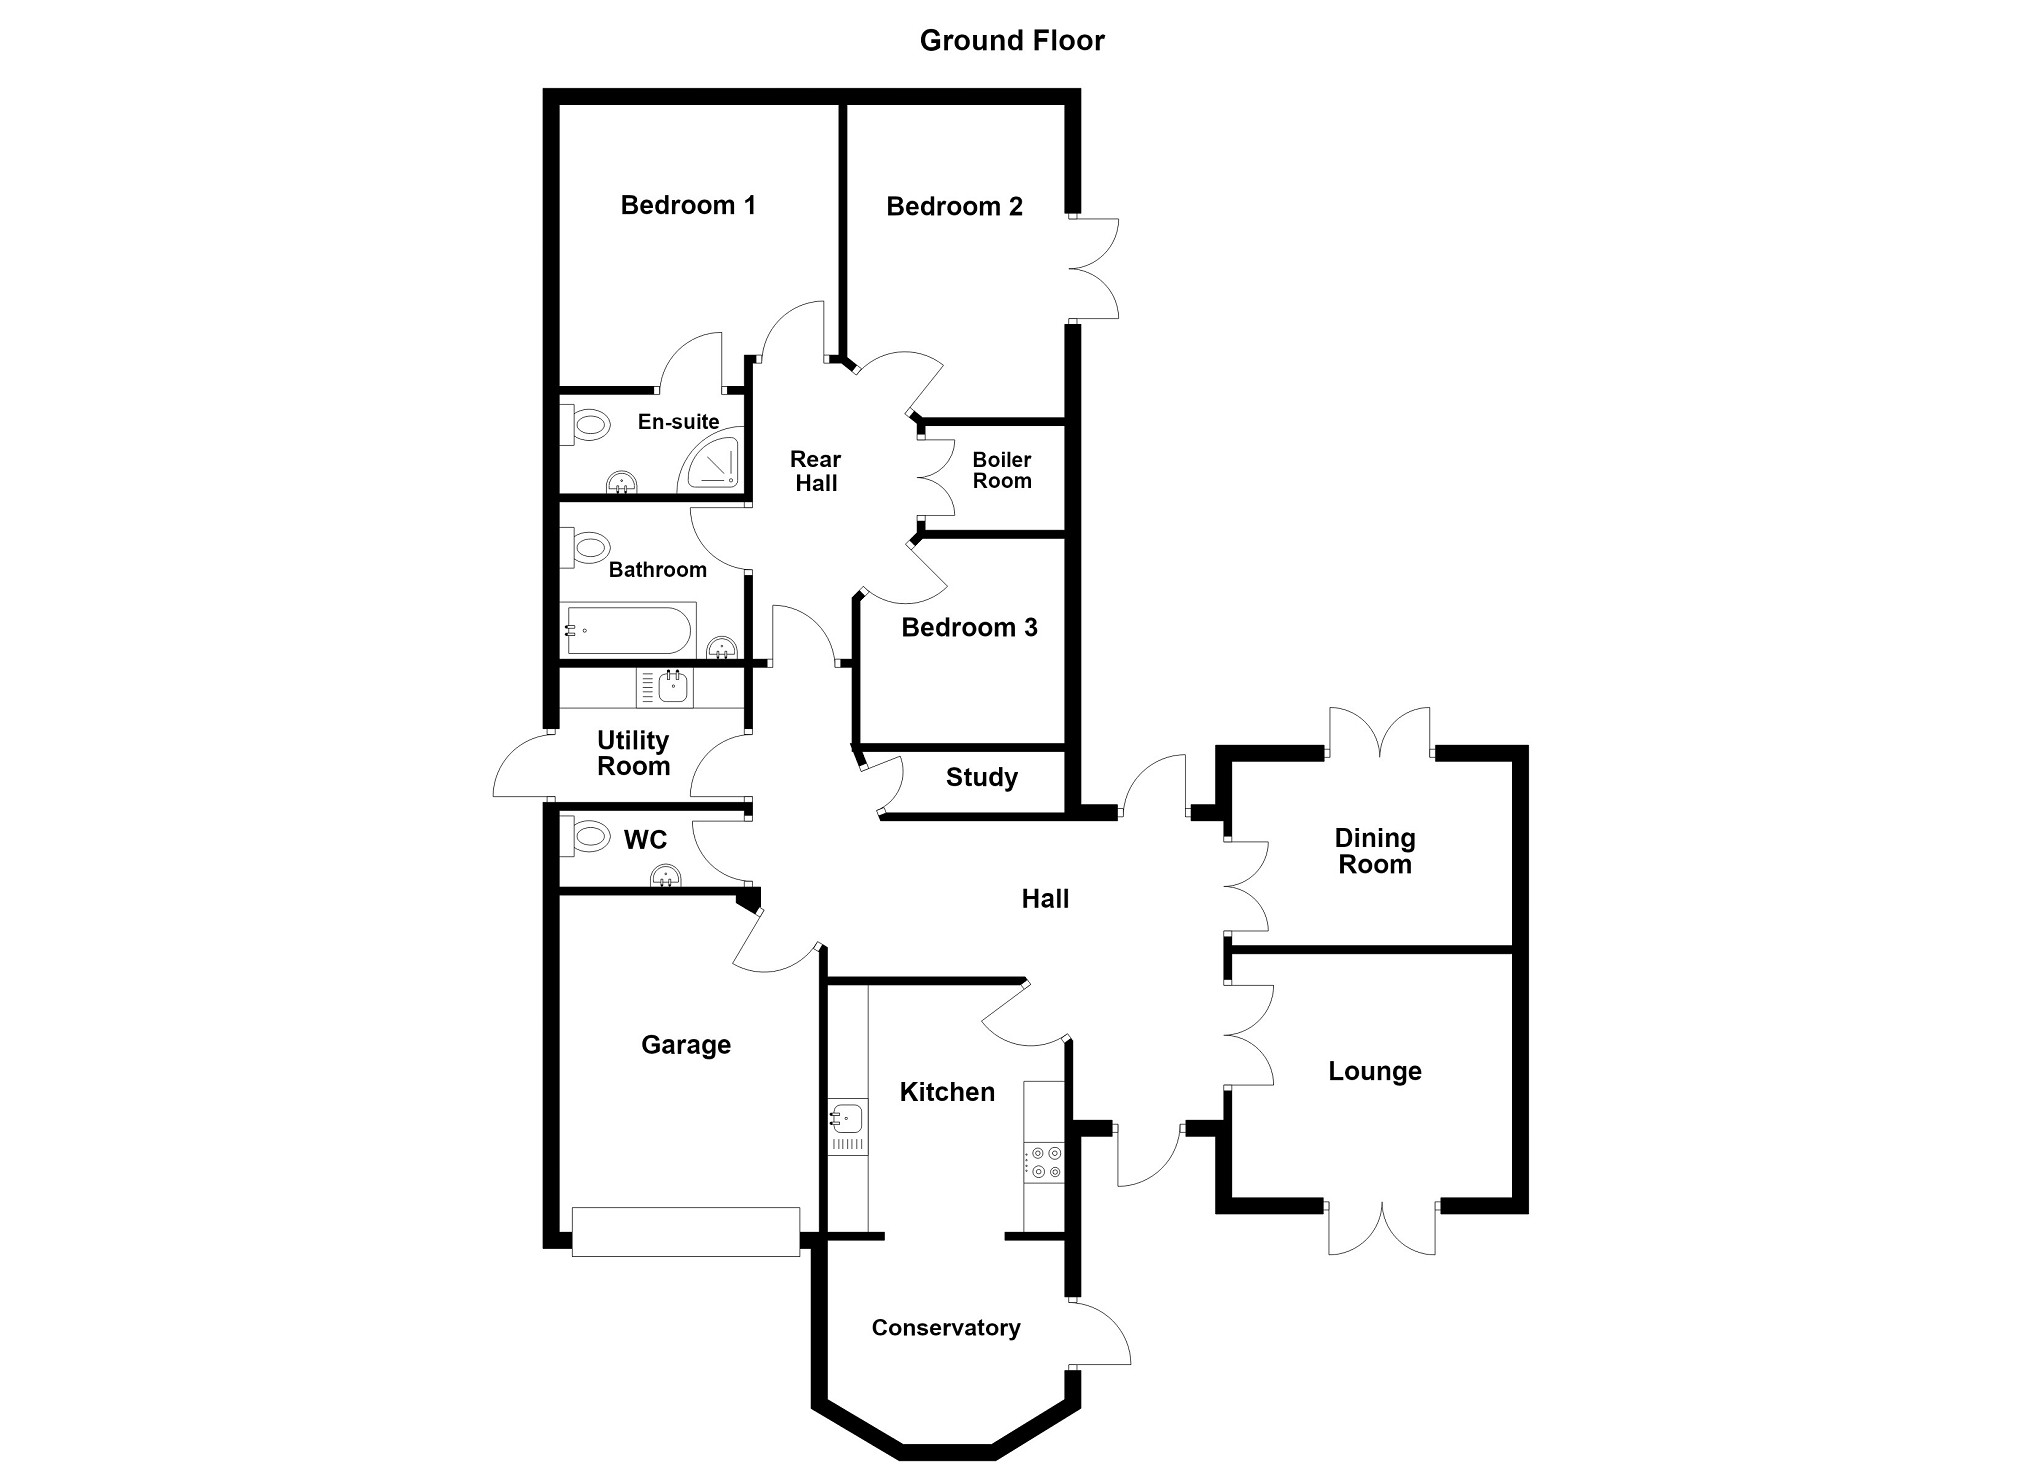
The accommodation briefly comprises hallway, WC, lounge, dining area, kitchen, utility room, conservatory, study, bathroom and three bedrooms, one with an ensuite.
The property has the benefit of upvc glazing, gas fired central heating, rear garden, driveway for ample off road parking and a garage.
Upvc glazed door to Hallway Upvc glazed door to rear, under floor heating, textured ceiling, tiled floor, ventilation system.
Kitchen 4.27m x 3.79m (14' 0" x 12' 5") Under floor heating, tiled floor, fitted wall and base units, work surface, sink unit with mixer tap, oven, induction hob with extractor fan over, plumbing for dishwasher, breakfast bar.
Conservatory 3.91m x 3.57m (12' 10" x 11' 9") Upvc glazed windows surround, Upvc glazed patio doors to side, tiled floor.
Utility Room 2.74m x 1.63m (9' 0" x 5' 4") Upvc glazed window and door to side, under floor heating, tiled floor, fitted wall and base units, work surface, tiled splash back, stainless steel sink unit, tiled splash back, plumbing for automatic washing machine, extractor fan.
W.C. 2.60m x 1.14m (8' 6" x 3' 9") Upvc glazed window to side, under floor heating, part tiled walls, tiled floor, close coupled Wc, wash hand basin, extractor fan.
Lounge 4.19m x 3.45m (13' 9" x 11' 4") Upvc glazed doors to front, under floor heating, featured panelled wall, electric fire, wall lights.
Dining Room 3.48m x 2.85m (11' 5" x 9' 4") Upvc glazed patio doors to rear, under floor heating, laminate flooring.
Study 2.50m x 1.03m (8' 2" x 3' 5") Upvc glazed windows to side, under floor heating, under floor heating controls, laminate flooring, fitted base units, work surface.
Rear Hall Under floor heating, two down lights, laminate flooring, hatch to roof space.
Bathroom 2.59m x 2.23m (8' 6" x 7' 4") Upvc glazed window to side, under floor heating, tiled floor, P-shaped bath with shower over, pedestal wash hand basin, close coupled Wc, extractor fan.
Bedroom 3 3.48m x 2.97m (11' 5" x 9' 9") Upvc glazed window to side, under floor heating, laminate flooring.
Boiler Room Under floor heating, laminate flooring, Logic gas fired boiler controlling domestic hot water and central heating, slatted shelving.
Bedroom 2 4.47m x 3.17m (14' 8" x 10' 5") Upvc glazed patio doors to side, under floor heating, laminate flooring.
Master Bedroom 3.96m x 3.85m (13' 0" x 12' 8") Upvc glazed window to rear, under floor heating, laminate flooring, feature panelled wall.
En Suite 2.60m x 1.49m (8' 6" x 4' 11") Upvc glazed window to side, under floor heating, tiled floor, double shower cubicle, close coupled Wc, wash hand basin, extractor fan.
Outside Driveway to the front providing ample off-road parking.
Stepped footpath leading to the front entrance, with a front garden laid mainly to lawn and complemented by mature trees and shrubs, enjoying pleasant views over the surrounding countryside.
Pedestrian access to both sides of the property.
To the rear is a patio area with a garden room, together with gravelled, lawned and decked areas, providing a variety of spaces for outdoor seating and entertaining.
Garden room Electricity, fitted base units.
Garage 6.29m x 3.65m (20' 8" x 12' 0") Electric up and over door to front, Upvc glazed window to side.
Broadband and Mobile phone There is Ultrafast broadband available in the area.
There is mobile phone coverage in the area.