An extended and spacious four-bedroom end-of-terrace house, ideally situated in the popular area of Landore, Swansea. Offering versatile accommodation across two floors, the property would make an excellent family home.
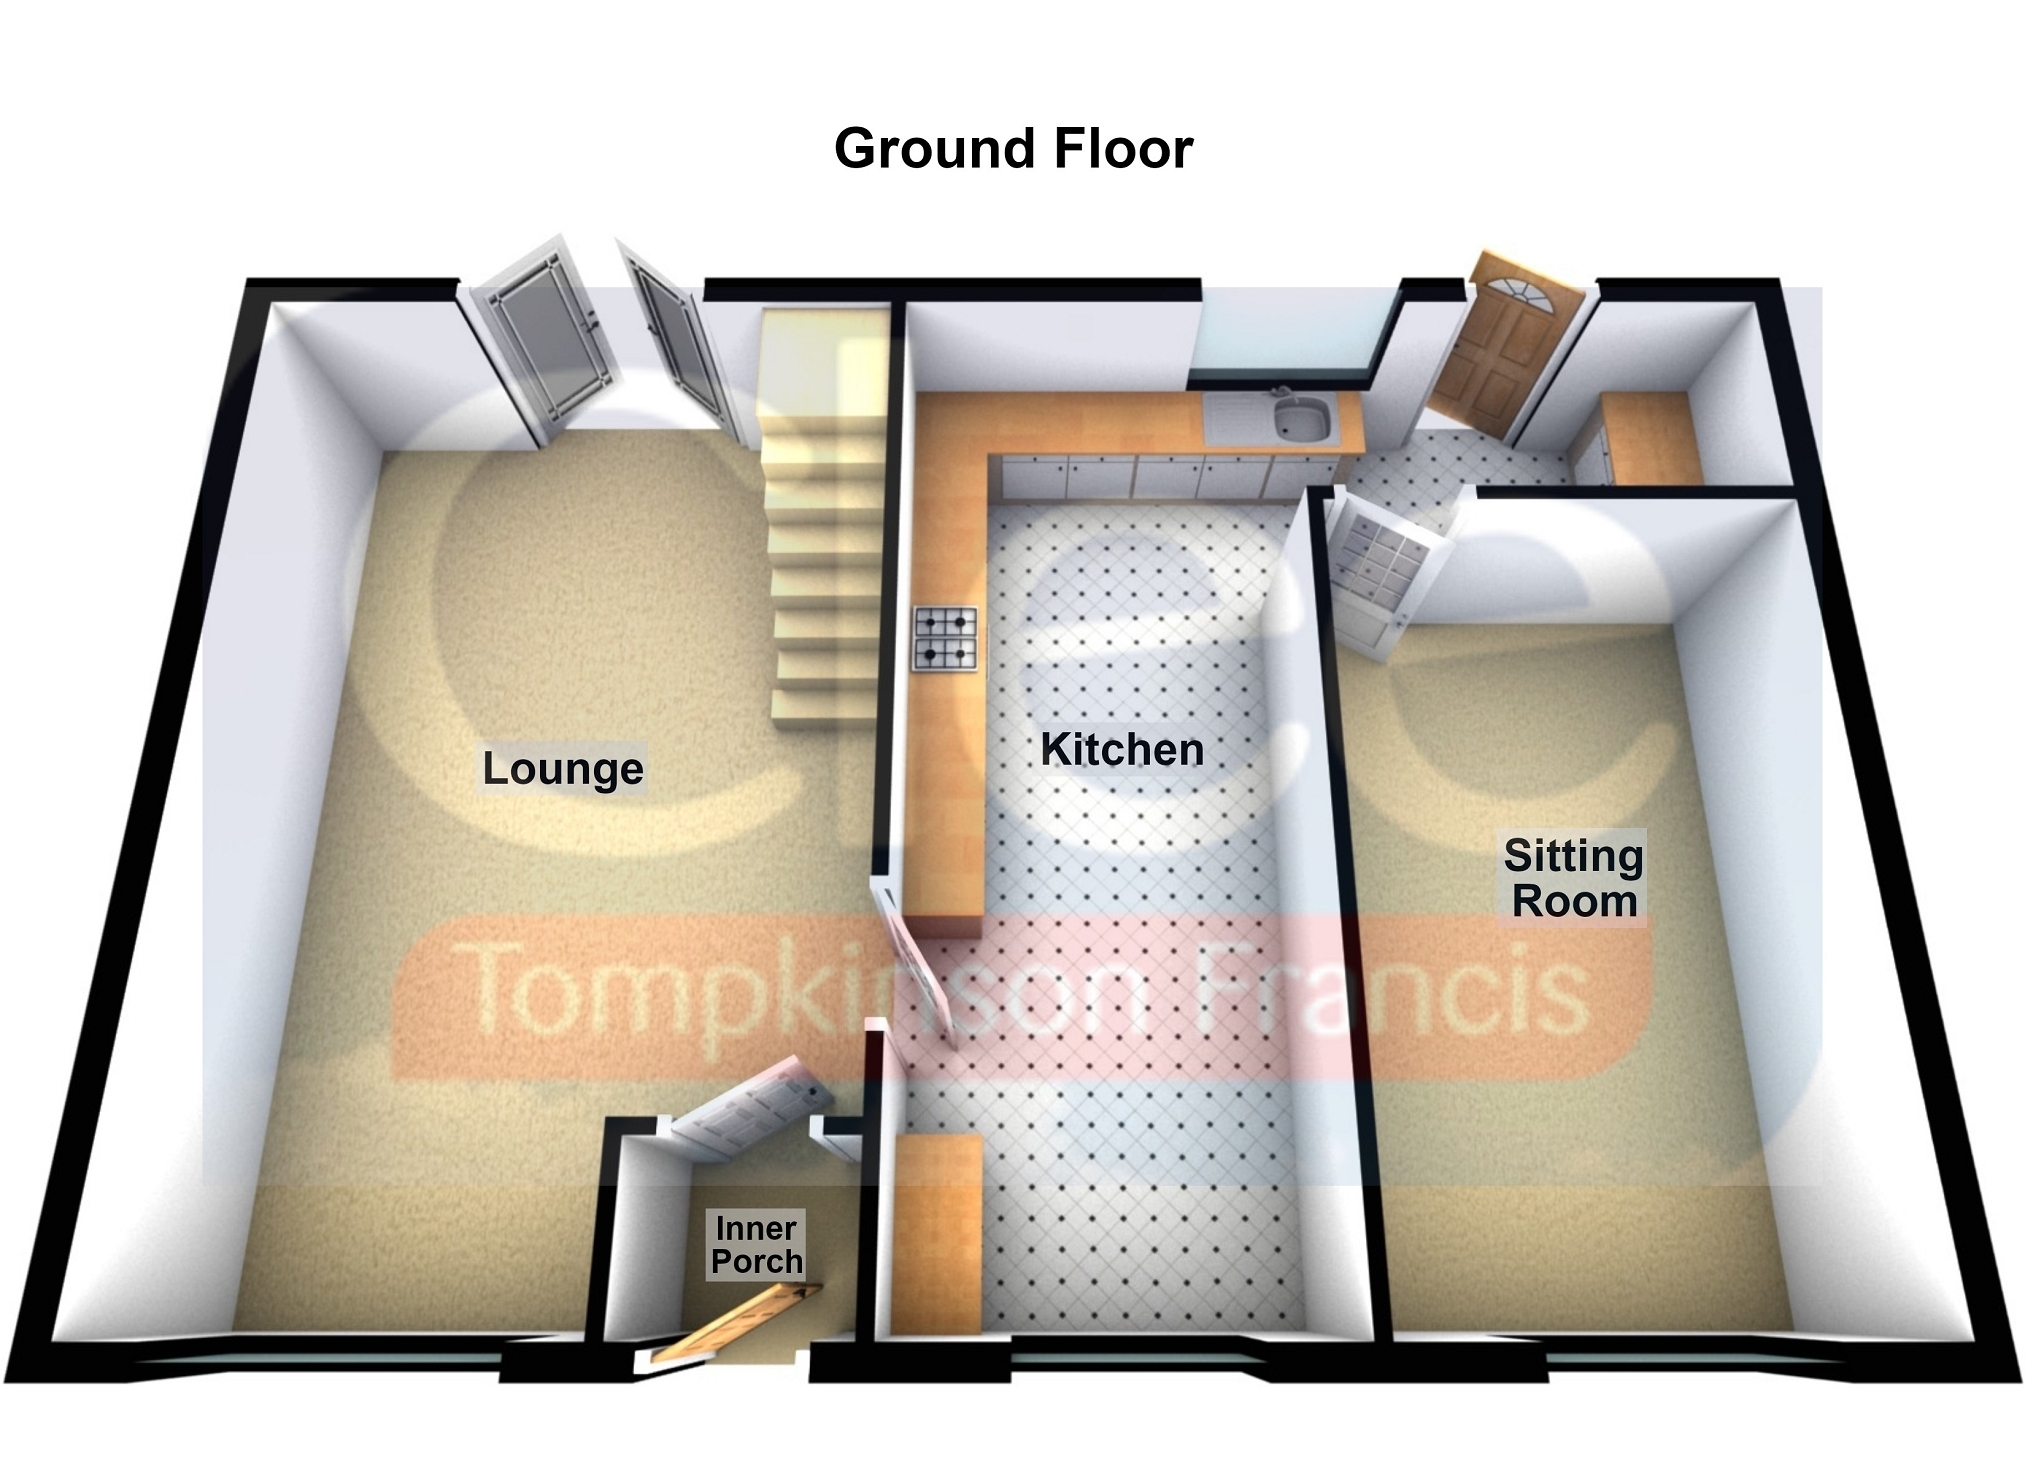
The accommodation briefly comprises an inner porch leading into an impressive open-plan lounge and dining area, with ample space for a dining table and patio doors providing direct access to the rear garden. The kitchen benefits from a breakfast bar, while a separate and generously sized sitting room provides further versatile living space.
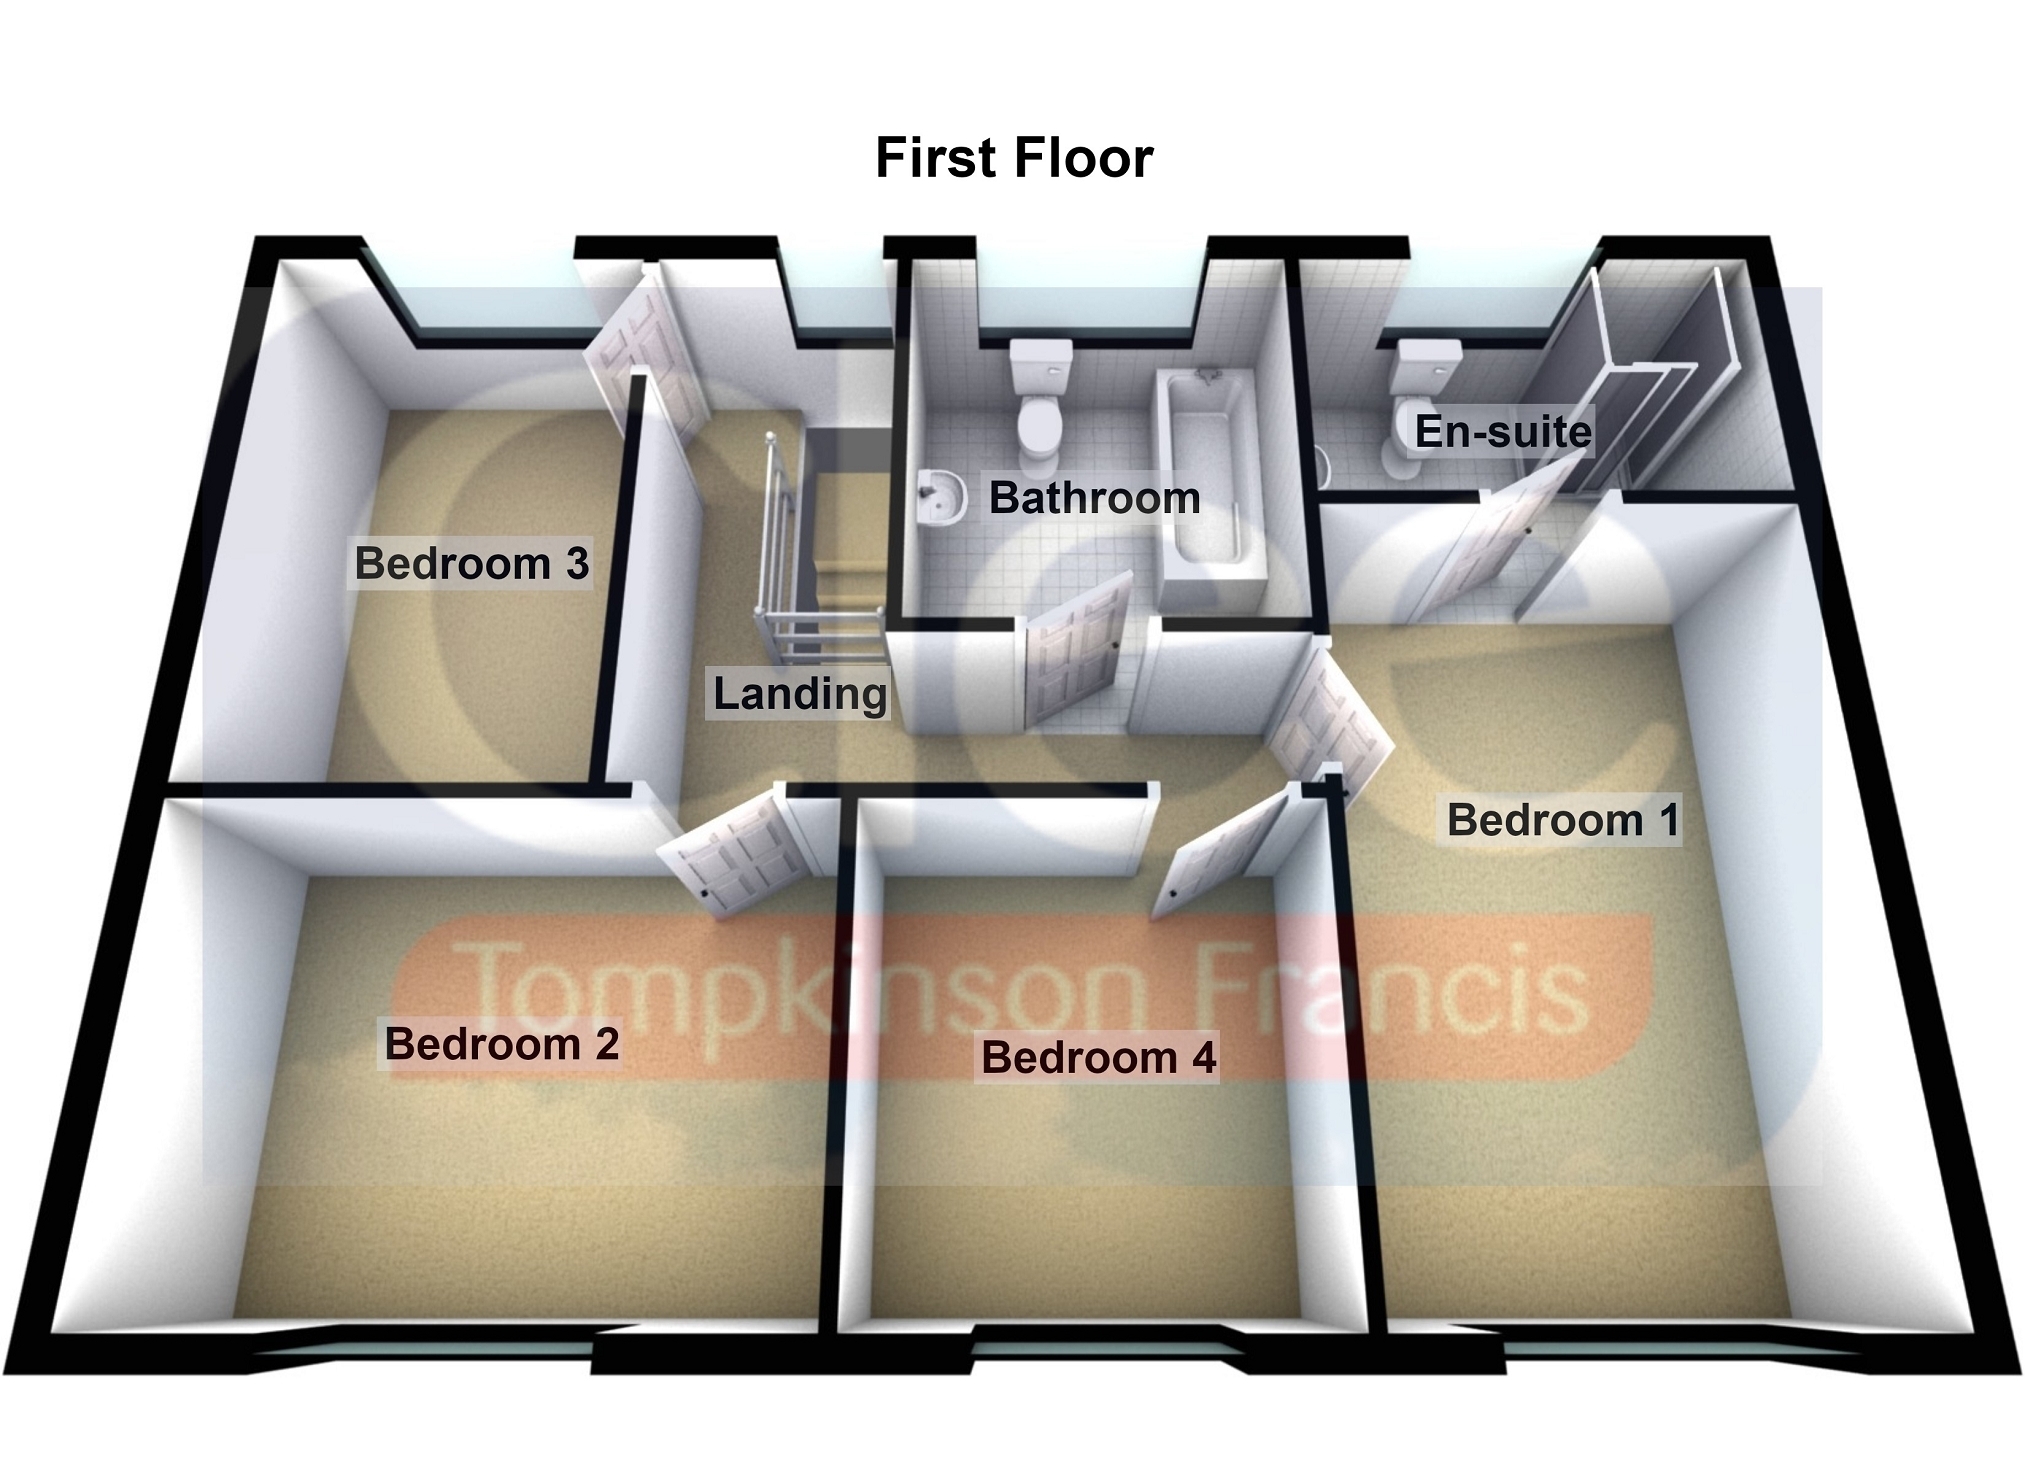
To the first floor are four bedrooms, with the principal bedroom benefiting from an en-suite shower room, in addition to a family bathroom. There is also ladder access to a boarded loft, providing useful additional storage space.
Externally, the property boasts a good-sized, low-maintenance rear garden, featuring a decked seating area and artificial grass. The garden also provides access to a private parking space, adding further convenience.
Landore is a conveniently positioned and well-connected area of Swansea, offering easy access to the city centre and surrounding areas. The area benefits from excellent transport links, with the M4 motorway, Morfa Retail Park and Swansea.com Stadium all within easy reach. Landore Park & Ride also provides a convenient option for travelling into Swansea City Centre.
The area offers a range of local amenities, recreational facilities and green spaces, while its established residential community and proximity to Swansea's employment, shopping and leisure facilities make Landore an appealing choice for first-time buyers, families and investors alike.
Ground Floor Inner Porch. 1.60m x 0.90m (5' 3" x 2' 11") uPVC door to front, laminate flooring.
Lounge 6.60m x 4.20m (21' 8" x 13' 9") Laminate flooring, double glazed window to front, double glazed patio doors to rear leading onto garden, stairs leading up, under stairs storage, two radiators.
Kitchen 7.0m x 2.30m (23' 0" x 7' 7") Range of wall and base units with tile splash back, range cooker, stainless steel sink, plumbing for washing machine, space for fridge freezer, space for dishwasher, extractor fan, breakfast bar, tiled floor, double glazed window to front and rear, uPVC door to rear, radiator.
Sitting Room 5.30m x 3.00m (17' 5" x 9' 10") Laminate flooring, double glazed window to front, radiator.
First Floor Landing 4.60m x 3.40m (15' 1" x 11' 2") Loft access via ladder
Bedroom 1 5.0m x 3.20m (16' 5" x 10' 6") Double glazed window to front, radiator.
En-Suite 1.80m x 2.70m (5' 11" x 8' 10") Shower, wash hand basin, low level W.C, tiled walls, tiled floor, extractor fan, frosted double glazed window to rear, radiator.
Bedroom 2 3.70m x 3.10m (12' 2" x 10' 2") Double glazed window to front, radiator.
Bedroom 3 3.70m x 2.50m (12' 2" x 8' 2") Double glazed window to rear, radiator.
Bedroom 4 3.40m x 2.10m (11' 2" x 6' 11") Double glazed window to front, radiator.
Bathroom 2.60m x 2.50m (8' 6" x 8' 2") Bath with tile surround, wash hand basin, low level W.C, tiled walls, tiled floor, extractor fan, frosted double glazed window to rear, radiator.
Attic Fully boarded with velux window.
External Good size, low maintenance rear garden which includes; patio area, decked area, artificial grass leading to a parking space at the rear. On road parking to the front.