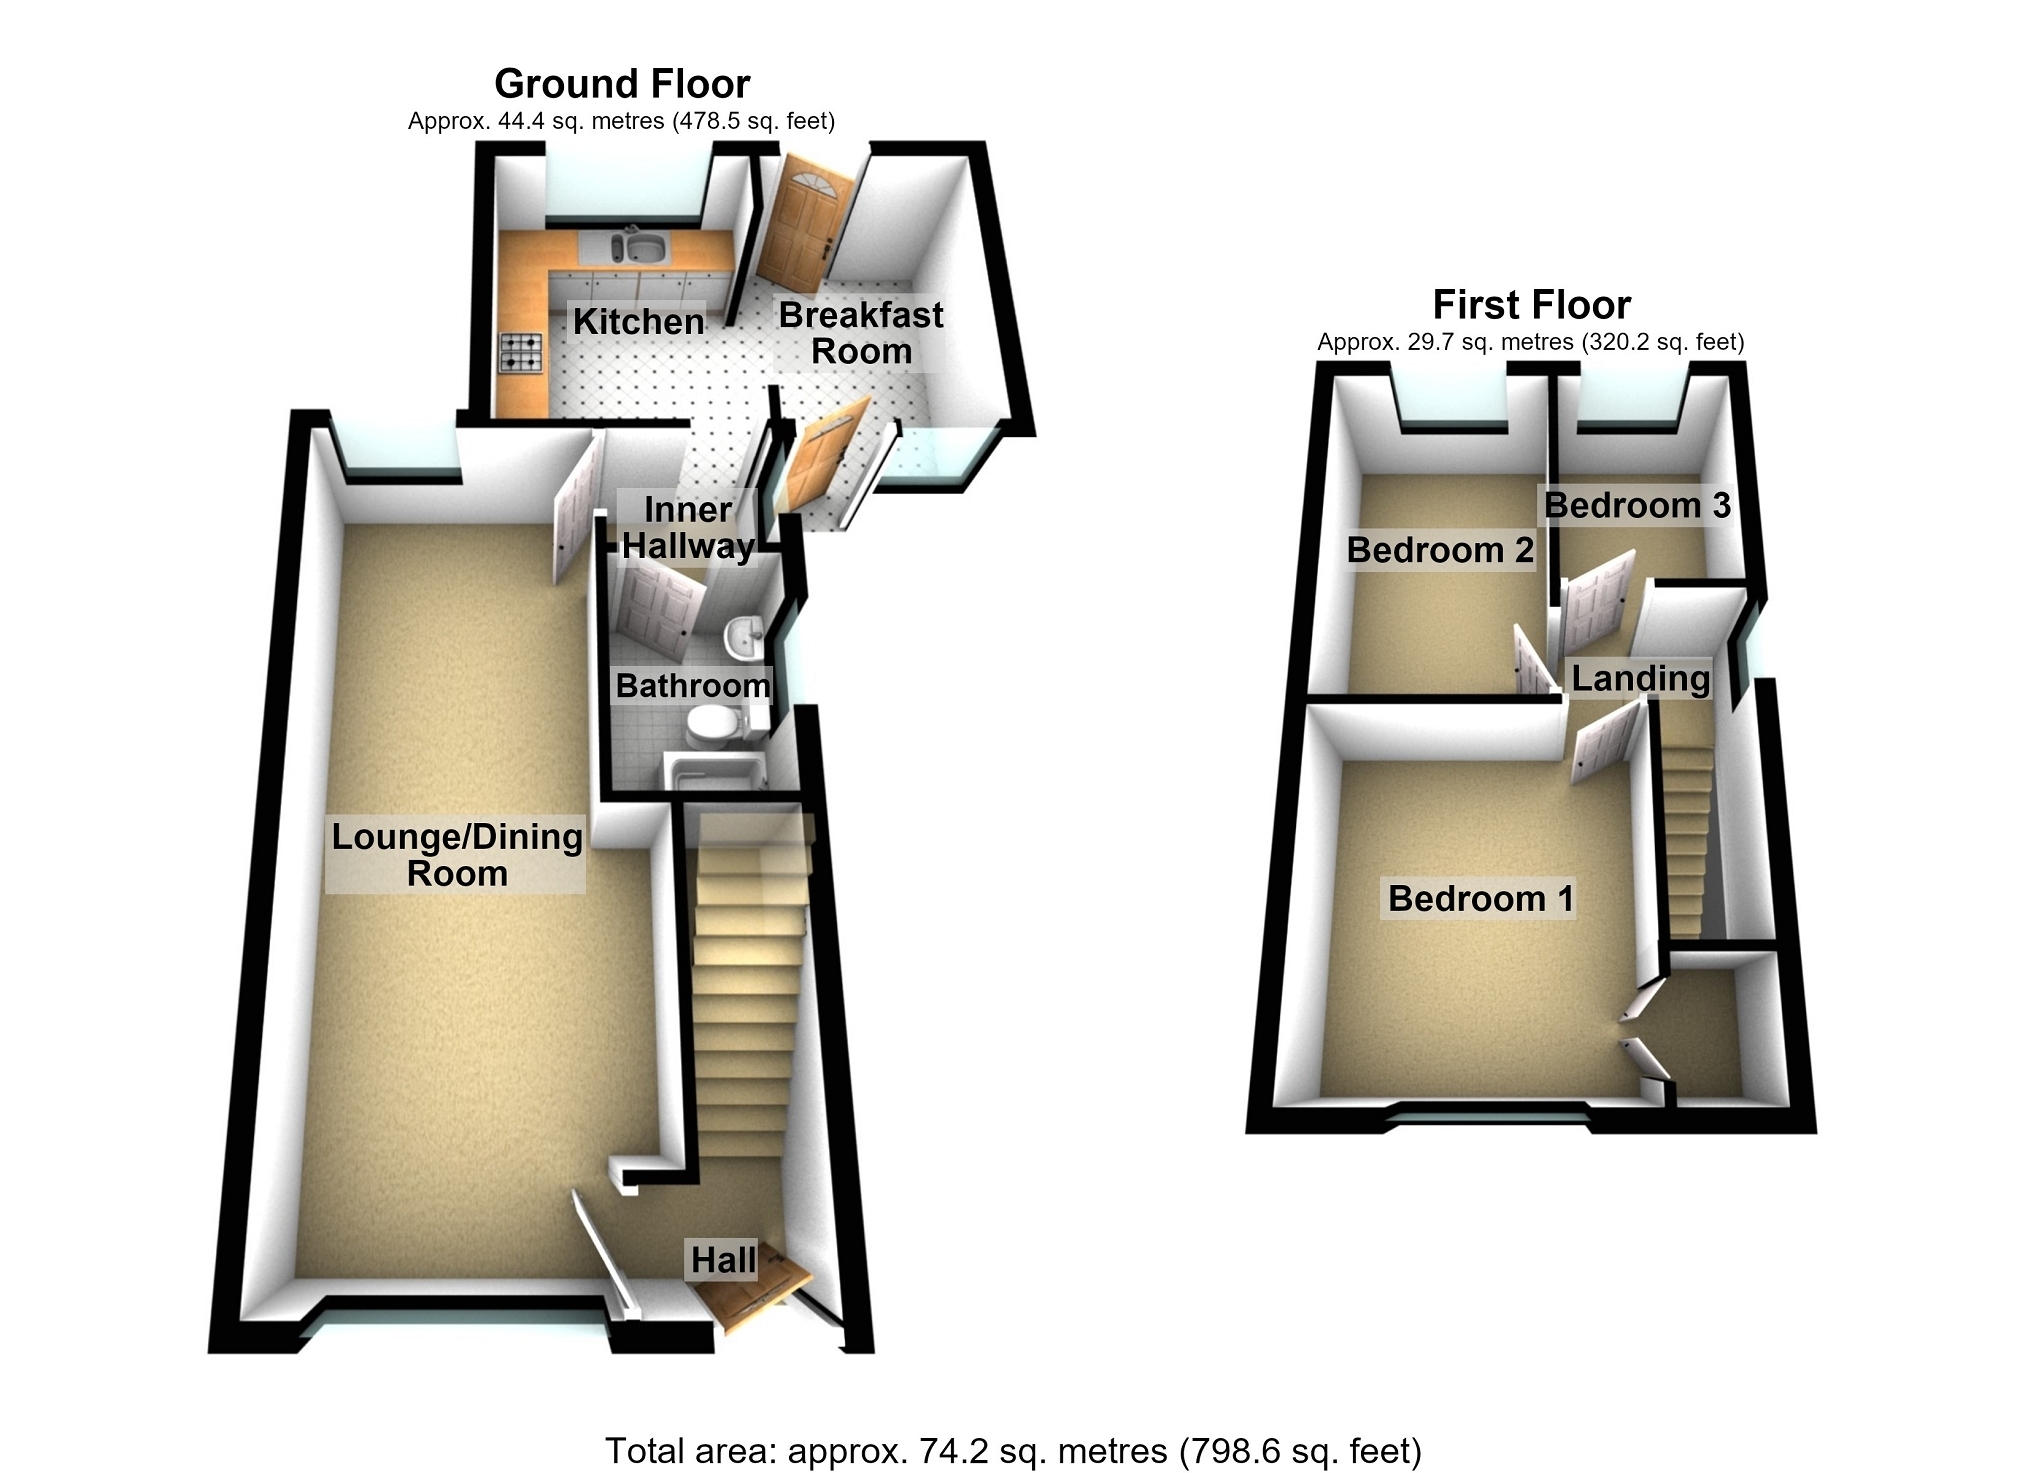
This semi detached property is situated in the popular area of Baglan close to local Schools, the Port Talbot Town Centre with all its amenities, bus routes and with easy access to the M4 Motorway. The Aberavon Beach is situated a short drive away with various cafes, ice cream parlours and a Leisure Centre.
Entrance Via composite door into:
Hall Stair case to first floor, laminate flooring, door into:-
Lounge/Dining Room 6.71m Max x 3.86m Max (22' 0" Max x 12' 08" Max) Double glazed windows to the front and rear, feature fire, coved ceiling, laminate flooring, two radiators, door into:-
Inner Hall Double glazed obscure window to the side, wall mounted gas central heating boiler, laminate flooring, door into:-
Bathroom Double glazed obscure window to the side, fitted with panelled bath with overhead shower and side screen, pedestal wash hand basin and low level WC. fully tiled walls, tiled flooring, heated towel rail.
Kitchen / Breakfast Room 5.11m Max x 3.07m Max (16' 09" Max x 10' 01" Max) Double glazed windows to the front and rear, double glazed doors to the front and rear, fitted with a range of wall, drawer and base units with complimentary work surfaces over incorporating electric oven and four ring halogen hob with extractor chimney over, one and a half bowl sink and drainer, integrated fridge, freezer and dishwasher, plumbing for washing machine, laminate flooring.
First Floor Landing Double glazed obscure window to the side, access to loft, attic ventilation system.
Bathroom 1 3.76m x 2.95m (12' 04" x 9' 08" ) Double glazed window to the front, fitted wardrobe, picture rail, radiator.
Bedroom 2 3.61m Max x 2.54m Max (11' 10" Max x 8' 04" Max) Double glazed window to the rear, radiator.
Bedroom 3 2.59m x 1.88m (8' 06" x 6' 02") Double glazed window to the rear, radiator.
EXTERNALLY Resin driveway to the front, rear garden comprising of enclosed seating area which is fenced and laid to astro turf, steps leading down to lawned garden, good size storage shed with lights and electrics, pedestrian gated access to rear lane.
Broadband and Mobile phone Broadband is available in the vicinity and the mobile phone signal in the area is deemed to be good.