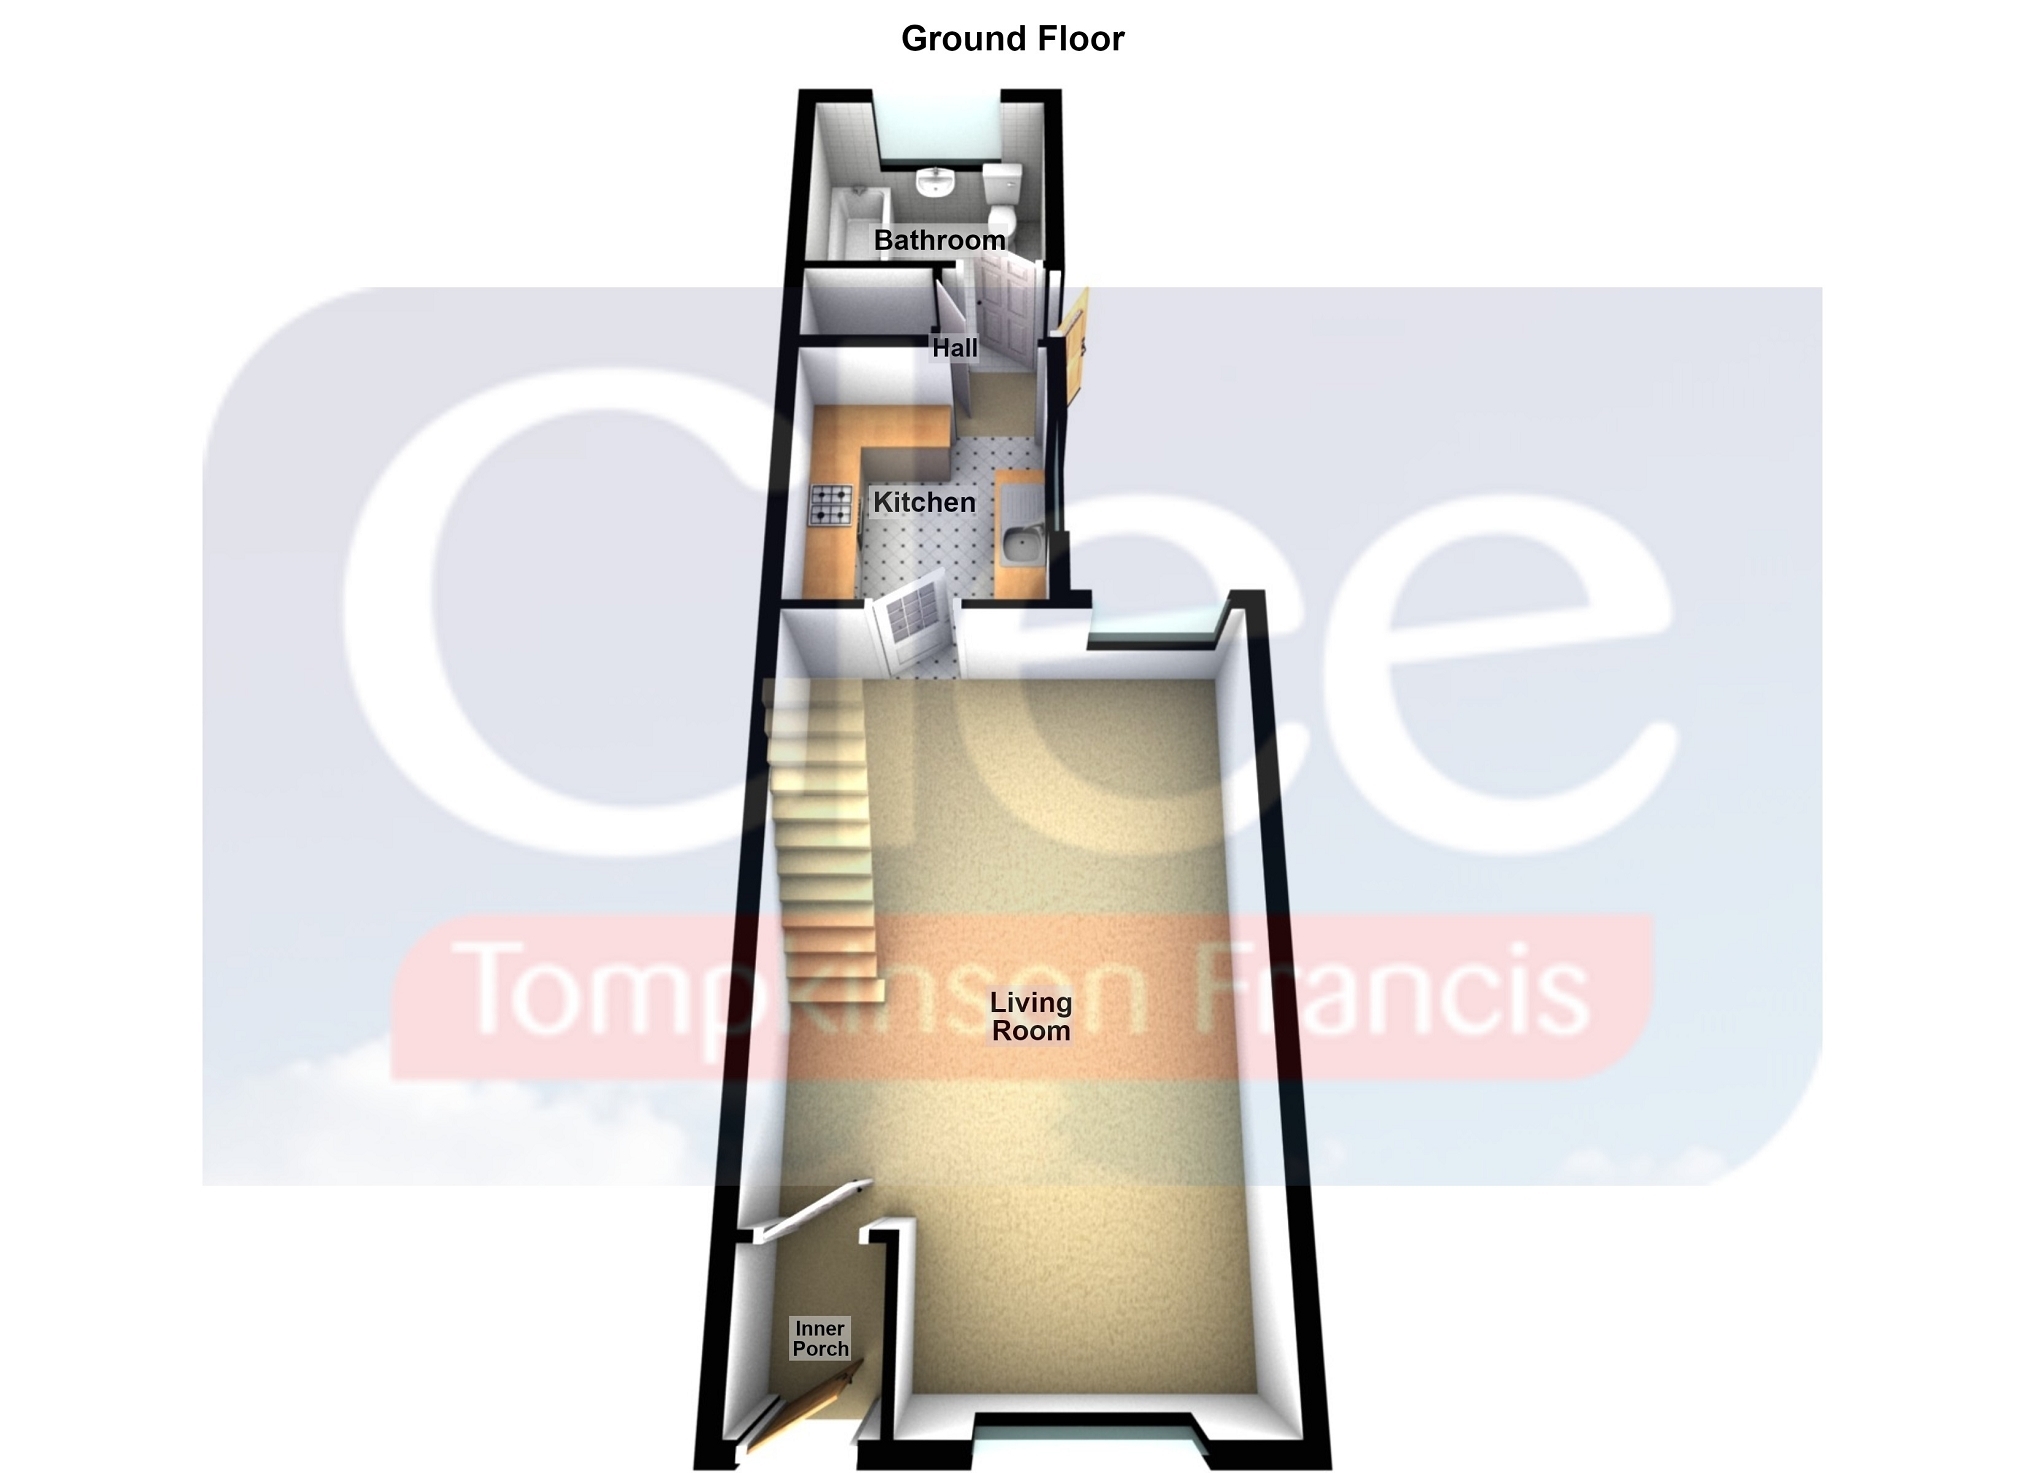
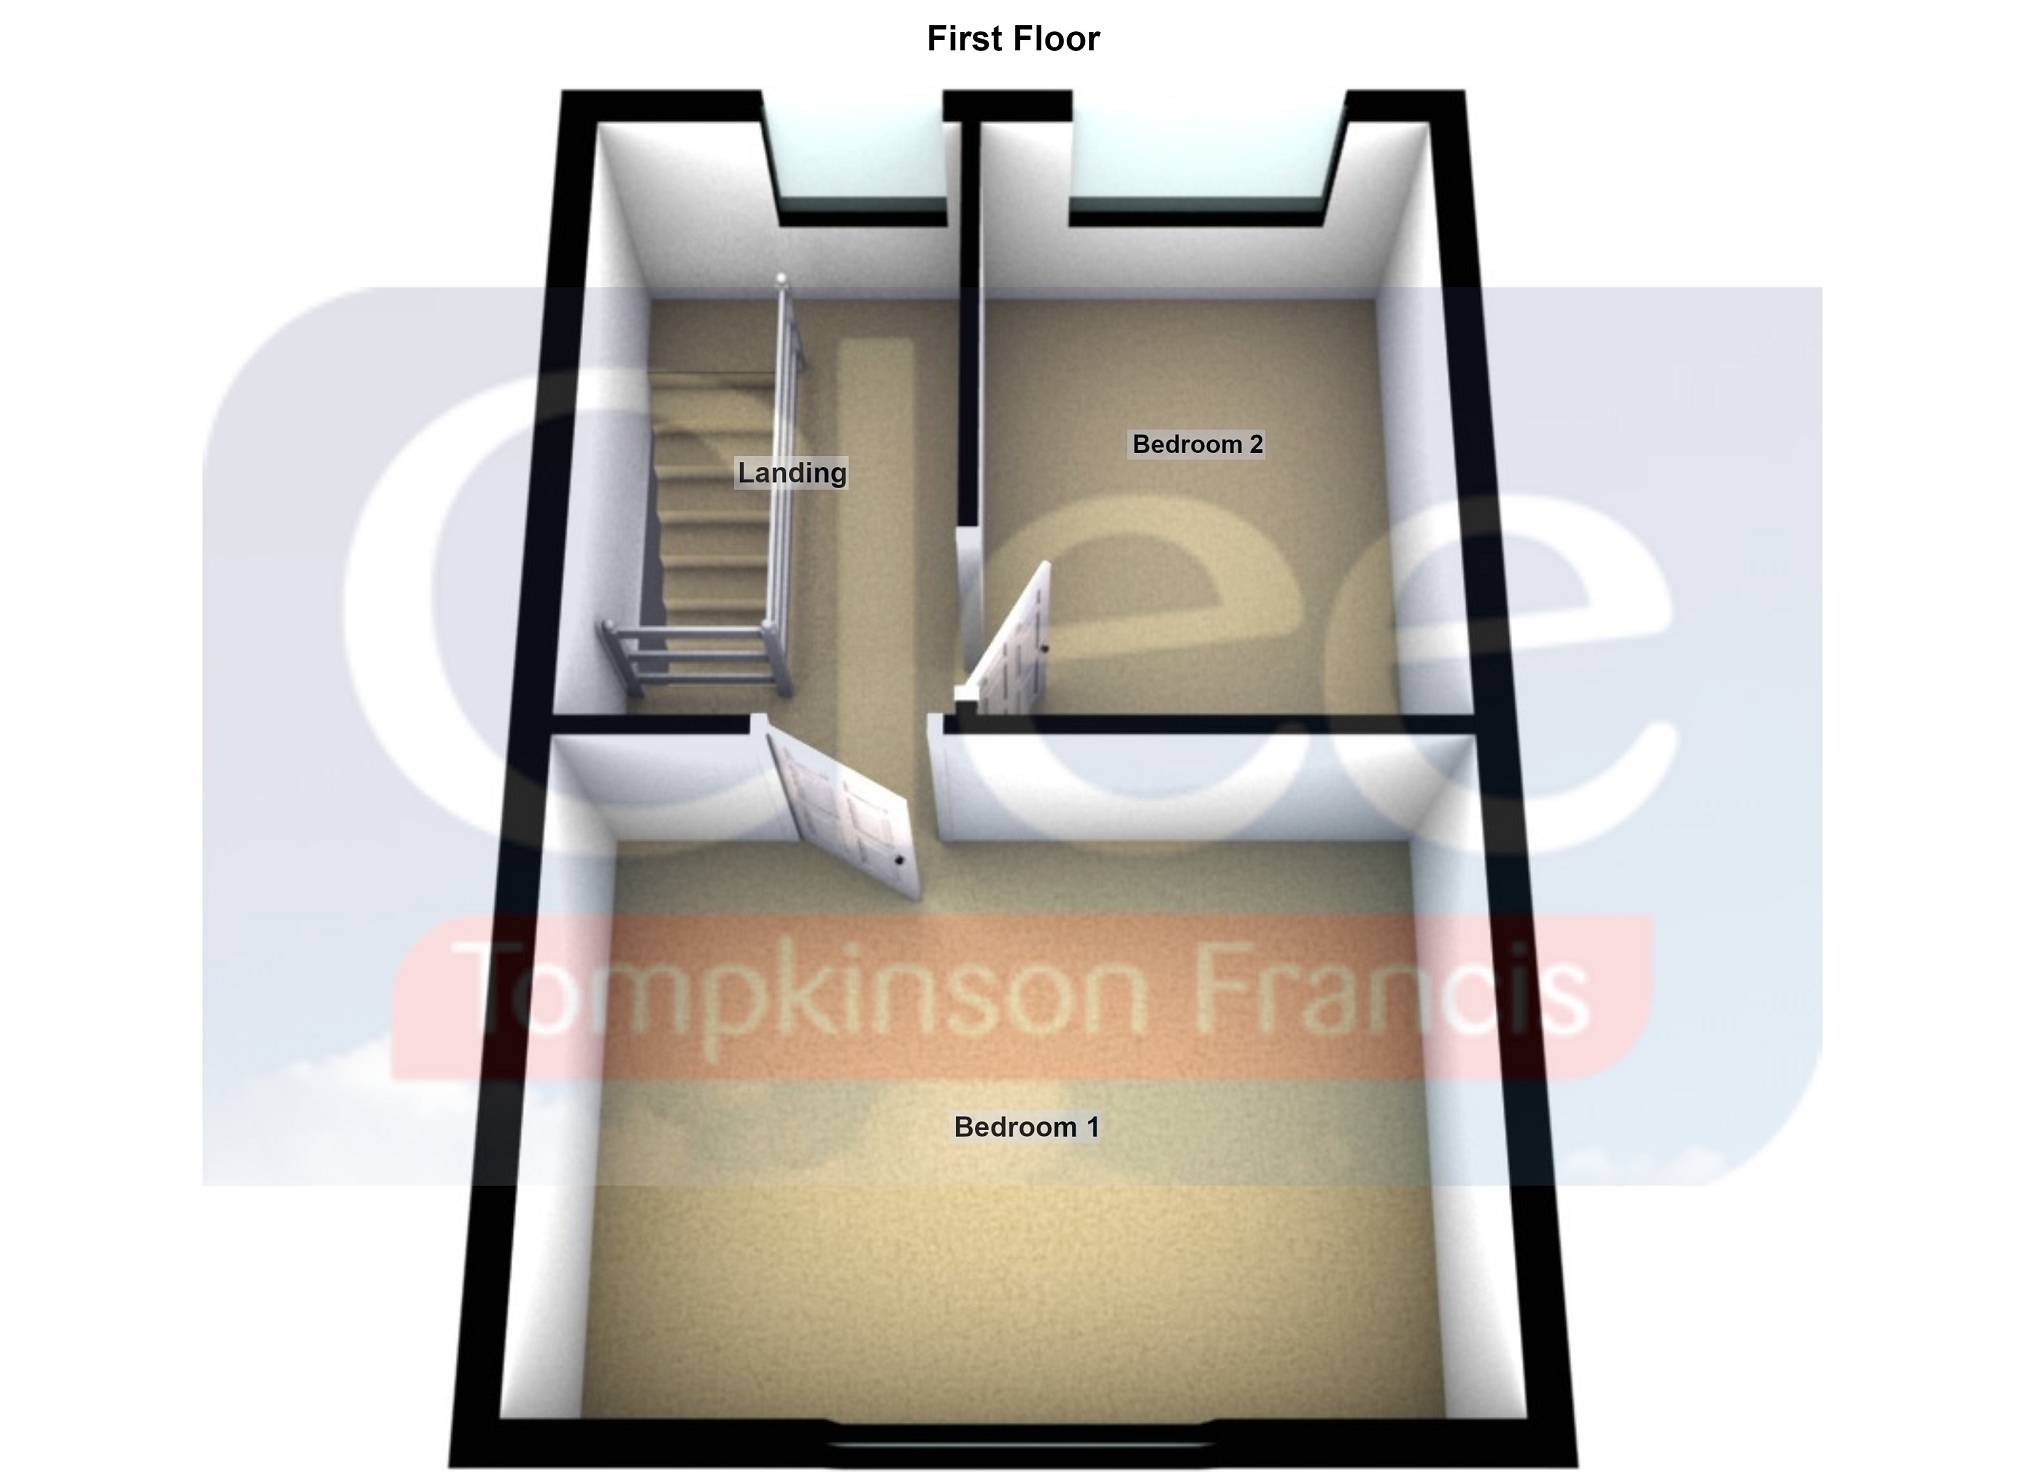
A well-presented two-bedroom mid-terraced property situated in the popular Sandfields area of Swansea. The accommodation briefly comprises an entrance porch leading into a spacious open-plan living and dining area, ideal for entertaining, a modern fitted kitchen and ground floor bathroom. To the first floor are two generous double bedrooms.
Externally, the property benefits from an enclosed, low-maintenance rear garden with raised beds, while permit on-road parking is available to the front.
Sandfields is a popular and well-connected area of Swansea, ideally positioned close to the city centre and Swansea Bay. Residents benefit from a wide range of shops, supermarkets, cafés, restaurants and leisure facilities nearby, with the city centre within easy reach. The seafront and beach are also just a short distance away, while Swansea Marina, Singleton Hospital and Swansea University are conveniently accessible. Excellent transport links provide easy access to surrounding areas, making Sandfields a practical choice for families, first-time buyers and investors alike.
Ground Floor Inner Porch. 1.40m x 1.20m (4' 7" x 3' 11") uPVC door to front, inner door leading to;
Living Area 6.80m x 4.30m (22' 4" x 14' 1") Open plan living area with double glazed window to front and rear, stairs leading up, under stairs storage, radiator.
Kitchen 2.80m x 2.50m (9' 2" x 8' 2") Range of wall and base units, integrated electric oven and electric hob, extractor fan, stainless steel sink, plumbing for washing machine, space for fridge freezer, tiled floor, double glazed window to side.
Hall 0.90m x 2.40m (2' 11" x 7' 10") Storage cupboard with plumbing for washing machine and radiator. Frosted uPVC door to side leading to garden.
Bathroom 1.70m x 2.40m (5' 7" x 7' 10") Panel bath with overhead shower, low level W.C, wash hand basin, tiled walls, tiled floor, wall mounted combi boiler, frosted double glazed window to rear, radiator.
First Floor Landing 3.80m x 1.40m (12' 6" x 4' 7") Double glazed window to rear, loft access.
Bedroom 1 3.00m x 3.90m (9' 10" x 12' 10") Double glazed window to front, storage cupboard, radiator.
Bedroom 2 3.60m x 2.30m (11' 10" x 7' 7") Double glazed window to rear, radiator.
External Enclosed, low maintenance rear garden with raised beds. On road permit parking to the front.