A substantial and spacious detached 3 bedroom bungalow set within generous grounds, offering exceptional potential to create a truly impressive family home.
Occupying a particularly generous plot within the popular and sought-after rural village of Llanarthney, this substantial property presents an exciting opportunity for those looking to modernise and transform a home to their own individual style and specification.
Internally, the property offers exceptionally well-proportioned and versatile accommodation, with large, spacious rooms providing an excellent foundation for contemporary family living. Although requiring a programme of modernisation and upgrading, the scale, layout of the property provide considerable scope to create a stylish and highly desirable residence.
Externally, the property is equally impressive, occupying a large plot with extensive garden areas, large driveway providing ample private parking for several vehicles and a substantial detached double garage block, offering excellent storage, workshop or further potential uses, subject to any necessary consents.
The combination of generous accommodation, extensive grounds, substantial outbuildings and a desirable rural location makes this a rare and exciting opportunity. Ideally positioned within the beautiful Tywi valley with easy access to both the popular market town of Llandeilo and the larger town of Carmarthen being 7 and 8.5 miles respectively. The property offers the perfect balance of peaceful countryside living with convenient access to a wide range of amenities and transport links. The village of Llanarthney provides the popular 'Wrights' restaurant and public house/restaurant, place of worship and minutes away from the recently opened (2026) cycle path.
A property of considerable size and potential, ideal for families, lifestyle buyers or those seeking an exciting modernisation project in a highly desirable semi rural setting.
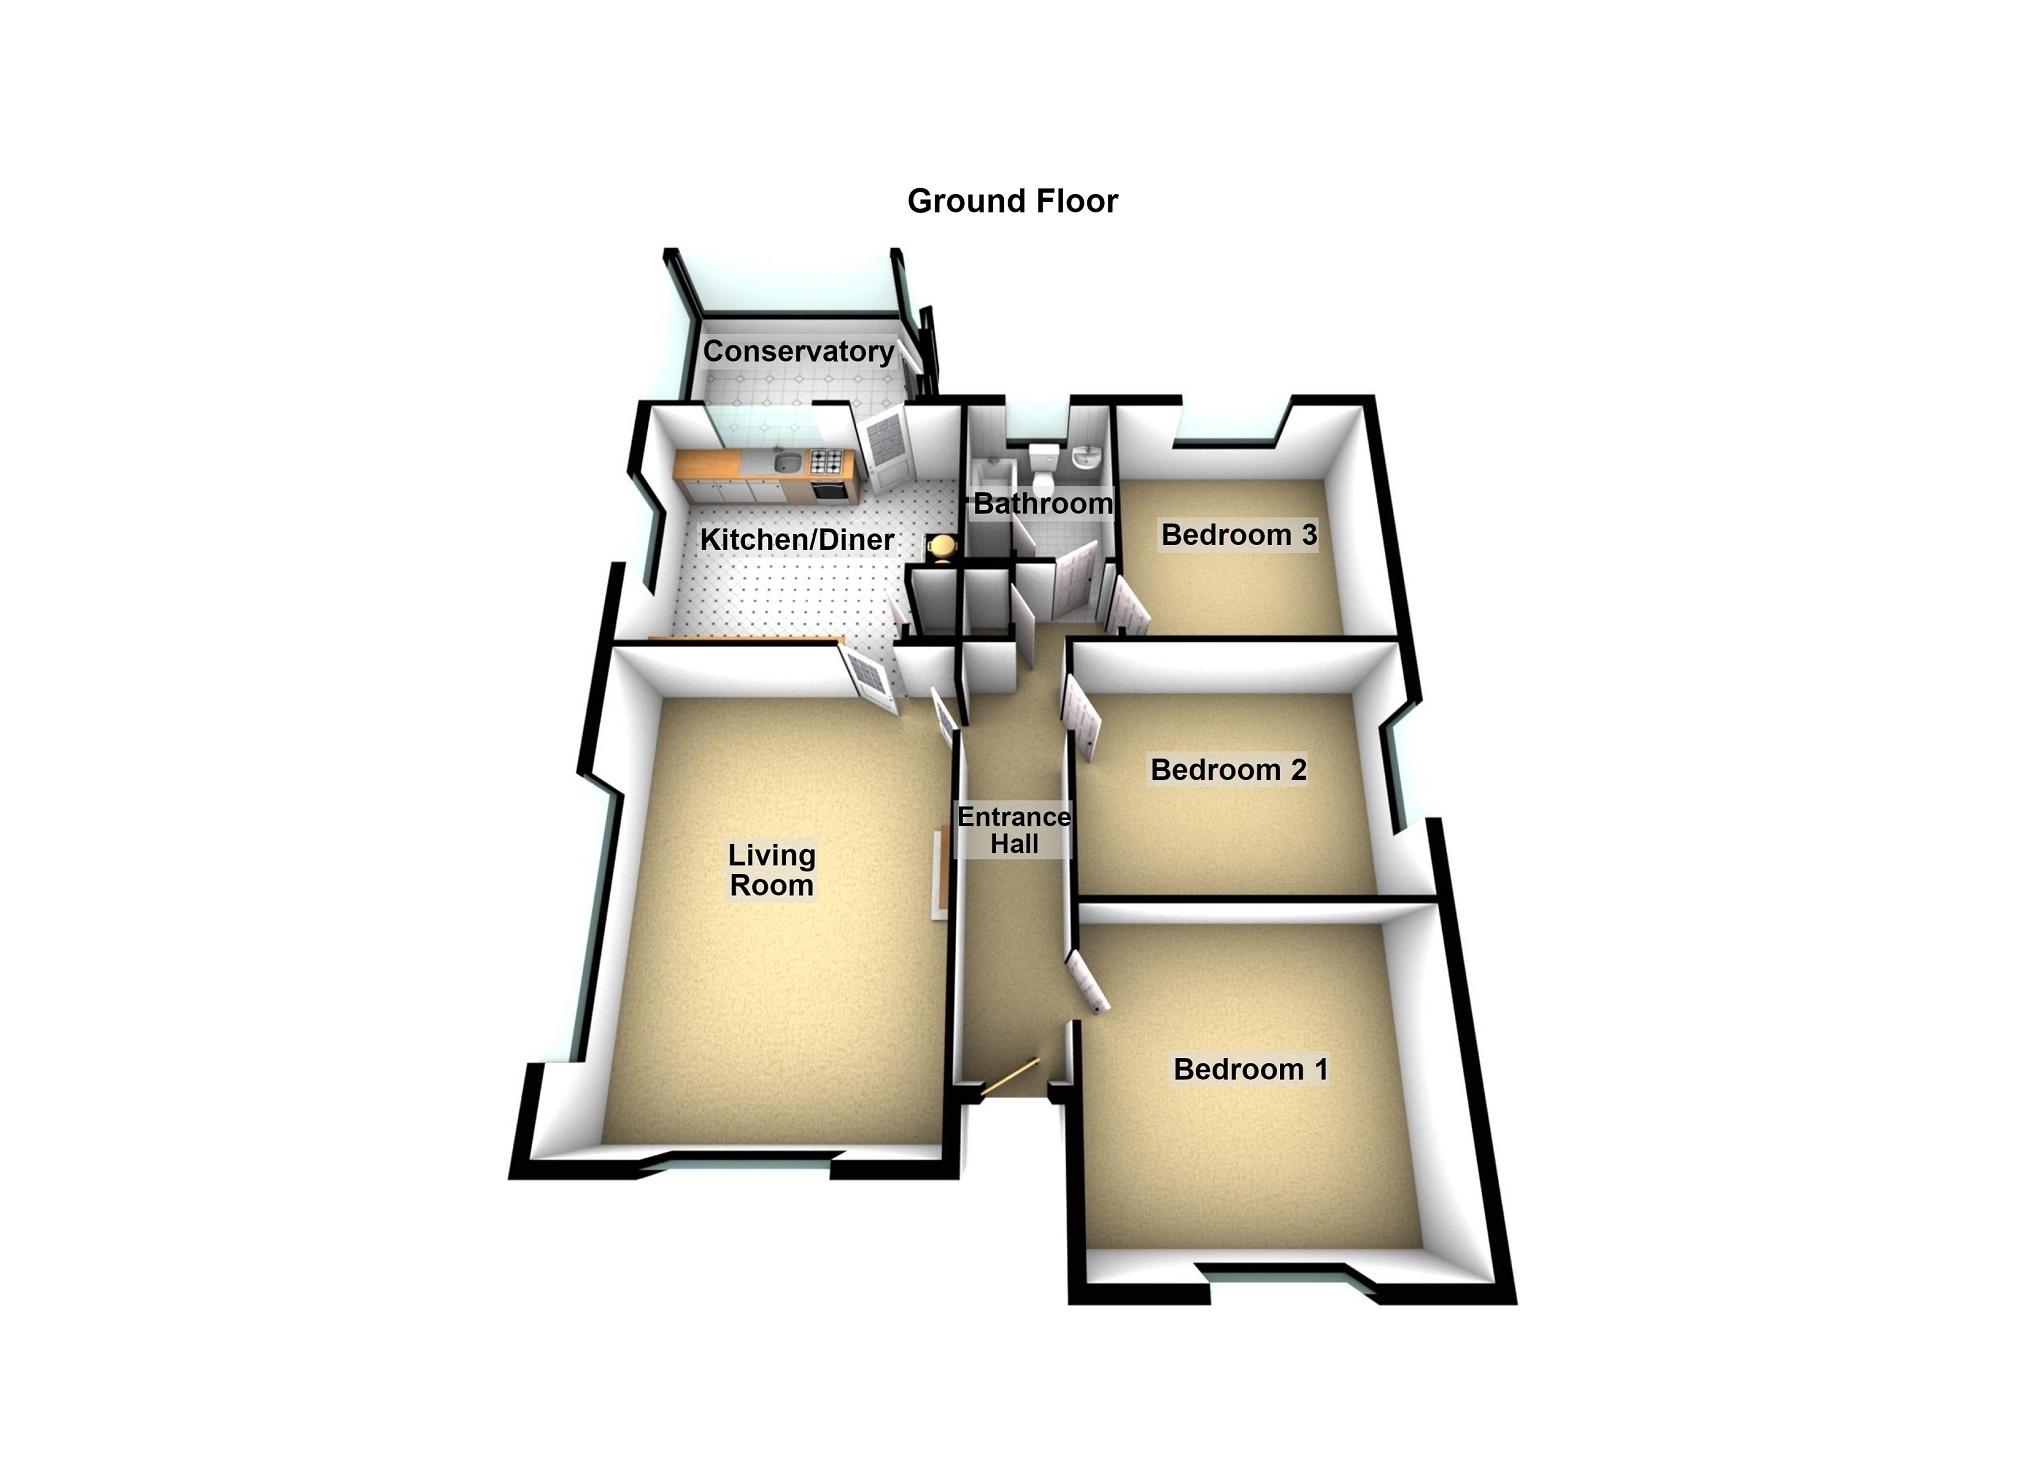
Entrance Hall 6.78m x 1.32m (22' 03" x 4' 04") Front entrance door, radiator, timber block flooring, built in cupboard, doors to:
Living Room 6.15m x 4.83m (20' 02" x 15' 10") Most spacious family room ideal for entertaining and relaxation, double aspect windows, fireplace with display areas, 2 radiators, door to:
Kitchen/Dining Room 4.24m x 3.73m (13' 11" x 12' 03") Range of fitted base and wall cupboards with sink unit, plumbing for dish washer, cooker space, oil fired Rayburn range (not tested), which runs both the heating and domestic hot water systems, built in cupboard, radiator, door to:
Conservatory 3.81m x 2.69m (12' 06" x 8' 10") Fitted cupboards with sink unit, rear exterior door.
Bedroom 1 3.99m x 3.94m (13' 01" x 12' 11") Window to front, radiator.
Bedroom 2 3.94m x 3.33m (12' 11" x 10' 11") Window to side, radiator.
Bedroom 3 3.68m x 3.61m (12' 01" x 11' 10") Window to rear, radiator, fitted base cupboards.
Bathroom 2.69m x 2.24m (8' 10" x 7' 04") Three piece suite comprising bath, WC and wash basin, tiled floor, built in airing cupboard.
Outside The property benefits from a large spacious plot with good size walled in lawn to front with flower beds, large driveway to side leading to excellent rear parking for several vehicles including caravans, boats etc. Double garage block - 35' x 18' approx. divided into two garages one having electric up and over door and inspection pit, with power and light connected and fitted workbenches, separate store sheds to side and outside WC. The garage has good potential to convert into workroom, annexe etc (subject to the necessary planning consents required). Further gardens to rear and side laid to lawn areas, raised vegetable beds, soft fruit area, apple trees, garden shed and useful dog kennels. The plot again offers huge potential to develop and landscape further if required.
Broadband and Mobile phone Mobile phone signal is deemed to be good in the area. Broadband is available in the vicinity. Please check with your network provider for further information.