We have the pleasure in offering for sale this generously sized four/ five bedroom detached family home in the village of Llandybie close to local amenities including, primary school, shops, restaurant, public houses, post office, beauty salons, places of worship and is approximately 3 miles from Ammanford town centre and its amenities including shops, primary and secondary schools, restaurants, public houses, bus station, train station, places of worship and approximately 7 miles from junction 49 of the M4.
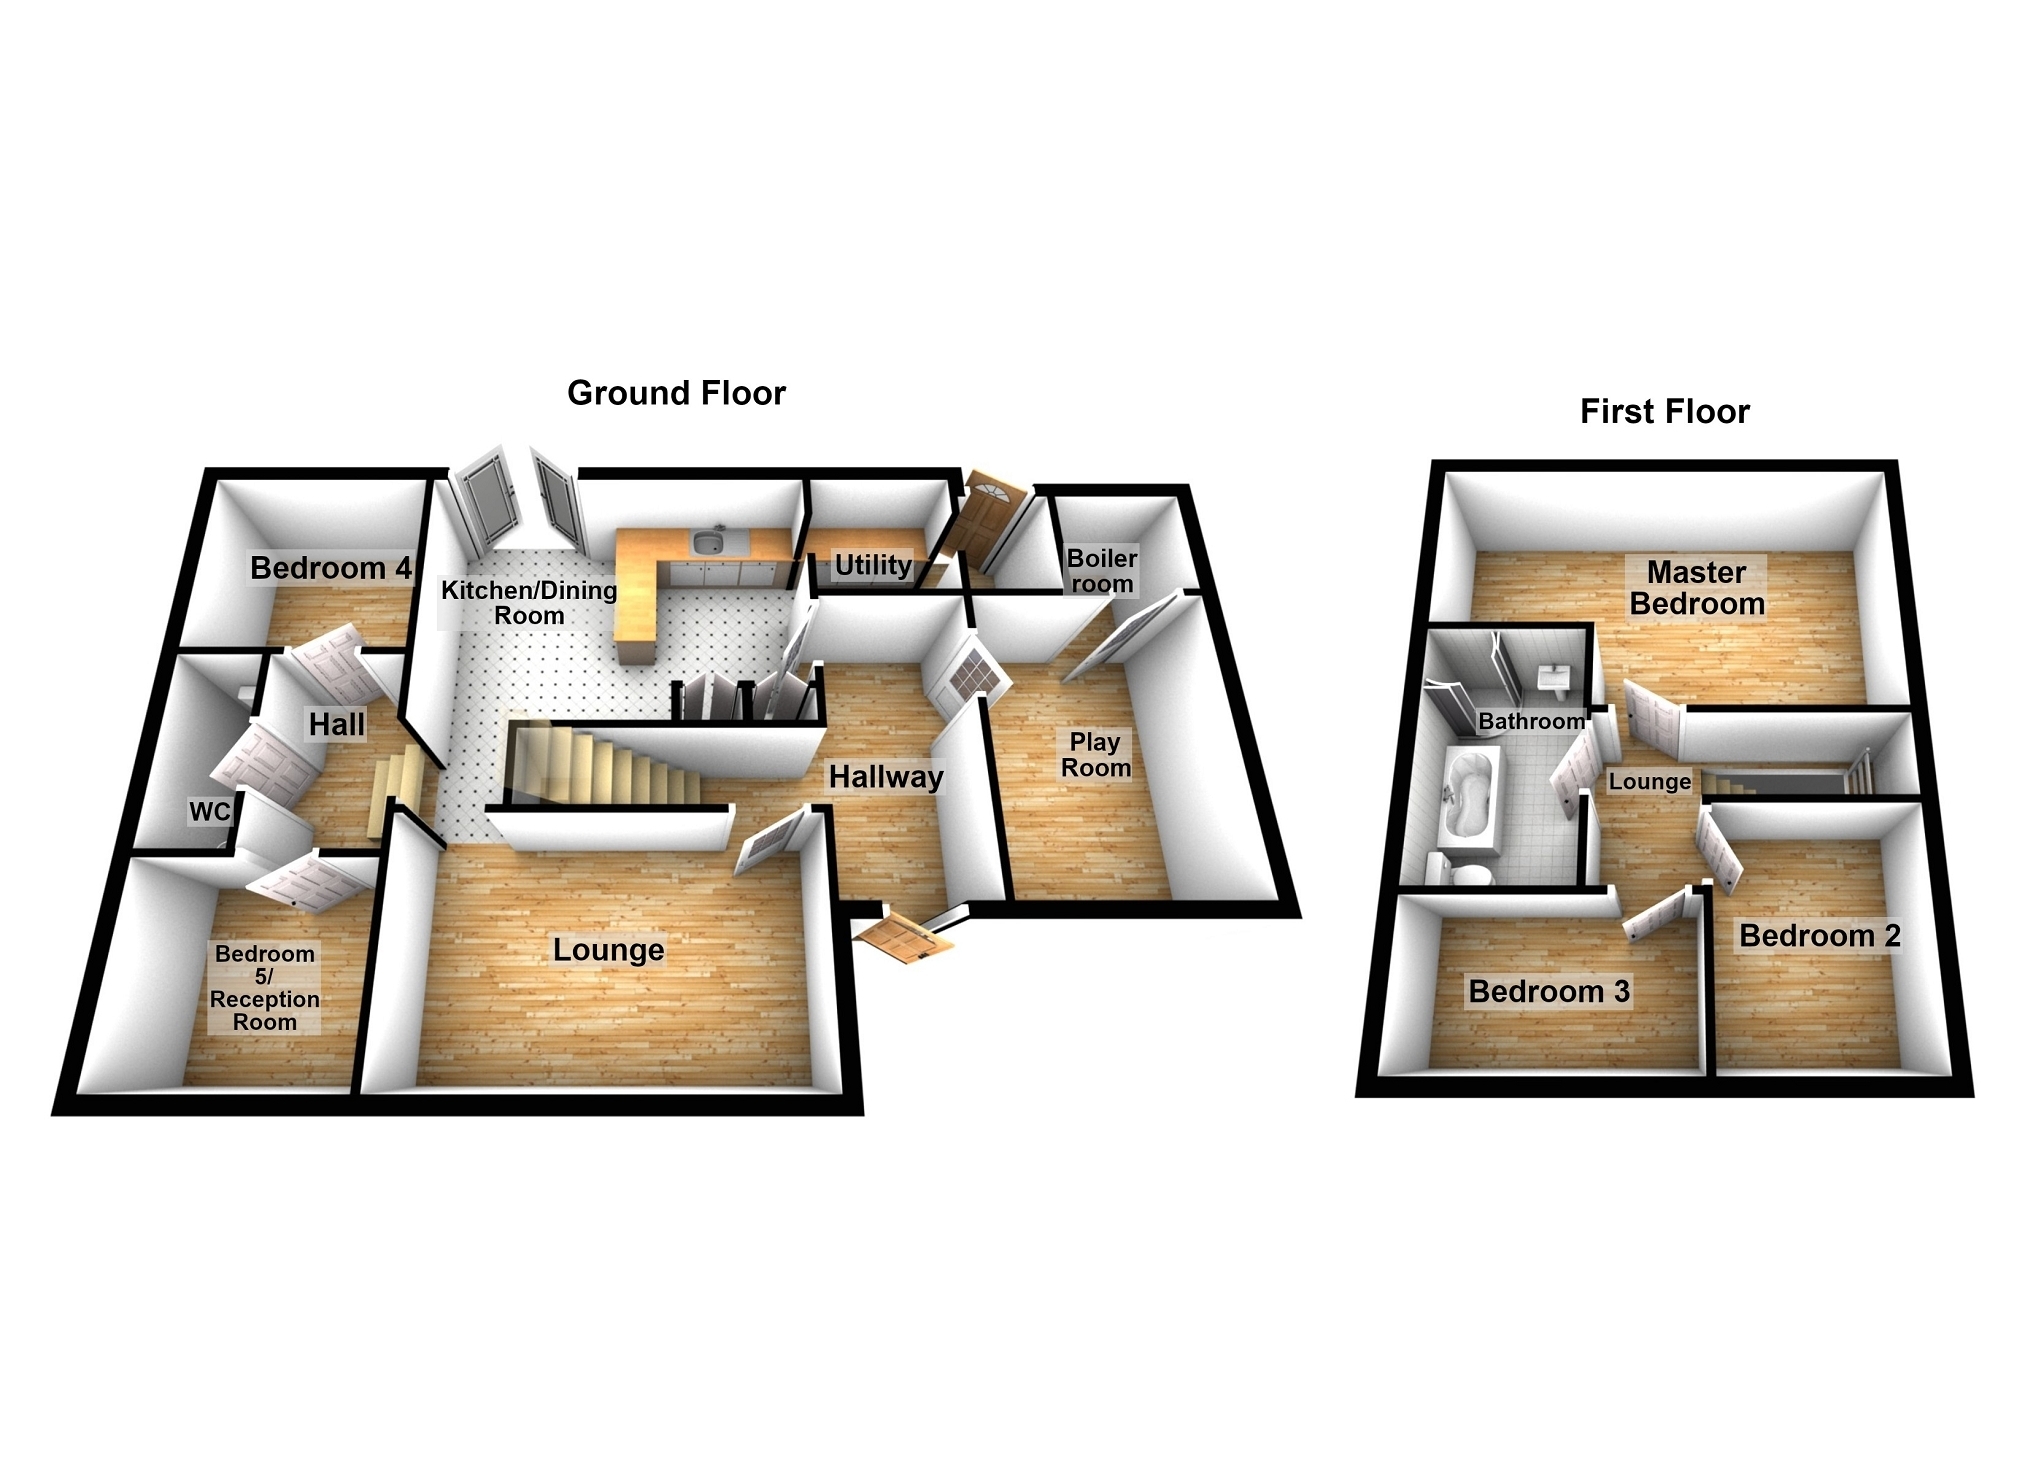
The accommodation briefly comprises, hallway, lounge, kitchen/ dining room, utility room, side hallway, office, WC, bedroom 4, playroom/bedroom 5/ reception room, landing, bathroom, bedrooms 2 & 3 and the master bedroom.
The property benefits from Upvc glazing, oil fired central heating, well-maintained front and rear gardens overlooking the local country side, driveway for ample off road parking, electric car charger point and a garage.
Upvc glazed door to Hallway Radiator, textured ceiling, laminate flooring, fitted storage cupboard, stairs to front floor.
Lounge 6.07m x 3.72m (19' 11" x 12' 2") Upvc glazed patio doors to front, two radiators, eight down lights, laminate flooring.
Hall Laminate flooring, hatch to roof space.
Office 3.13m x 2.70m (10' 3" x 8' 10") Upvc glazed door to front, Upvc window to side, radiator, four down lights, laminate flooring, fitted storage cupboard.
W.C. 2.14m x 0.97m (7' 0" x 3' 2") Upvc glazed window to side, towel radiator, laminate flooring, close coupled WC, pedestal wash hand basin.
Bedroom 4 3.08m x 2.71m (10' 1" x 8' 11") Upvc glazed door to rear, radiator, laminate flooring.
Kitchen/ dining room 6.03m x 3.75m (19' 9" x 12' 4") Upvc glazed patio doors to rear, Upvc glazed window to rear, radiator, ten down lights, tiled floor, fitted wall and base units, wooden work surface, tiled splash back, sink unit with mixer tap, oven, breakfast bar, integrated dishwasher, built in microwave.
Utility Room 2.89m x 1.87m (9' 6" x 6' 2") Upvc glazed window to rear, Upvc glazed door to rear, tiled floor, fitted wall and base units, work surface, tiled splash back, plumbing for automatic washing machine.
Playroom/ Bedroom 5 5.01m x 2.70m (16' 5" x 8' 10") Upvc glazed window to front, radiator, laminate flooring, storage room housing oil fired boiler controlling domestic hot water and central heating.
Landing Hatch to roof space.
Bedroom 2 3.73m x 2.38m (12' 3" x 7' 10") Upvc glazed window to front, radiator, eaves storage space.
Bedroom 3 3.14m Max x 3.06m Max (10' 4" Max x 10' 0" Max) Upvc glazed window to side, radiator, built in storage cupboard housing hot water tank.
Bathroom 3.24m x 1.75m (10' 8" x 5' 9") Upvc glazed window to side, towel radiator, laminate flooring, four down lights, close coupled WC, bath, wash hand basin, quadrant shower cubicle with an electric shower, extractor fan.
Master Bedroom 5.56m Max x 3.78m Max (18' 3" Max x 12' 5" Max) Upvc glazed windows to side and rear, radiator, fitted wardrobes, eaves storage space.
Garage 3.49m x 1.91m (11' 5" x 6' 3") Up and over door to front, window to rear, door to rear, electricity.
Outside A driveway to the front provides ample off-road parking. The front garden features a well-maintained lawn, complemented by mature trees and established shrubs. There is also convenient side pedestrian access.
To the rear, a decked area with steps leads down into the garden, which offers a patio seating areas, gravelled sections and further lawned areas, all surrounded by mature trees and established shrubs. The rear garden enjoys far-reaching views across the surrounding countryside, providing a peaceful and attractive outdoor space.