Three-Bedroom Semi-Rural Property with Scope for Modernisation
Situated in a desirable semi-rural location, this three-bedroom property offers an excellent opportunity for buyers seeking a home with potential to make their own. The accommodation comprises three bedrooms, two reception rooms, and generous living space, providing flexibility for modern family living.
In need of modernisation throughout, the property presents exciting scope for improvement and personalisation, allowing prospective purchasers to create a home tailored to their own tastes and requirements.
Offering a combination of semi-rural surroundings, versatile accommodation and considerable potential, this property will appeal to buyers looking for a project in a pleasant setting.
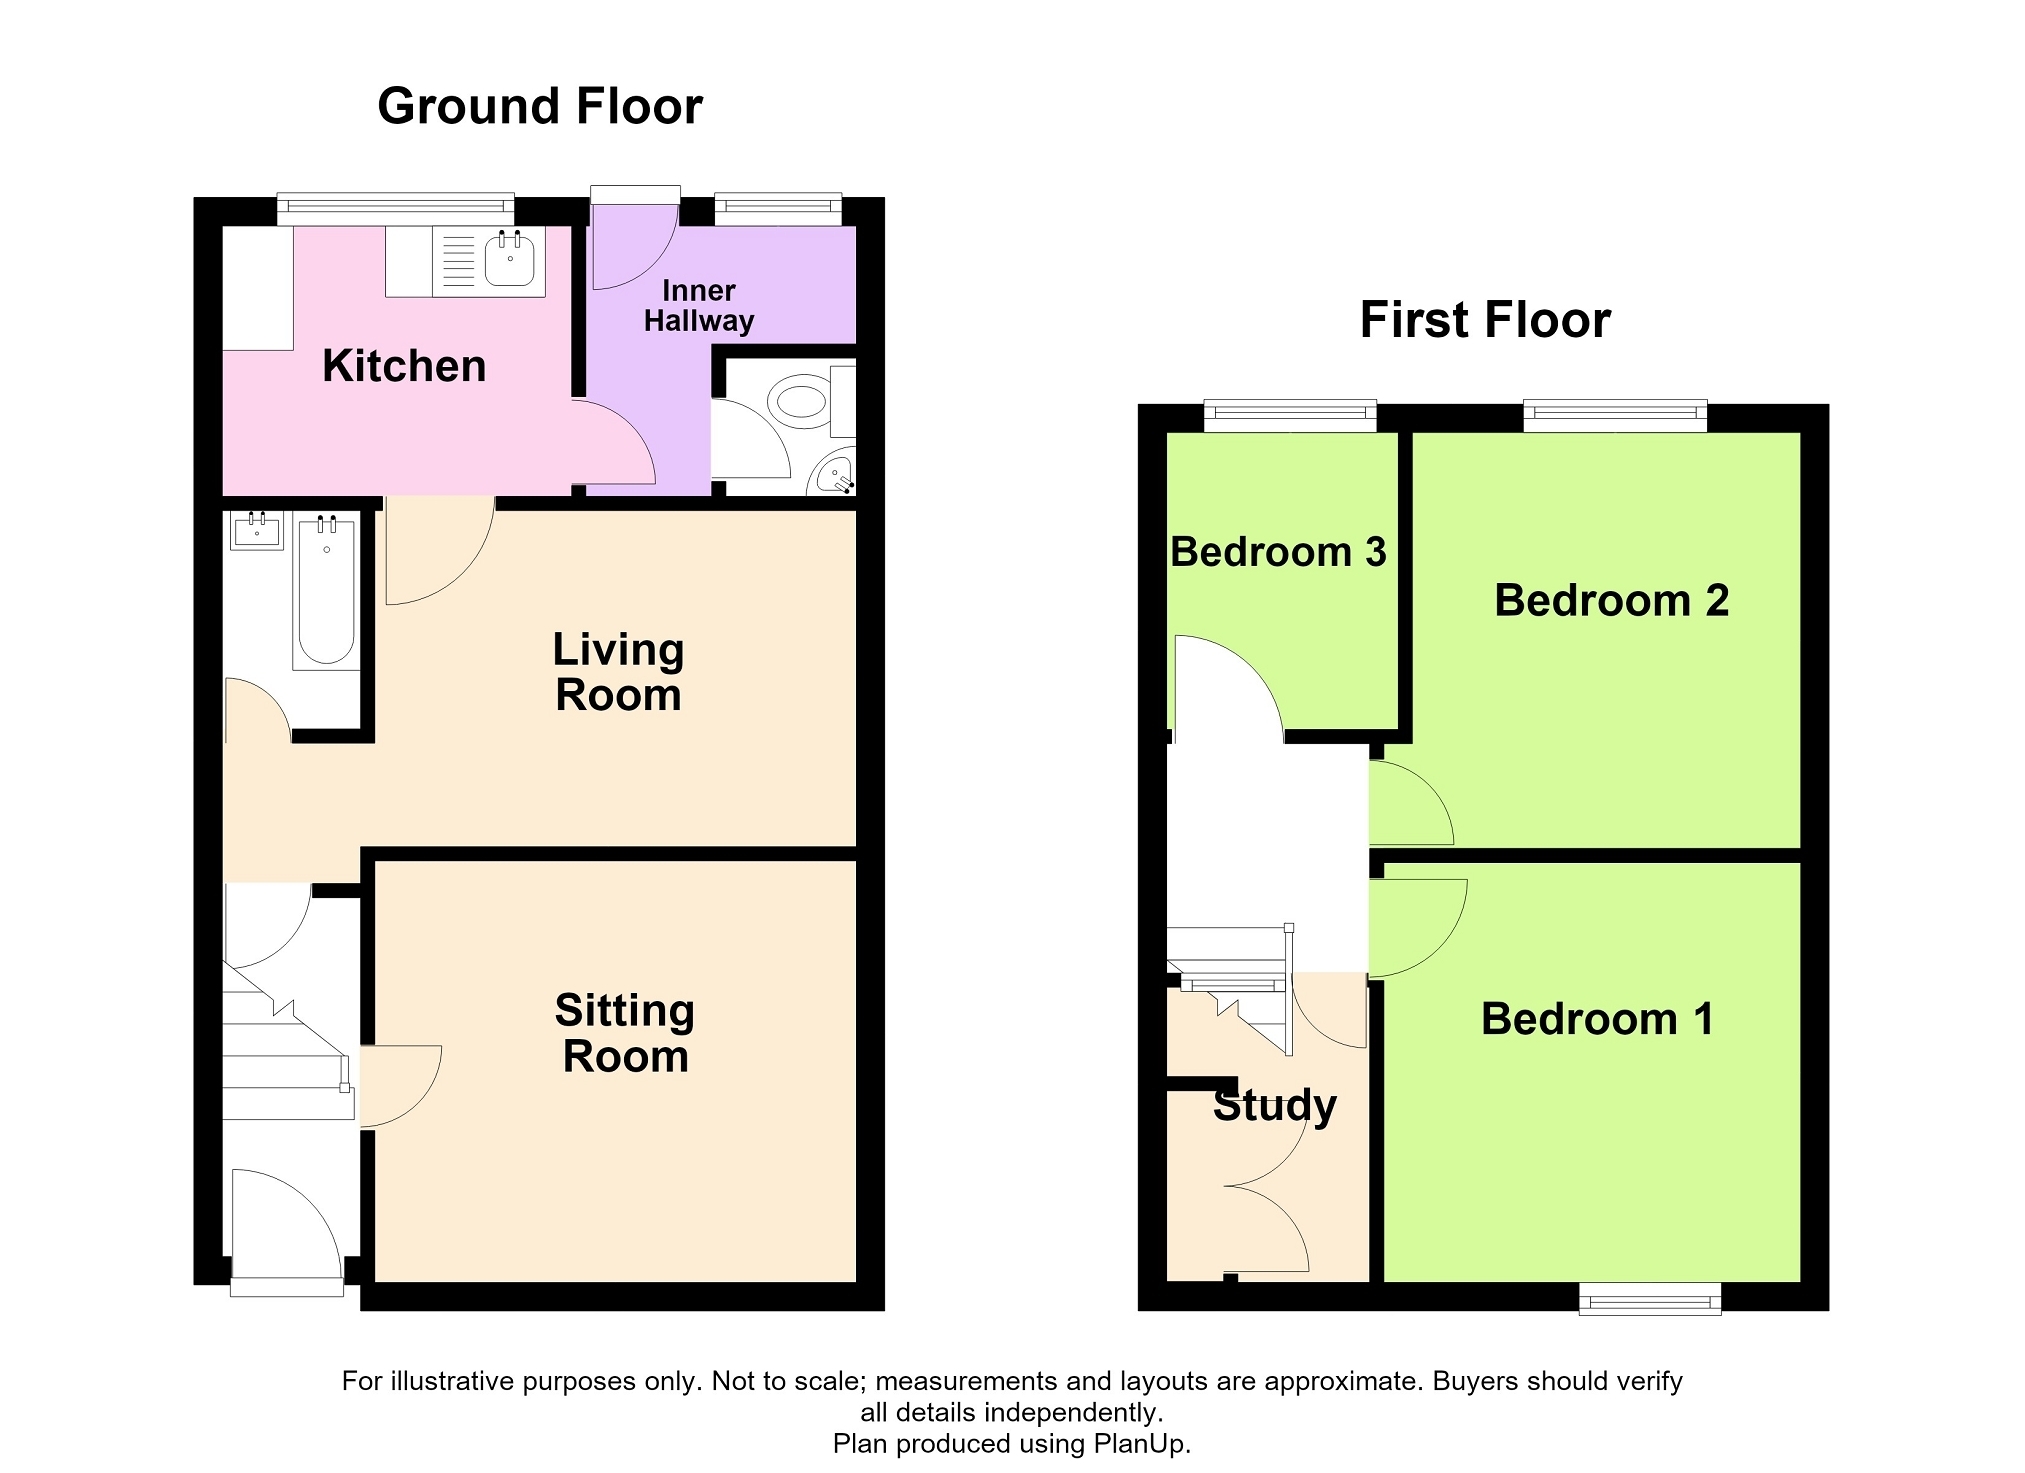
Entrance Hall Via a double glazed door, radiator and stairs to first floor.
Sitting Room 3.35m x 3.03m (11' 0" x 9' 11") Double glazed window to front, radiator, cupboards to alcoves, original coving and picture rail
Living Room 4.16m x 4.10m (13' 8" x 13' 5") Tiled fireplace, original cupboards to alcoves and two radiators. Double glazed window into rear hallway and under stair storage.
Bathroom 2.68m x 1.15m (8' 10" x 3' 9") Panelled bath, pedestal wash hand basin and window into kitchen.
Kitchen 3.07m x 1.98m (10' 1" x 6' 6") Wall and base units, stainless steel sink and drainer, plumbing for washing machine, space for cooker and double glazed window to rear.
Rear Hall Wall mounted Oil boiler providing central heating and hot water. Double glazed window and door to rear.
Landing Access to storage loft, no ladder or electric.
Bedroom 1 3.50m x 3.43m (11' 6" x 11' 3") Double glazed window to front and radiator.
Bedroom 2 3.72m x 3.11m (12' 2" x 10' 2") Double glazed window to rear, radiator and airing cupboard with shelving and radiator.
Bedroom 3 2.69m x 2.26m (8' 10" x 7' 5") Double glazed window to rear and radiator.
Study Double glazed window to front and good size storage cupboard.
Garage / Store 5.16m x 3.48m (16' 11" x 11' 5") Driveway to garage only suitable for small vehicles and electric connected.
External To the front there is small enclosed garden. Side access to the garage/store, please note only suitable for small vehicles. Good size rear garden laid to lawn
Broadband and Mobile phone Fast broadband is available in the area and mobile coverage is deemed to be good.