Welcome to this well-presented semi-detached house, situated in the desirable area of Cadoxton, Neath. Perfectly blending comfortable living with an exciting opportunity to decorate to your own taste, this inviting family home offers both versatility and character in a friendly and sought-after neighbourhood.
Upon entering, discover a spacious layout featuring three generous double bedrooms. The property is thoughtfully designed for family living, benefiting from a ground floor bathroom and an additional shower room upstairs for added convenience. With its current configuration, there is further potential to create an additional bedroom in the attic, subject to planning, allowing the new owner to truly make this house a forever home.
Externally, the property features a private driveway and a single garage, providing ample off-road parking. At the rear, an enclosed garden offers the perfect space for outdoor entertaining, gardening, or simply a safe haven for children to play.
The location is second to none; nestled in the heart of Cadoxton, Neath, you'll find yourself within easy reach of well-regarded schools and nurseries, making this an ideal choice for families. The bustling town centre of Neath is just a short drive away, offering a wealth of shops, supermarkets, cafes, and leisure facilities. Commuters will appreciate excellent transport links to both Swansea and Cardiff via road and nearby rail services. For those who enjoy the outdoors, the stunning Neath Valley and Gnoll Country Park are close by, providing picturesque walks and cycling routes amid beautiful Welsh countryside.
This charming home is well-presented throughout but retains scope for further modernisation, offering a fabulous opportunity for buyers looking to put their own stamp on their next property.
To fully appreciate all that this superb semi-detached house has to offer, arrange a viewing today.
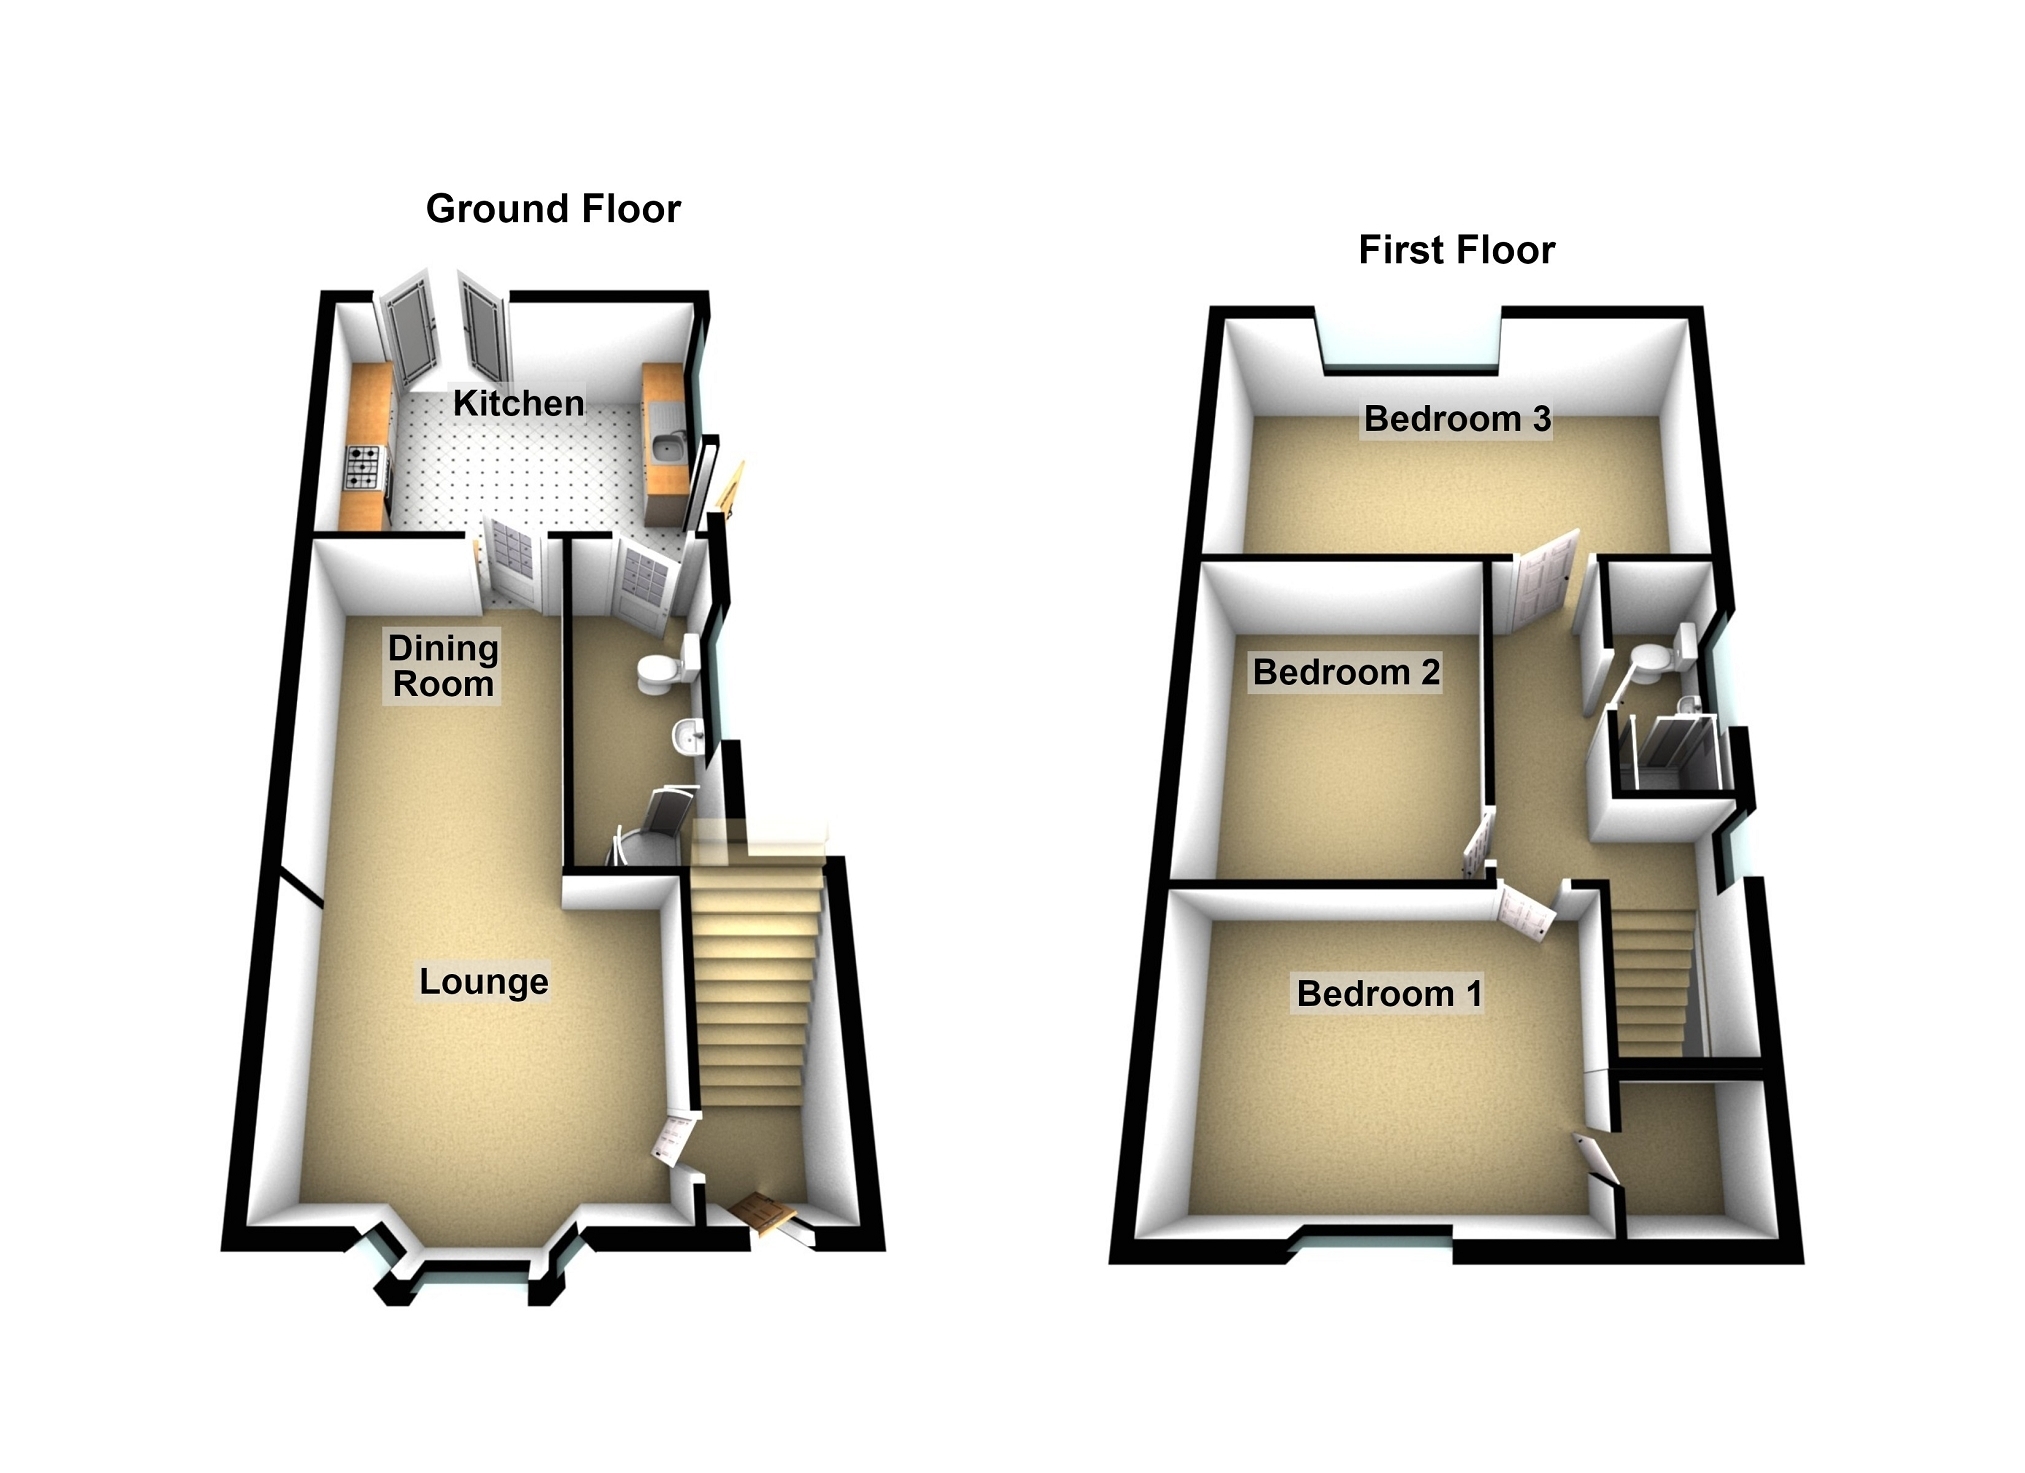
Entrance Hall 1.32m x 1.09m (4' 04" x 3' 07") Entrance to hallway, staircase leading to the 1st floor, enclosed wall mounted electric meter, radiator. Door leading to.
Lounge 3.86m x 3.10m (12' 08" x 10' 02" ) Bay window to the front, wooden fire surround with inset gas fire, radiator. Opening to.
Dining Room 3.71m x 2.74m (12' 02" x 9' 00" ) radiator.
Kitchen. 4.34m x 3.25m (14' 03" x 10' 08" ) A range of wall & base fitted units with work top over, sink unit. Freestanding cooking range. Plumbing for washing machine, space for fridge. Wall mounted gas central heating boiler, tiled flooring, radiator. French doors opening to the rear garden. Window & door to the side giving access to the front & rear garden.
Family Bathroom 3.48m x 1.50m (11' 05" x 4' 11" ) Frosted window to the side, corner panelled bath, hand basin, low-level WC. Tiled flooring, panelled walls, heated towel rail.
First Floor Accommodation. 3.56m x 2.08m (11' 08" x 6' 10" ) Landing area, window to the side, attic entrance. Doors leading to.
Bedroom 1 3.84m x 3.07m (12' 07" x 10' 01" ) Window to the front, storage cupboard, radiator.
Bedroom 2 3.56m x 2.54m (11' 08" x 8' 04" ) Radiator.
Shower Room WC 2.62m x 1.12m (8' 07 x 3' 08 ) Frosted window to the side, shower cubicle, low-level WC, wall mounted hand basin. Panelled walls, tiled flooring, heated towel rail.
Bedroom 3 4.32m x 3.25m (14' 02 x 10' 08 ) Window to the rear, radiator.
External Low maintenance frontage, with loose stone & mature shrubs. Off road parking to the side, leading to single garage. Enclosed rear garden with paved seating area, leading to further garden with lawn & timber shed. Power sockets to the rear & water supply.
Garage 14'3 x 8
Up & over door with power & lighting.