Clydach Road, Ynystawe, Swansea, City And County of Swansea.
£3,500 pcm
The monthly or weekly payment required by the landlord. Read our glossary page*Tenant Info
| 4 bedrooms
Council Tax
A fee submitted to your local authority to cover expenses related to local amenities such as schools, libraries, and waste management. The payment amount is determined based on the property's value. Read our glossary page
:
TBC
Available Date
Refers to the date on which a property or rental unit becomes available for occupancy. Read our glossary page
01/01/1970
Furnishing Status
The furnishing status refers to whether a property is rented out fully furnished, partially furnished, or unfurnished. Read our glossary page
Unfurnished
Deposit
The deposit for a lettings property is a monetary amount paid by the tenant to the landlord or letting agent as a form of security. Read our glossary page
£4000
Material Information
Expand
Utilities
•
Electric:
Ask Agent
•
Water:
Ask Agent
•
Heating:
Ask Agent
•
Broadband:
Ask Agent
•
Sewerage:
Ask Agent
Rights and Restrictions
•
Private rights of way:
Ask Agent
•
Public rights of way:
Ask Agent
•
Listed property:
Ask Agent
•
Restrictions:
Ask Agent
Risks
•
Flooded in last 5 years:
Ask agent
•
Flood defences:
Ask agent
•
Source of flood:
Ask agent
Property available on: 01/01/1970
Property features
• Recently renovated detached residence
• Four bedrooms (master en suite)
• Two separate reception rooms
• Large kitchen/dining/living room
• Double glazing and gas combination boiler
• Utility room and ground floor WC
• Ample parking for several vehicles
• Large rear garden with versatile outbuilding
• Convenient for M4, hospital and local schools
• Available immediately
Recently renovated detached residence situated in a sought after location. Four bedrooms (master en-suite). Two separate reception rooms. Large kitchen/dining/living room. Large rear garden with versatile outbuilding. Ample parking for several vehicles. Convenient location for access to the M4, hospital and well renowned local schools.
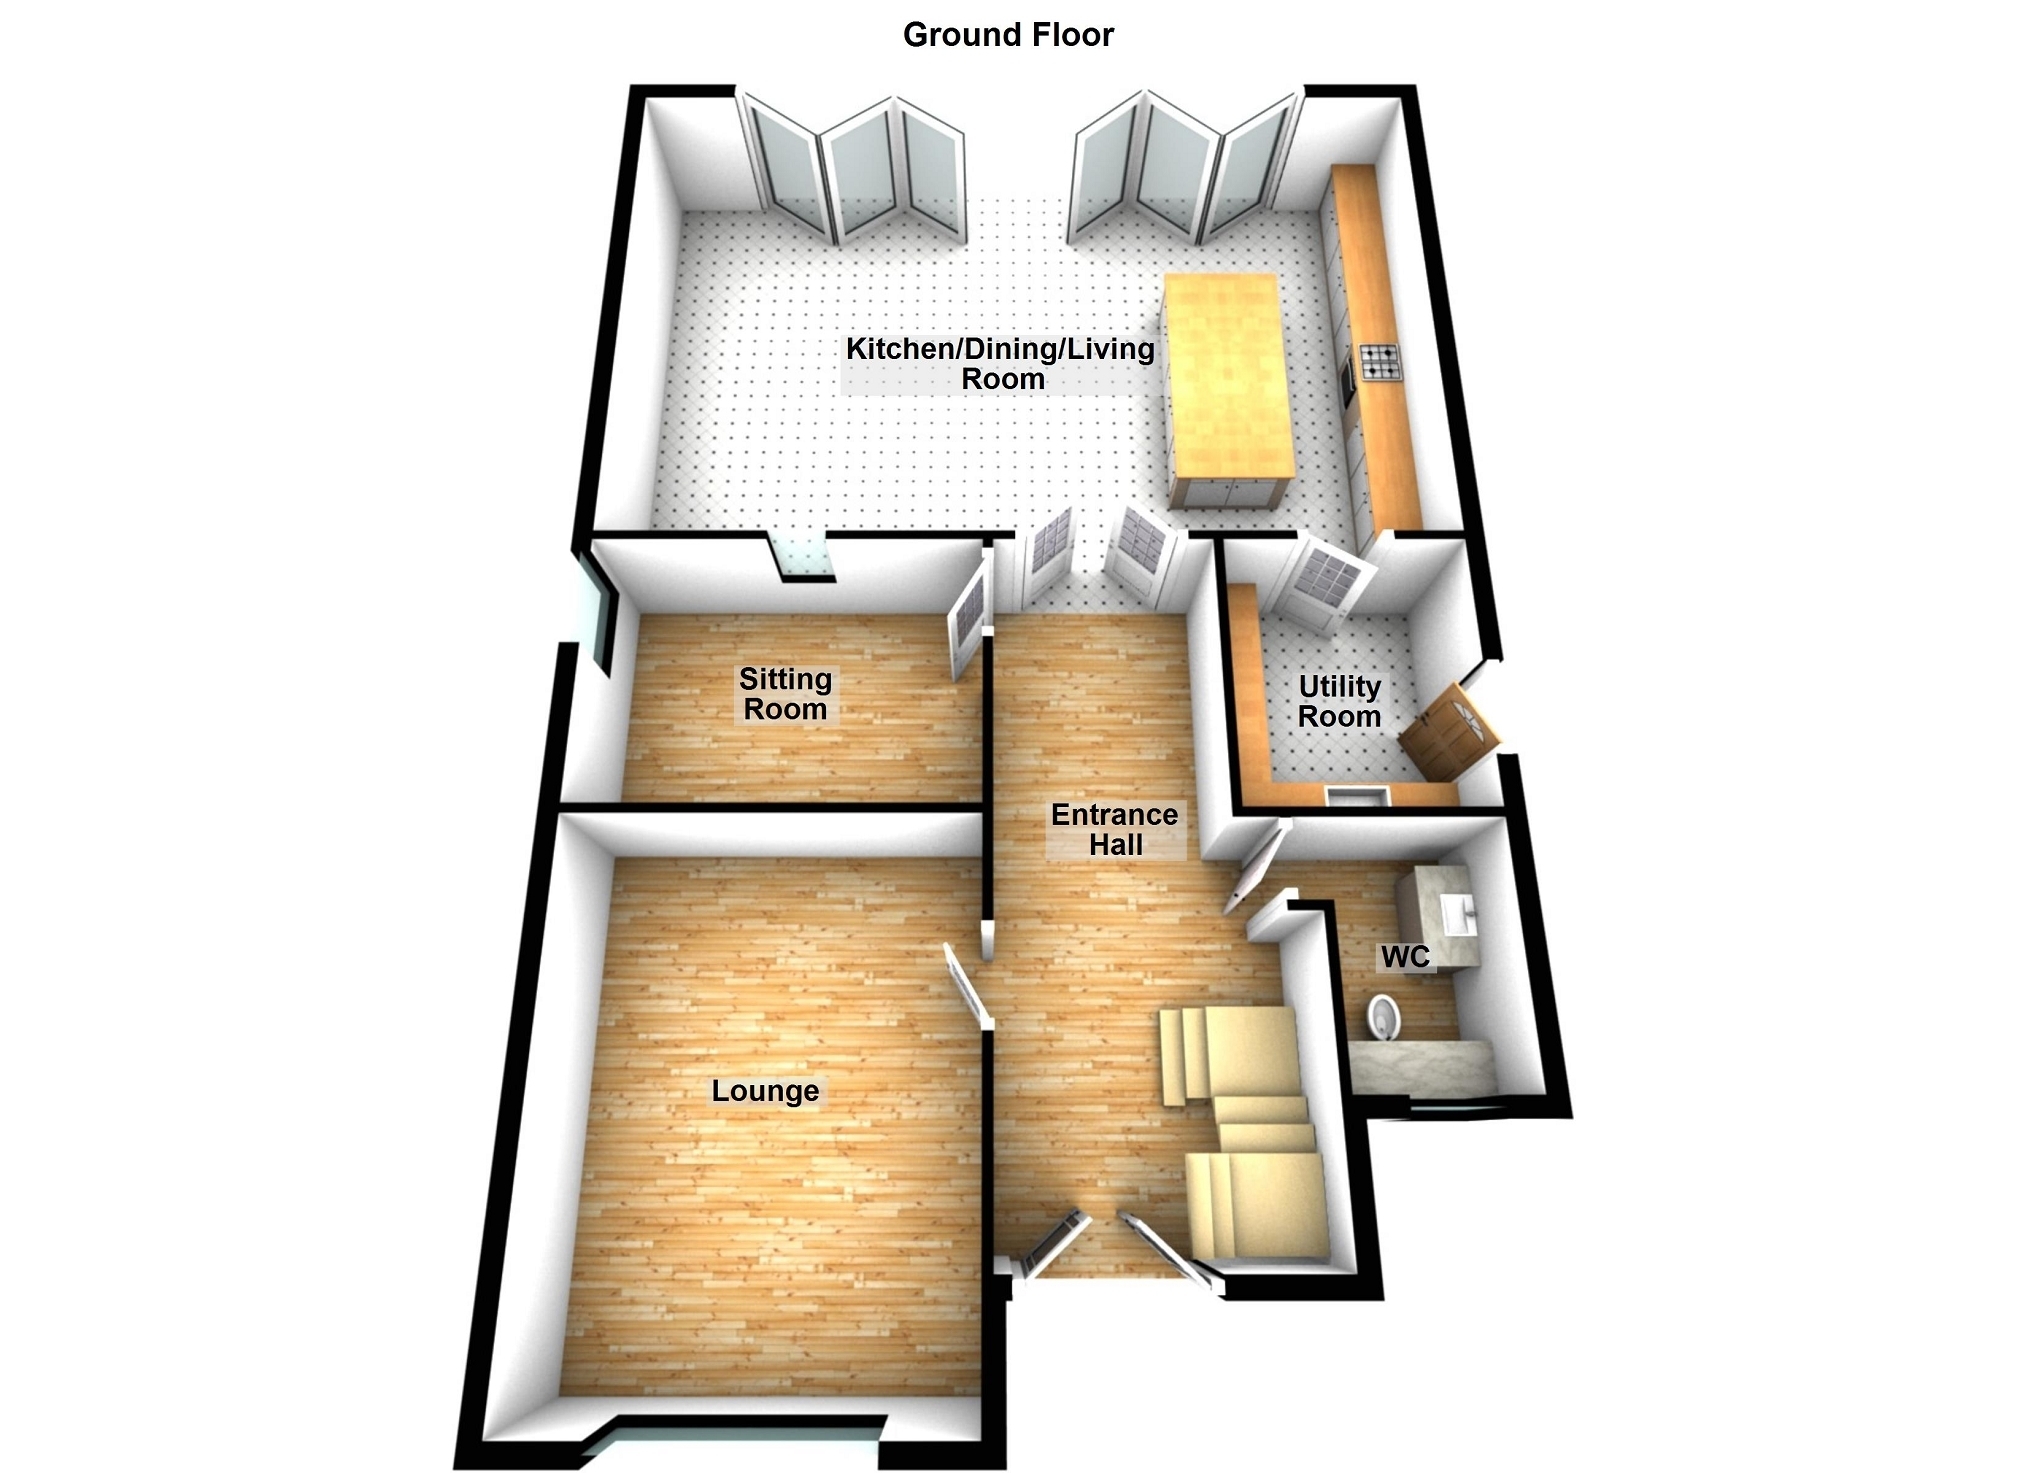
Entrance Hall
Lounge5.13m x 3.62m (16' 10" x 11' 11")
Sitting Room3.90m x 2.76m (12' 10" x 9' 1")
Kitchen / Dining / Living Room8.70m x 5.67m (28' 7" x 18' 7")
W.C.
Utility Room
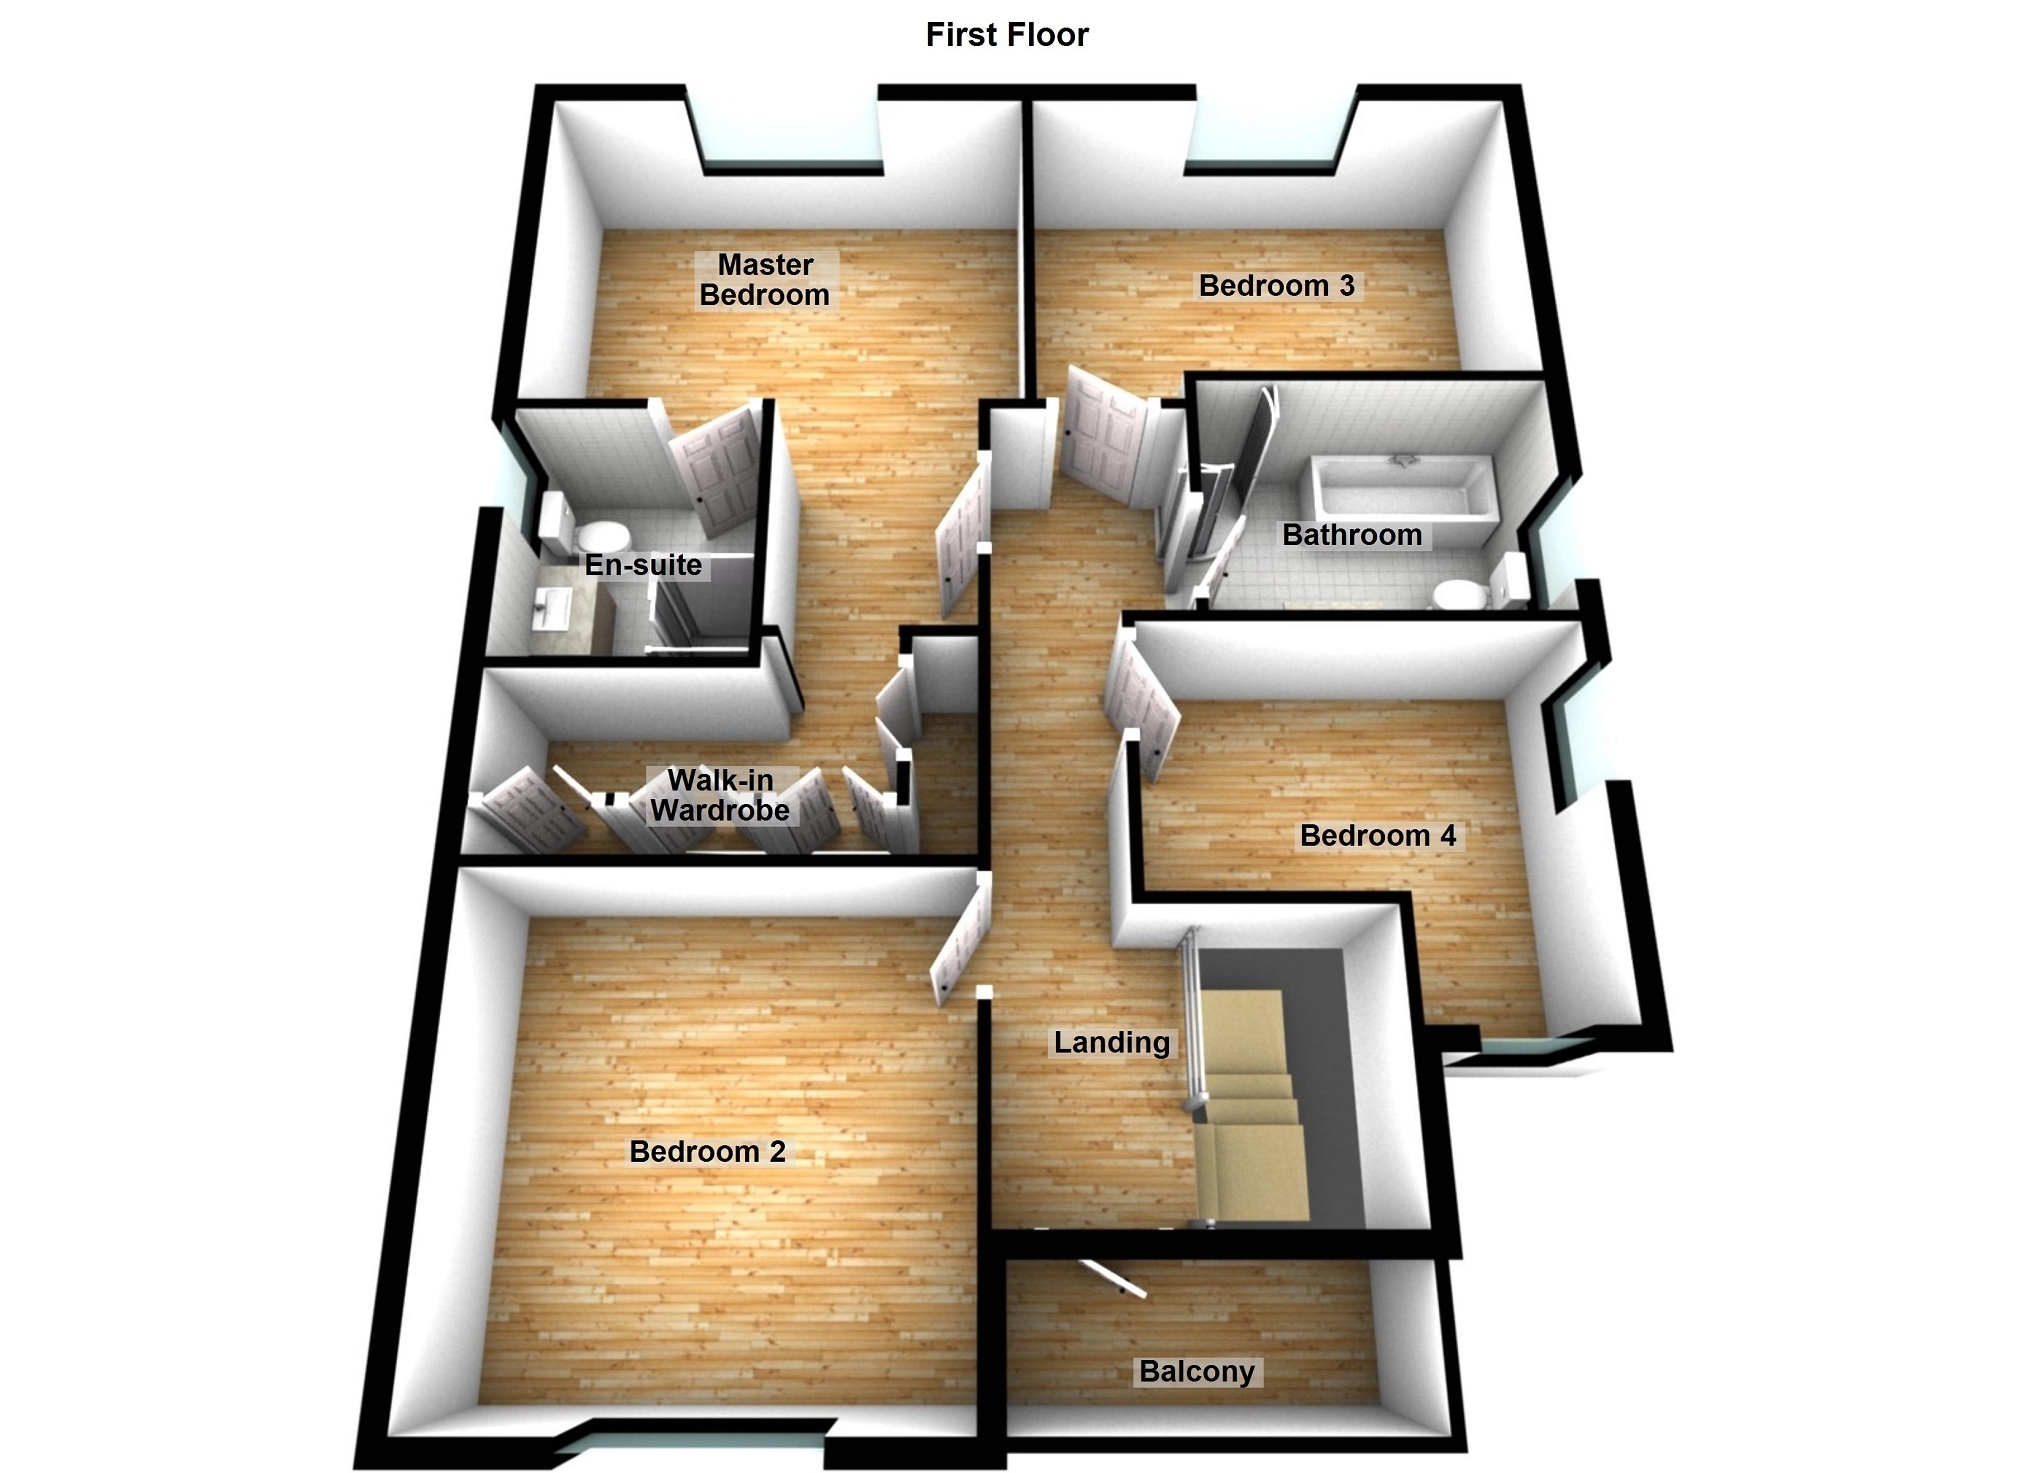
FIRST FLOOR LEVEL
Bedroom 1 5.32m Max x 4.28m Max (17' 5" Max x 14' 1" Max) L - shaped room.
En-Suite Shower Room
Bedroom 23.92m x 3.86m (12' 10" x 12' 8")
Bedroom 34.30m x 3.27m (14' 1" x 10' 9")
Bedroom 43.76m Max x 3.56m Max (12' 4" Max x 11' 8" Max) L - shaped room
Bathroom
External To Front Parking area for several vehicles.
External To Rear To the rear of the property there is a large low maintenance garden. Versatile outbuilding (6.37m x 5.17m) which could be utilised as garden room/gym/home office. Outbuilding is supplied with power, lighting, water and internet. Store room adjacent to the garden room.