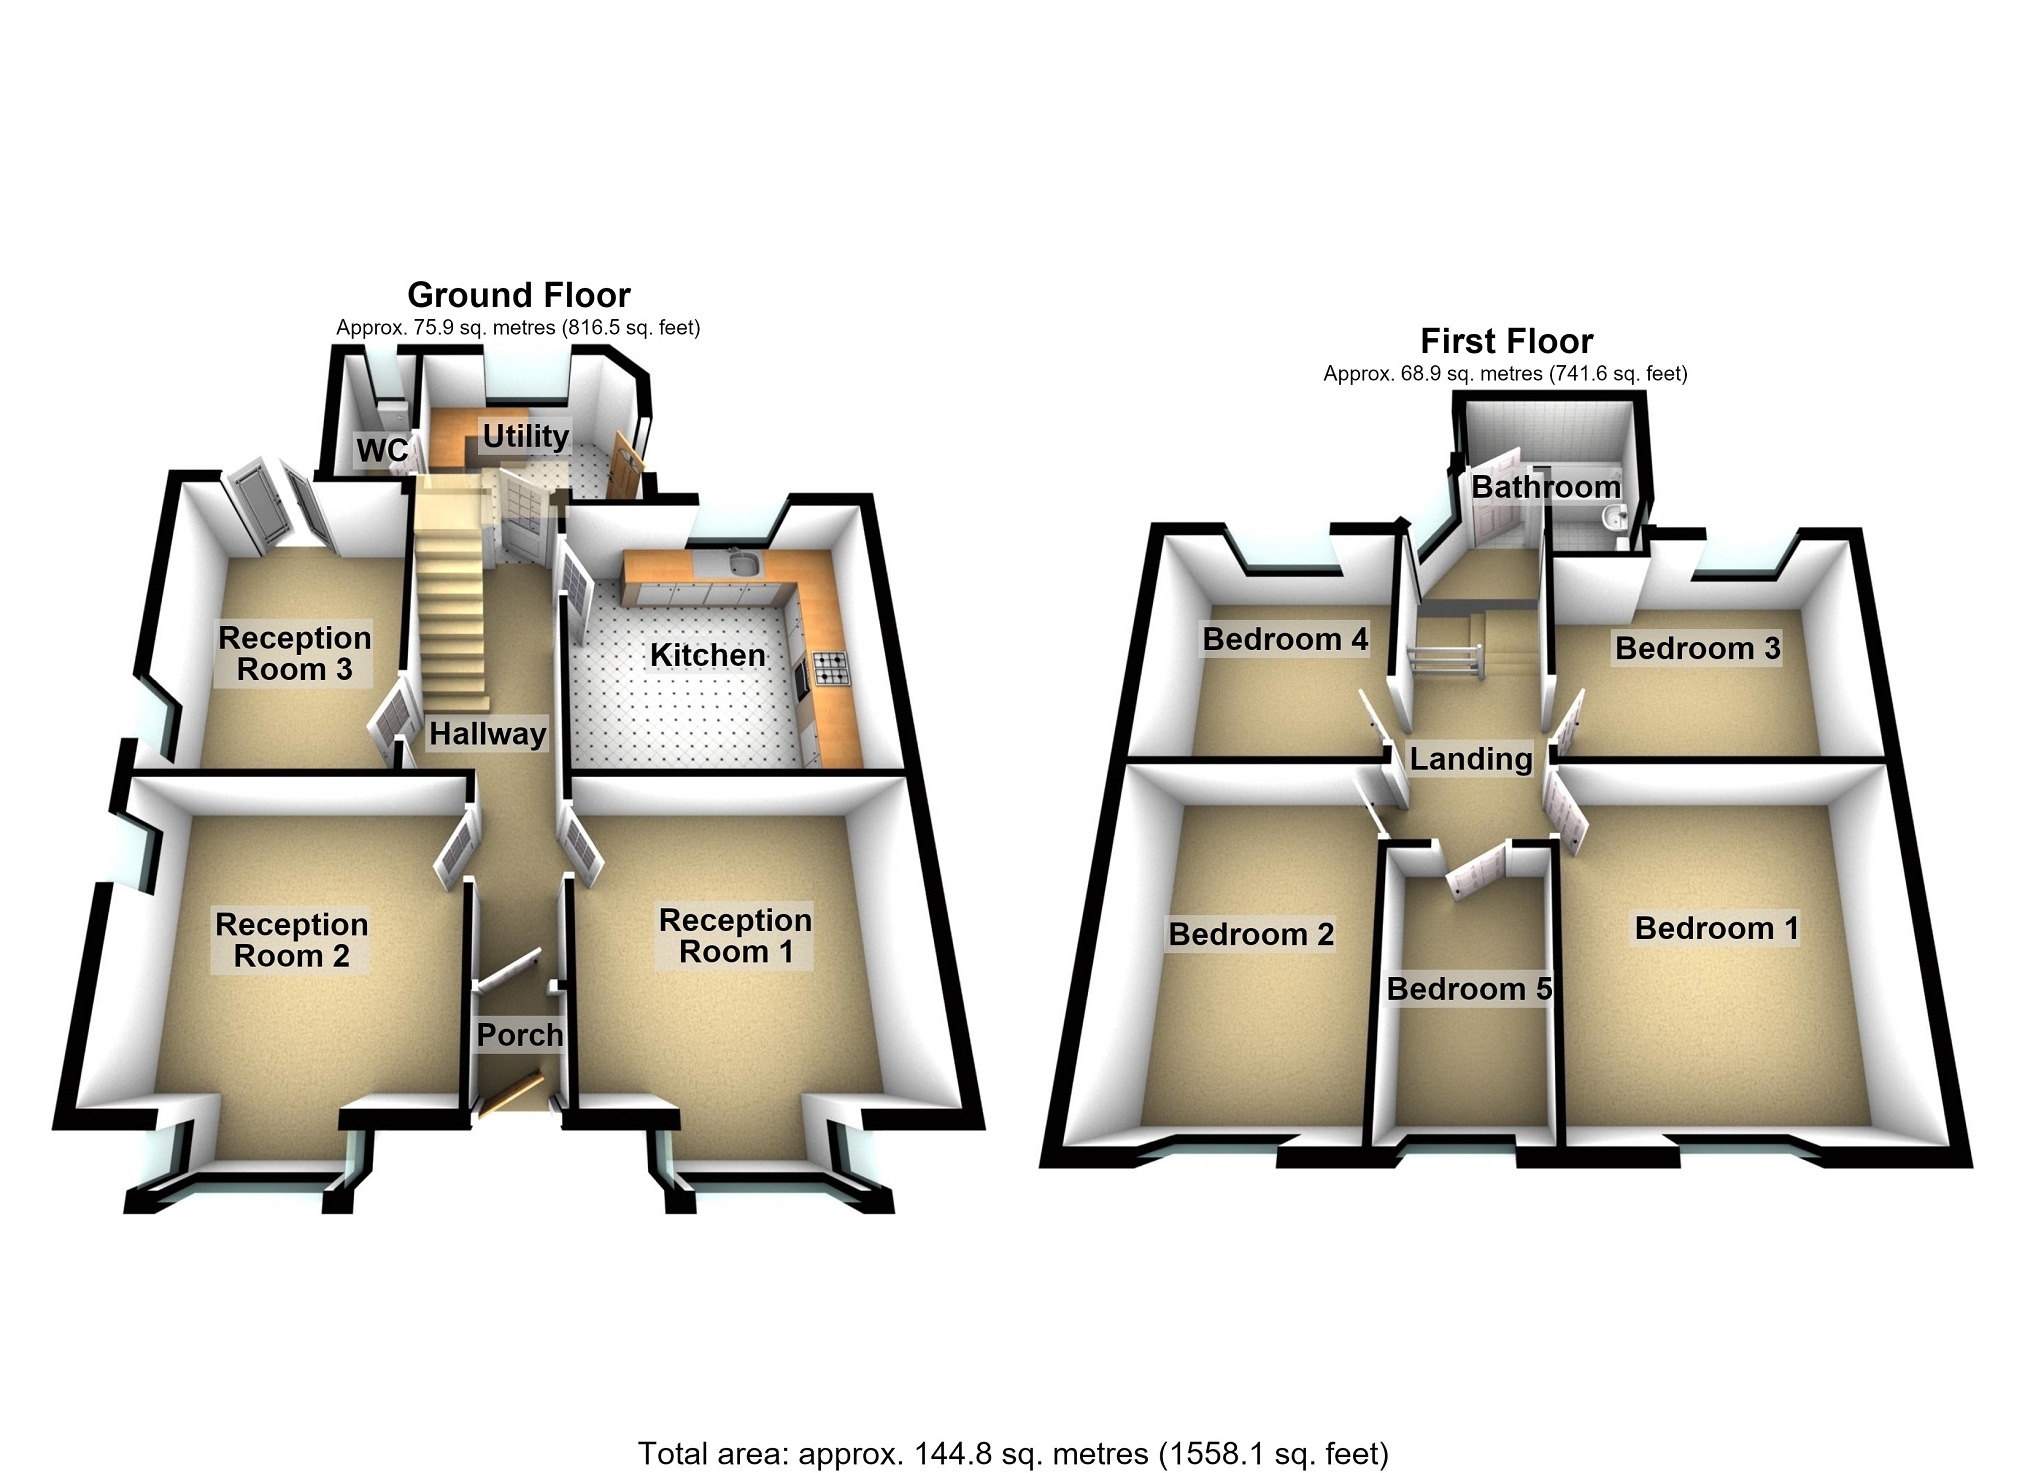
We are pleased to offer for sale this spacious detached family home situated in the Cwmavon area of Port Talbot. The accommodation comprises of entrance porch, hallway, three reception rooms, kitchen, utility and WC to the ground floor and five bedrooms and bathroom to the first floor, the property benefits from gas central heating, double glazing, front and rear gardens and outbuilding.
Entrance Door into:-
Porch Tiled flooring, dado rail, coved ceiling, door into:-
Hallway Stair case to first floor, under stairs storage cupboard, tiled flooring, dado rail, radiator.
Reception Room 1. 3.81m x 3.48m (12' 06" x 11' 05" ) Double glazed box bay window to the front, feature fireplace, two recess alcoves incorporating wall lights, open floorboards, cornice coving to ceiling, radiator.
Reception Room 2. 3.58m x 3.48m (11' 09" x 11' 05" ) Double glazed box bay window to the front, double glazed window to the side, feature fireplace incorporating multi fuel stove, open floorboards, cornice coving to ceiling, radiator.
Reception Room 3 3.63m x 2.97m (11' 11" x 9' 09" ) Double glazed french doors to rear, double glazed window to side, feature fireplace, recess alcove incorporating shelving, cornice coving to ceiling, open floorboards, radiator.
Kitchen 3.76m x 3.63m (12' 04" x 11' 11" ) Double glazed window to the rear, fitted with a range of wall, drawer and base units with worktops over incorporating sink and drainer, electric oven and four ring gas hob with extractor fan over, integrated fridge, plumbing for dishwasher, tiled flooring, part tiled walls, radiator.
Utility Room 2.82m x 2.21m (9' 03" x 7' 03" ) Double glazed window to the rear, work top tiled to splash back, wall mounted gas central heating boiler, plumbing for washing machine, tiled flooring, door to side.
W.C. Double glazed obscure window to the rear, fitted with WC and wash hand basin tiled to splashback, tiled flooring.
First Floor Landing Double glazed window to the rear. radiator.
Bedroom 1 3.78m x 3.51m (12' 05" x 11' 06" ) Double glazed window to the front, ornate feature fireplace, dado rail, coved ceiling, radiator.
Bedroom 2 3.56m x 3.02m (11' 08" x 9' 11" ) Double glazed window to the front, ornate feature fireplace, dado rail coved ceiling, radiator.
Bedroom 3 3.61m Max x 3.00m Max (11' 10" Max x 9' 10" Max) Double glazed window to the rear, ornate feature fireplace, dado rail, coved ceiling, radiator.
Bedroom 4 3.99m Max x 3.78m Max (13' 01" Max x 12' 05" Max) Double glazed window to the rear, ornate feature fireplace, picture rail, coved ceiling, radiator.
Bedroom 5 2.49m x 1.75m (8' 02" x 5' 09" ) Double glazed window to the front, access to loft, fitted wardrobes across one wall (does require doors), radiator.
Bathroom Two double glazed obscure windows to the side fitted with panelled bath with overhead shower and side screen, pedestal wash hand basin and low level WC, access to roof space, vinyl flooring, heated towel rail.
EXTERNALLY Lawned garden to the front, pedestrian gated access to side leading to enclosed tiered garden laid to patio and lawned areas over three levels, potting shed, storage shed, pedestrian gated access to rear lane.
Broadband and Mobile phone Broadband is available in the vicinity and the mobile phone signal in the area is deemed to be good.
Note. “In accordance with our client’s charitable status (Registered Charity Number: 1142813), the property may remain on the open market until exchange of contracts; our clients reserve the right to consider any other offer which is forthcoming”.
Note. This property will be sold subject to our client’s standard covenants:
1. Not to use the Property for any purpose other than for one single private dwelling or carry on any trade or business at the Property (provided that the use of part of the Property as a home office or the letting of the Property shall not constitute a breach of this clause)
2. Must not be used for Manufacture, distribution or sale of alcohol
3. Must not be used for Religious use
4. Must not be used for Immoral, sacrilegious, offensive or noisy purposes; use for the occult or psychic mediums; or any use which may cause nuisance or annoyance to the vendor or the use of any retained land where present;
5. The property shall cease to be called "The Vicarage" or "The Rectory", as the case may be, and shall not be called by any name expressing or implying it to be or to have been the residence of a Minister of Religion and in particular it shall not be called "The Old Vicarage" or "The Old Rectory".
T