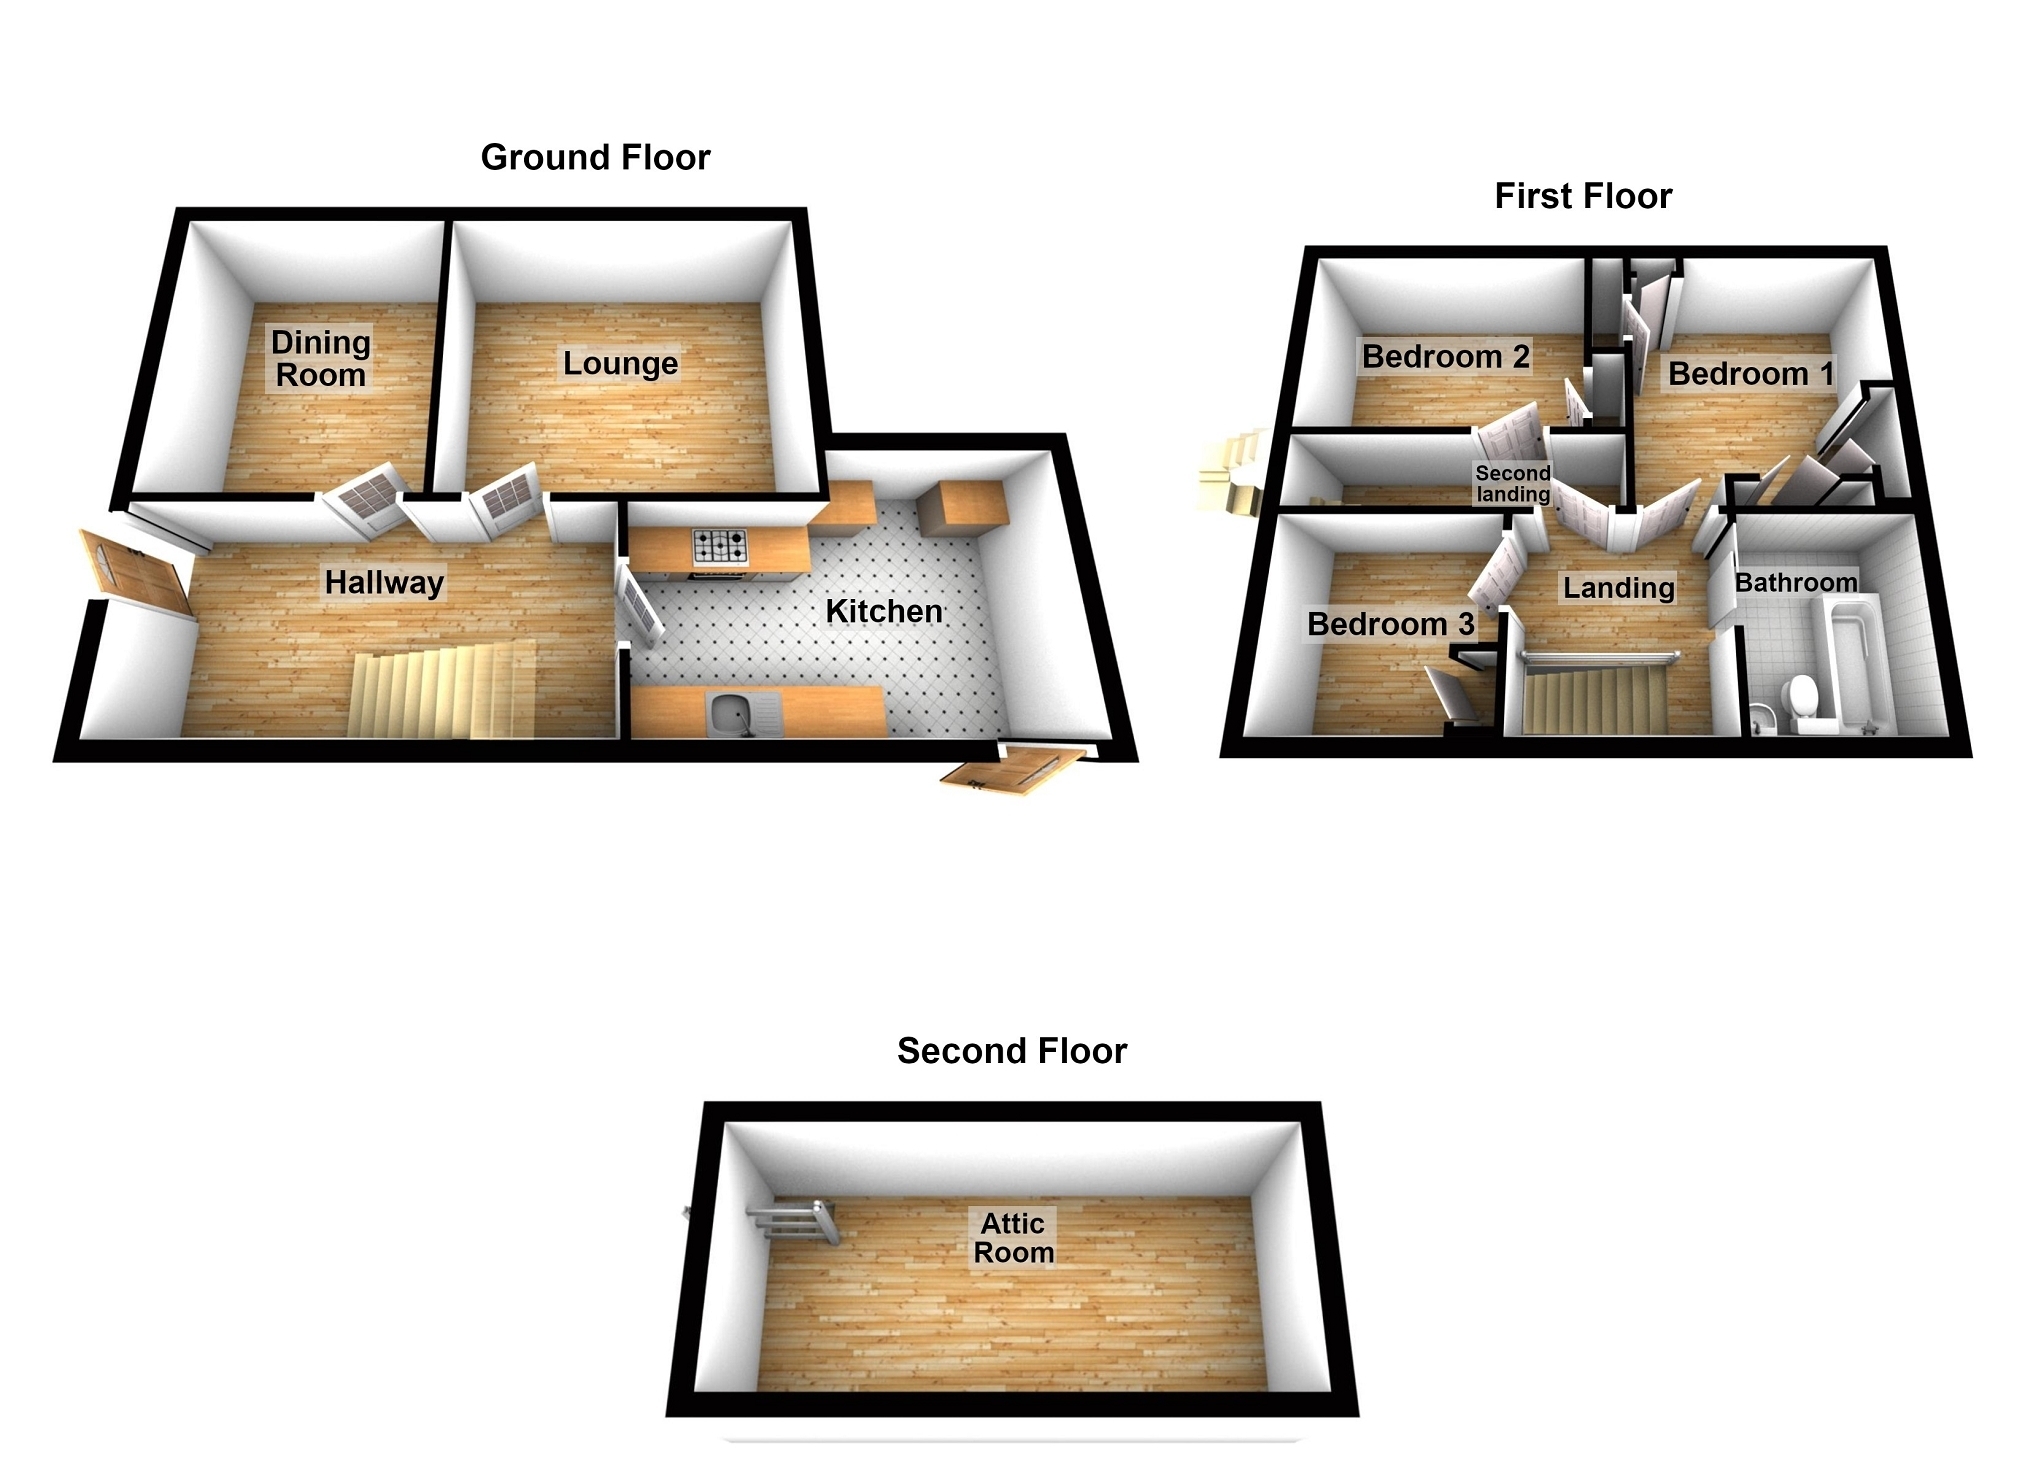
We have the pleasure in offering for sale this three bedroom detached family home situated on the outskirts of Ammanford town centre, approximately half a mile away from its amenities including shops, primary schools, secondary schools, public houses, restaurants, bus station, railway station and approximately 8 miles from Junction 49 of the M4.
The accommodation briefly comprises hallway, dining room, lounge, kitchen, landing, bathroom, three bedrooms, second landing and an attic room.
The property benefits from Upvc glazing, gas fired central heating, two driveways for ample parking, garage, rear garden with views extending to surrounding countryside and is within close proximity to town centre.
Upvc glazed door to Hallway Two upvc glazed windows to rear, radiator, textured ceiling, stairs to first floor, under stair storage, dado rail, battery smoke alarm, telephone point.
Dining Room 4.57m x 3.03m Max (15' 0" x 9' 11" Max) Upvc double glazed windows to front and side, radiator, textured ceiling, hard wood flooring.
Lounge 4.42m x 4.07m (14' 6" x 13' 4") Two upvc glazed windows to front, radiator, textured and coved ceiling, multi fuel burner with brick surround and oak mantle, dado rail.
Kitchen 5.98m Max x 3.24m Max (19' 7" Max x 10' 8" Max) Upvc glazed windows to front and rear, upvc glazed door to rear, radiator, textured ceiling, tiled floor, part tiled walls, fitted wall and base units, work surface, 1 1/2 bowl sink unit with mixer tap, Belling range cooker with extractor fan over, plumbing for automatic washing machine, plumbing for dishwasher, feature brick arch.
Landing Upvc glazed window to rear, textured ceiling, hardwood flooring, dado rail.
Bathroom 2.08m x 1.81m (6' 10" x 5' 11") Upvc glazed window to rear, towel radiator, textured ceiling, extractor fan, tiled walls, tiled floor, bath with shower over, close coupled WC and wash hand basin in unit.
Bedroom 1 3.51m Min x 3.18m Min (11' 6" Min x 10' 5" Min) Upvc glazed windows to front and side, radiator, textured ceiling, dado rail, fitted wardrobes, fitted storage cupboards, one housing Vaillant gas fired boiler controlling domestic hot water and central heating.
Second Part Landing Coved ceiling, stairs to attic room, storage shelving.
Bedroom 2 3.17m x 2.19m (10' 5" x 7' 2") Upvc glazed window to front, radiator, textured ceiling, storage cupboard.
Bedroom 3 2.71m Max x 2.40m Max (8' 11" Max x 7' 10" Max) Upvc glazed window to rear, radiator, textured ceiling, storage cupboard.
Attic Room Two skylights, hardwood flooring, radiator, eaves storage, wall light.
Outside Driveway to front for ample parking.
Driveway to side leading to garage.
Footpath leading to rear garden.
Patio seating area to rear with steps to a generously sized enclosed lawned area with mature trees and shrubs. Two further enclosed raised seating areas to rear, one housing a wooden storage shed.
Garage Electric up and over door to front, upvc glazed door to side, electricity, fitted base units.