A rare opportunity to acquire a detached residence set within a generous plot. Three double bedrooms. Large orangery style kitchen/dining/living room addition. Ground floor bathroom and first floor shower room. Large summer house. Double garage and a workshop. Driveway for several vehicles with electric gate. Highly sought after address. Convenient for access to the M4 and Morriston hospital. An ideal family home.
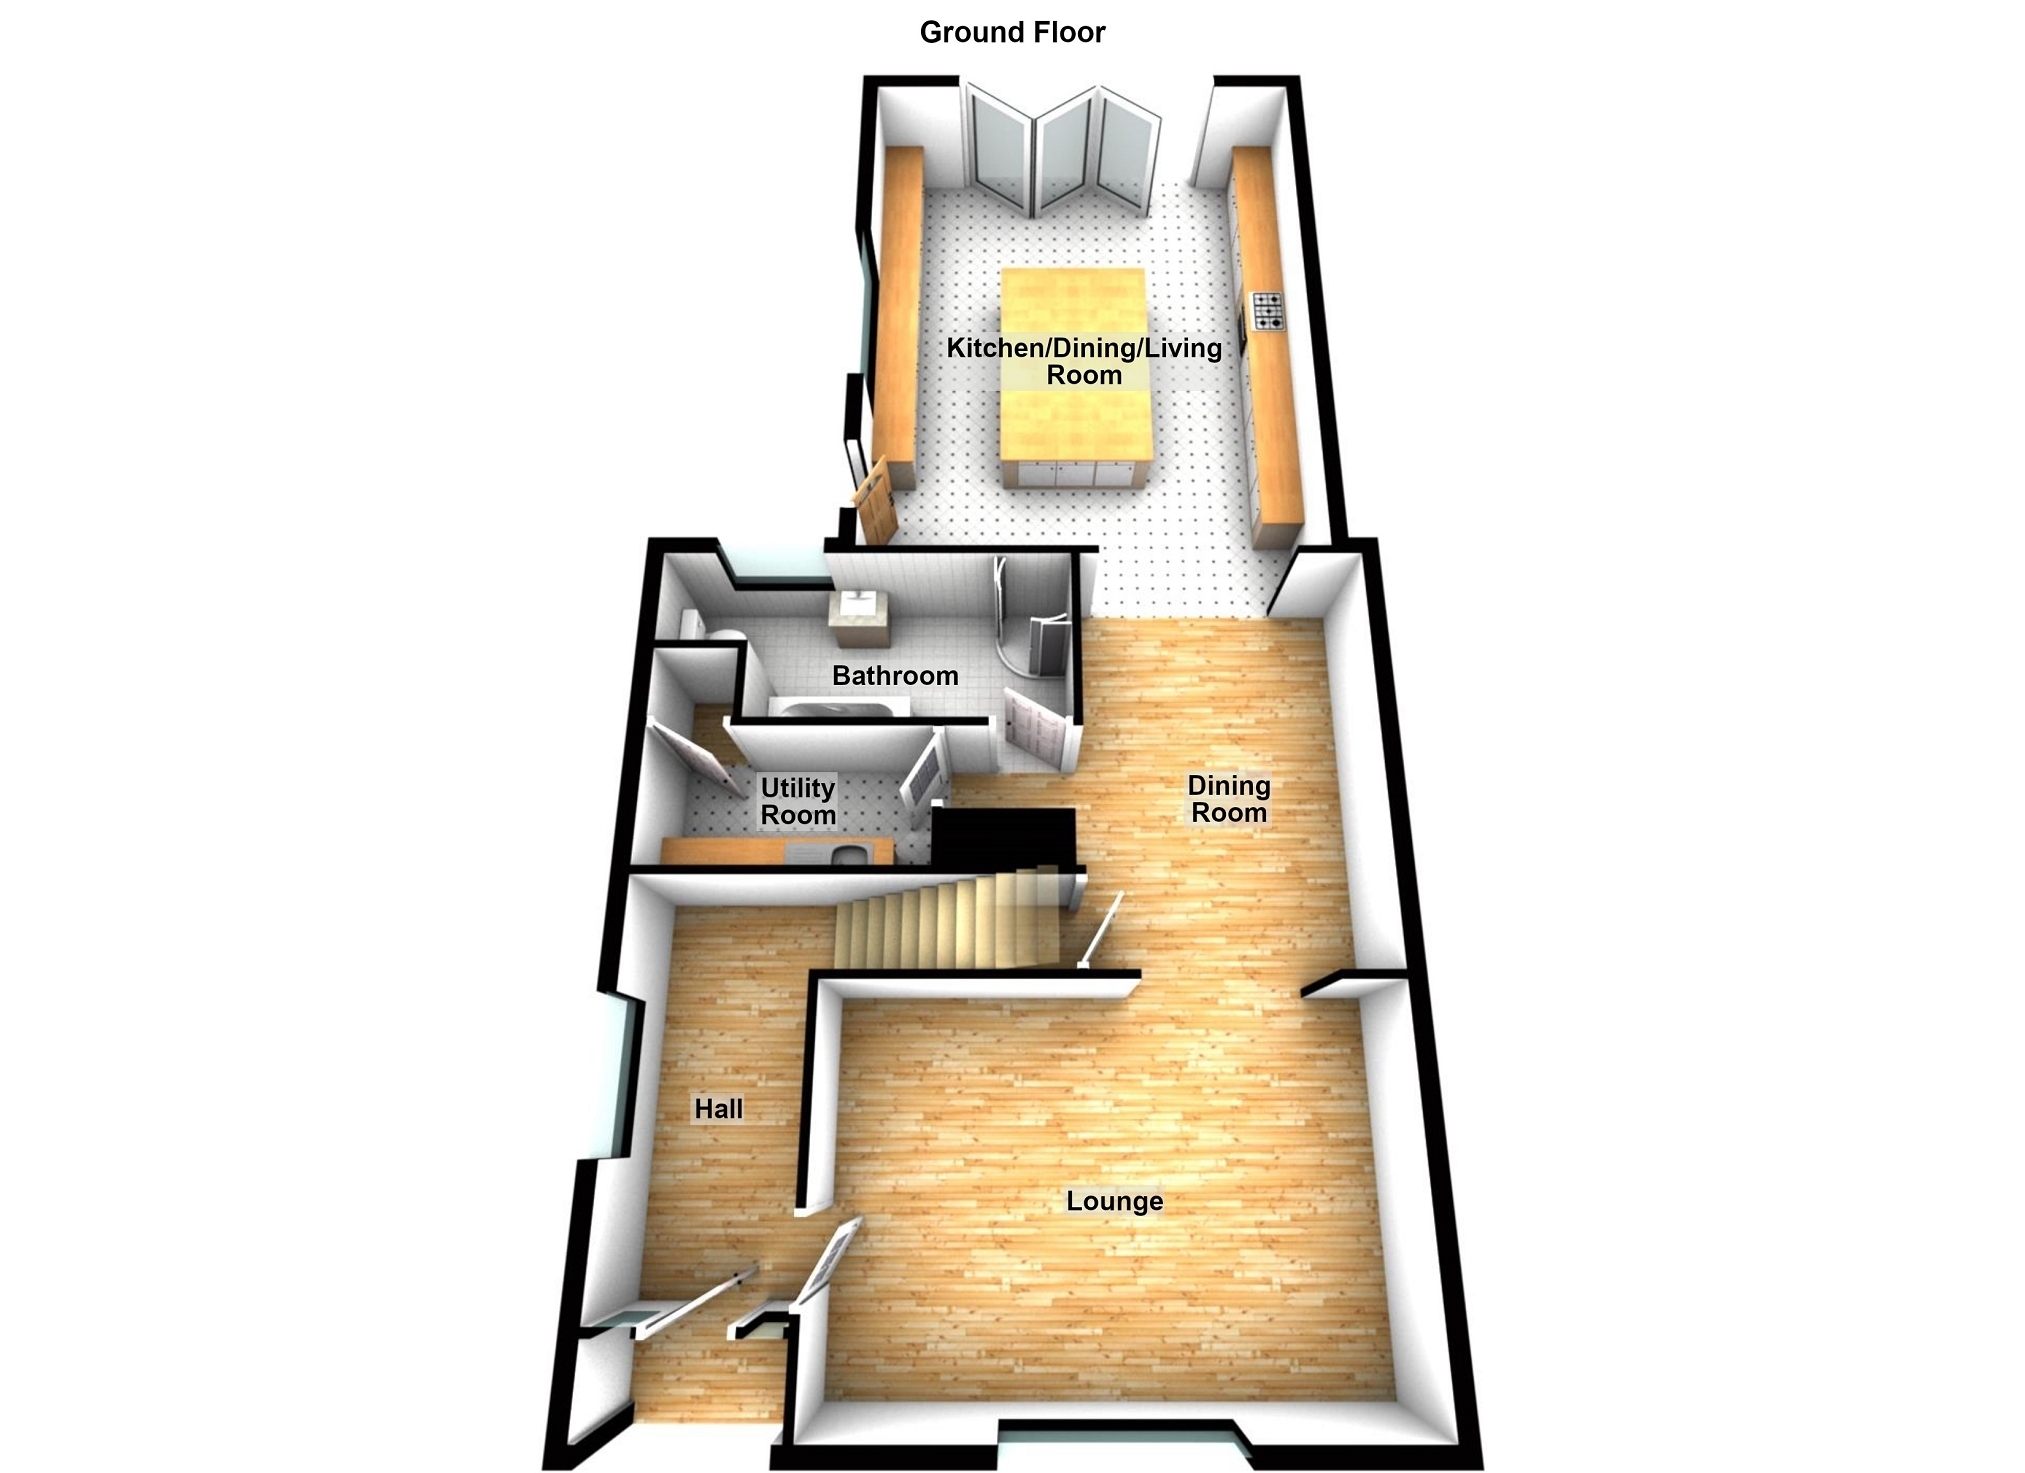
Entrance Hall Entered via double glazed entrance door. Double glazed window to side. Stairs to the first floor accommodation. Laminate flooring. Single panel radiator.
Lounge 5.88m x 4.10m (19' 3" x 13' 5") Double glazed window to front. Laminate flooring. Single panel radiator.
Kitchen/dining/living room 6.84m x 5.40m (22' 5" x 17' 9") Double glazed bi-fold doors to the rear. Double glazed door and window to side. Orangery style double glazed roof light. Modern fitted kitchen finished in slate grey. Central island unit incorporating a stainless steel sink unit and integrated dishwasher. Integrated electric oven and further combination oven and microwave. Five ring ceramic hob with extractor over. Integrated wine cooler. Space and plumbing for American style fridge/freezer. Ceramic tile flooring with under floor heating.
Dining Room 4.69m x 3.19m (15' 5" x 10' 6") Ceramic tile flooring. Contemporary radiator. Access to the under stairs cupboard.
Bathroom Double glazed window to rear. Suite comprises close coupled WC, wash hand basin set upon a vanity unit, panelled bath and a shower enclosure with a rainwater style mixer shower. Illuminated mirror and a bathroom cabinet. Contemporary radiator. Extractor
Utility Room Fitted base units incorporating a stainless steel sink and single drainer. Under counter provision for a washing machine and a tumble dryer. Access to a built in storage cupboard. Single panel radiator.
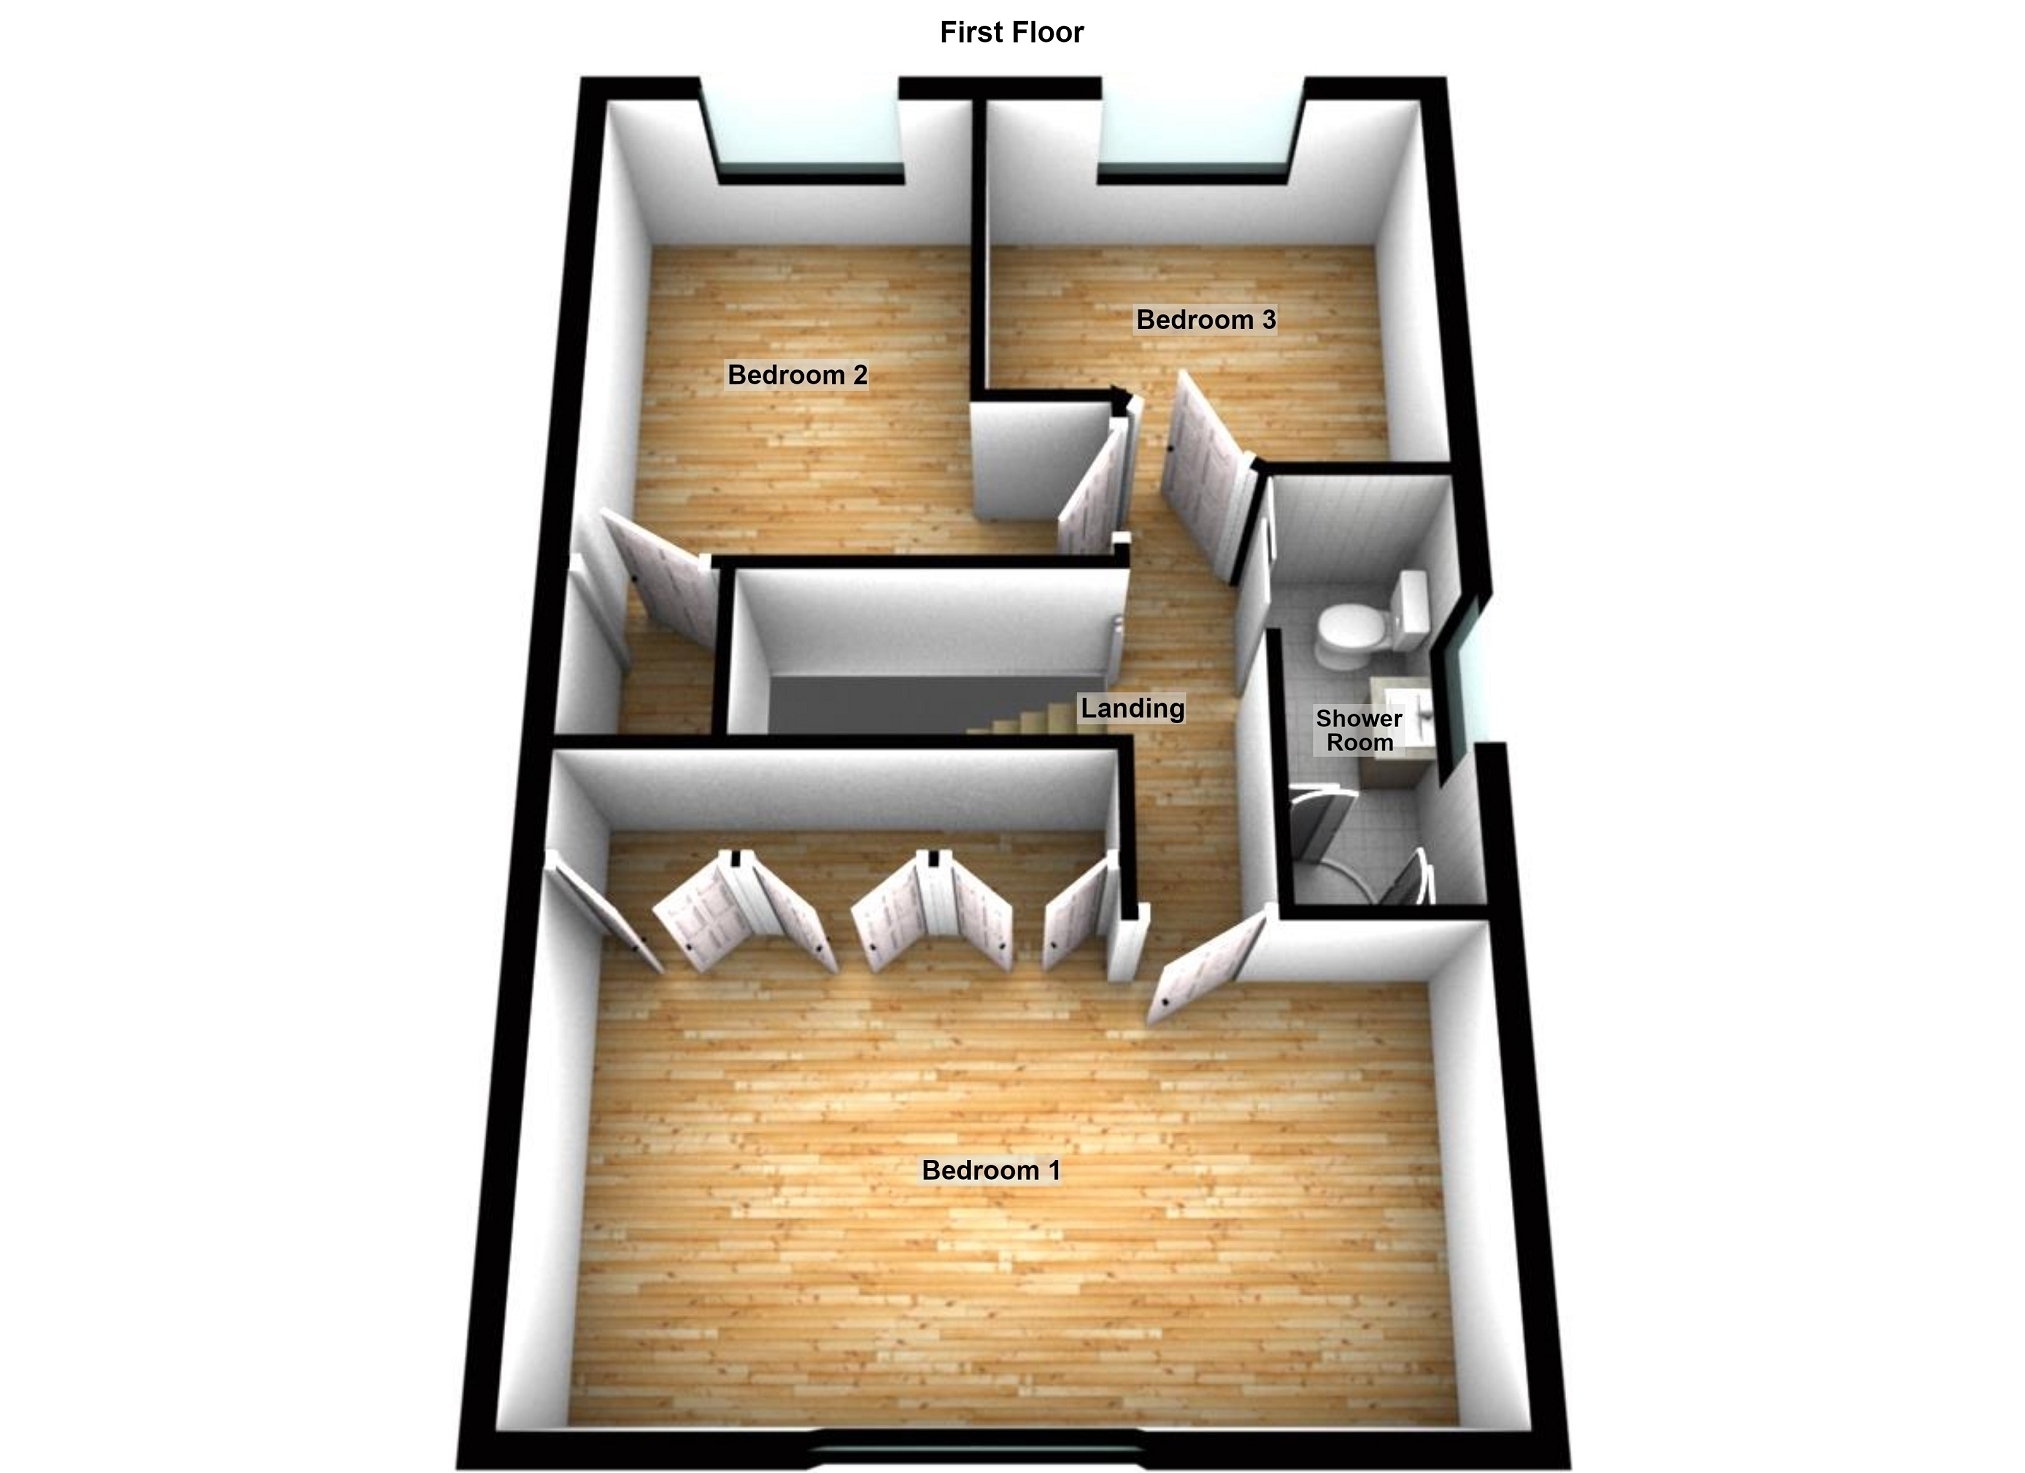
FIRST FLOOR ACCOMMODATION Bedroom 1 5.66m x 3.42m (18' 7" x 11' 3") Double glazed windows to front and side. Fitted wardrobes housing a gas combination boiler (new in March 2026). Access to the eaves storage space. Single panel radiator.
Bedroom 2 3.67m x 3.51m (12' 0" x 11' 6") Double glazed window to rear. Single panel radiator.
Bedroom 3 2.87m Max x 2.86m Max (9' 5" Max x 9' 5" Max) Double glazed window to rear. Single panel radiator.
Shower Room Double glazed window to side. Suite comprises close coupled WC, wash hand basin set upon a vanity unit and a shower enclosure with mixer shower. Chrome heated towel rail.
External To Front To the front of the property there is a low maintenance gravelled garden and a driveway for several vehicles with electric gate.
External To Rear To the rear of the property there is a patio seating area which extends to a garden which is laid to lawn and enjoys a Southerly aspect. To the rear of the garden there is a summer house. There is a printed concrete parking area for several vehicles which extends to a double garage and a workshop. There is an enclosed area to the rear of the garage where there are two garden sheds. There are external power sockets and exterior lighting. Outside tap.
Summerhouse 3.88m x 2.89m (12' 9" x 9' 6") Entered via double doors. Provided with power and lighting. The summer house has a verandah.
Garage 7.56m x 6.66m (24' 10" x 21' 10") Entered via electrically operated roller shutter door. Provided with power and lighting. The 40 amp supply to the garage would be sufficient for an EV charging point.
Workshop 3.78m x 3.13m Max (12' 5" x 10' 3" Max) Double glazed window and door. Fitted base units with fitted work top. Provided with power and lighting. Pedestrian access door to the garage.
Broadband and Mobile phone There is ultra fast broadband in the vicinity and the mobile phone signal in the area is deemed to be good.