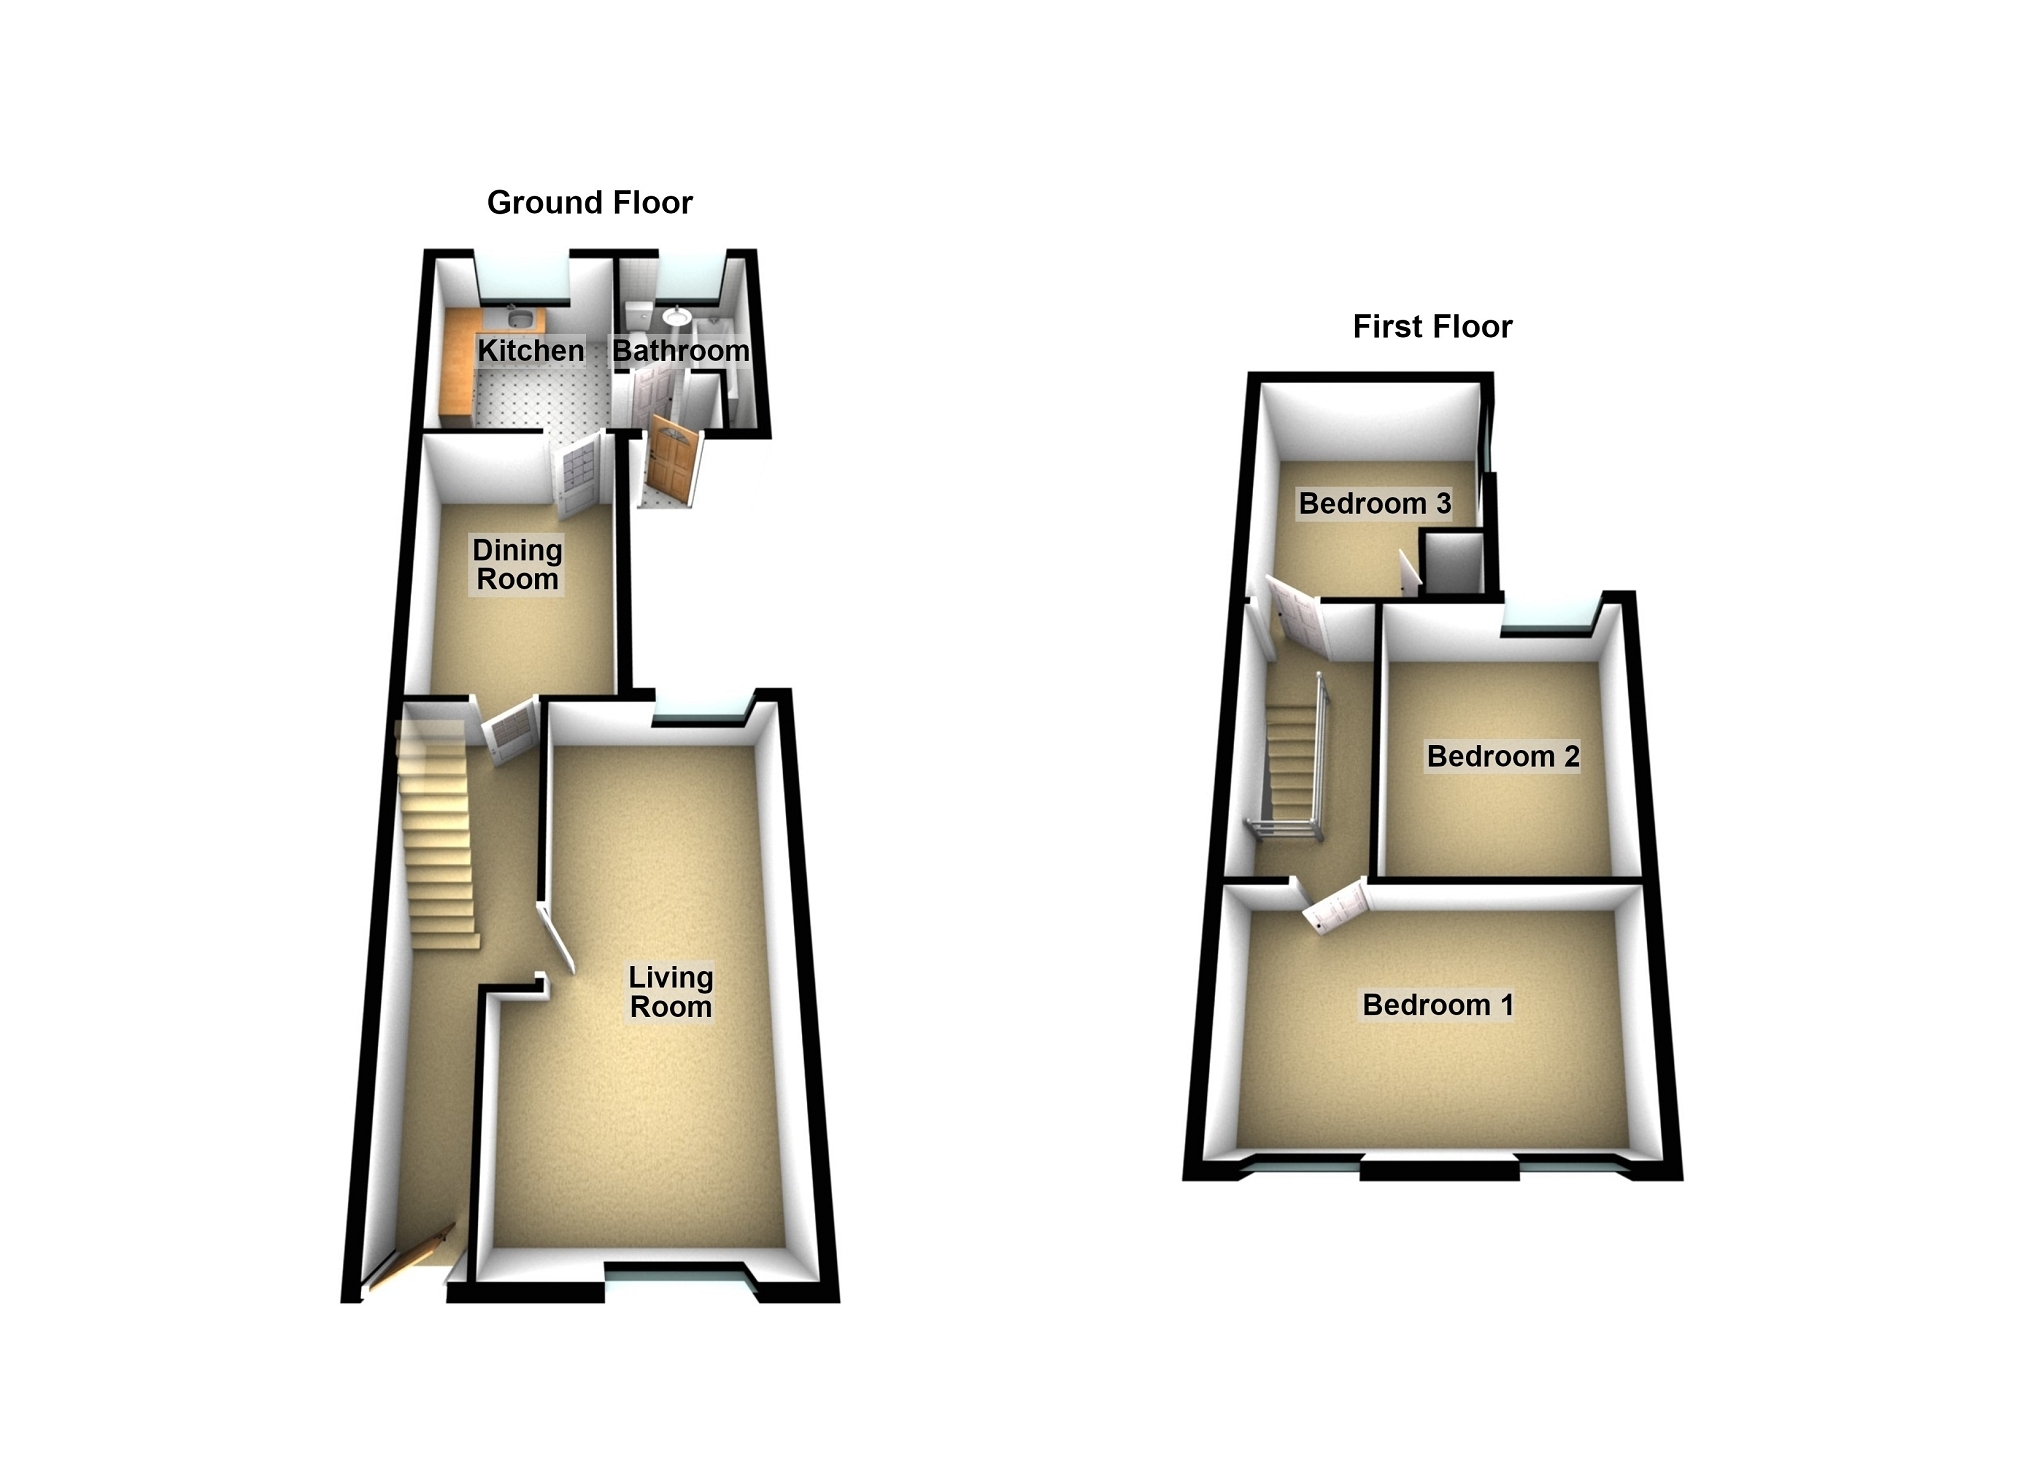
A fantastic opportunity to acquire a three-bedroom semi-detached property in Cilfrew, offering generous accommodation, off-road parking and a substantial garden with excellent potential for improvement and development.
The property is in need of renovation throughout, but offers a great blank canvas for someone looking to create a fantastic family home or investment property.
The ground floor provides a large and spacious living room, along with a separate dining room/reception room, a kitchen and a downstairs family bathroom.
Upstairs are three well-proportioned double bedrooms, providing plenty of space for a growing family or potential tenants.
Externally, the property benefits from off-road parking and a large garden area. The garden would require excavation and landscaping, but its size offers considerable potential to create an impressive outdoor space.
With the right vision and renovation, this property could be transformed into a fantastic family home, with scope to add significant value.
Sold Via Auction House Wales, Auction date 9 - 11 November.
Entrance Hall Enter via door to front, radiator, stairs to first floor, consumer unit, doors leading to;
Living Room 6.68m x 3.64m (21' 11" x 11' 11") Single glazed windows to front and rear, radiators.
Dining Room 4.43m x 2.78m (14' 6" x 9' 1") Single glazed window to side, coving to ceiling, vinyl flooring, fire place, under stairs storage cupboard, door leading to;
Kitchen 3.32m x 2.85m (10' 11" x 9' 4") Base units with worktop over, stainless steel sink unit, plumbing for washing machine, space for electric oven and hob, single glazed window to rear, door leading to;
Inner Hallway Door leading to garden, door leading to;
Bathroom 3.30m x 2.08m (10' 10" x 6' 10") 3 piece bathroom suite which comprises of panelled bath tub, low level WC and hand sink unit. Frosted privacy glass window to rear.
Bedroom 1 2.96m x 4.77m (9' 9" x 15' 8") Single glazed windows to the front, radiator.
Bedroom 2 3.61m x 3.02m (11' 10" x 9' 11") Single glazed window to the rear, radiator.
Bedroom 3 3.62m x 2.82m (11' 11" x 9' 3") Single glazed window to side, cupboard housing conventional heating system water tank.
External Off road parking to the front of the property. Side access to the rear garden.
Enclosed private rear garden, benefiting from, paved footpath and grass area. Concrete outbuilding, Steps leading to additional garden area.
Additional Information Ultra fast broadband is available in the vicinity and the mobile phone signal in the area is deemed to be good.