This fantastic detached barn conversion offers a rare opportunity to own a six bedroom property, located in a beautiful setting. This converted barn offers character and modern comfort throughout featuring four en-suite shower rooms, and benefits from a paddock.
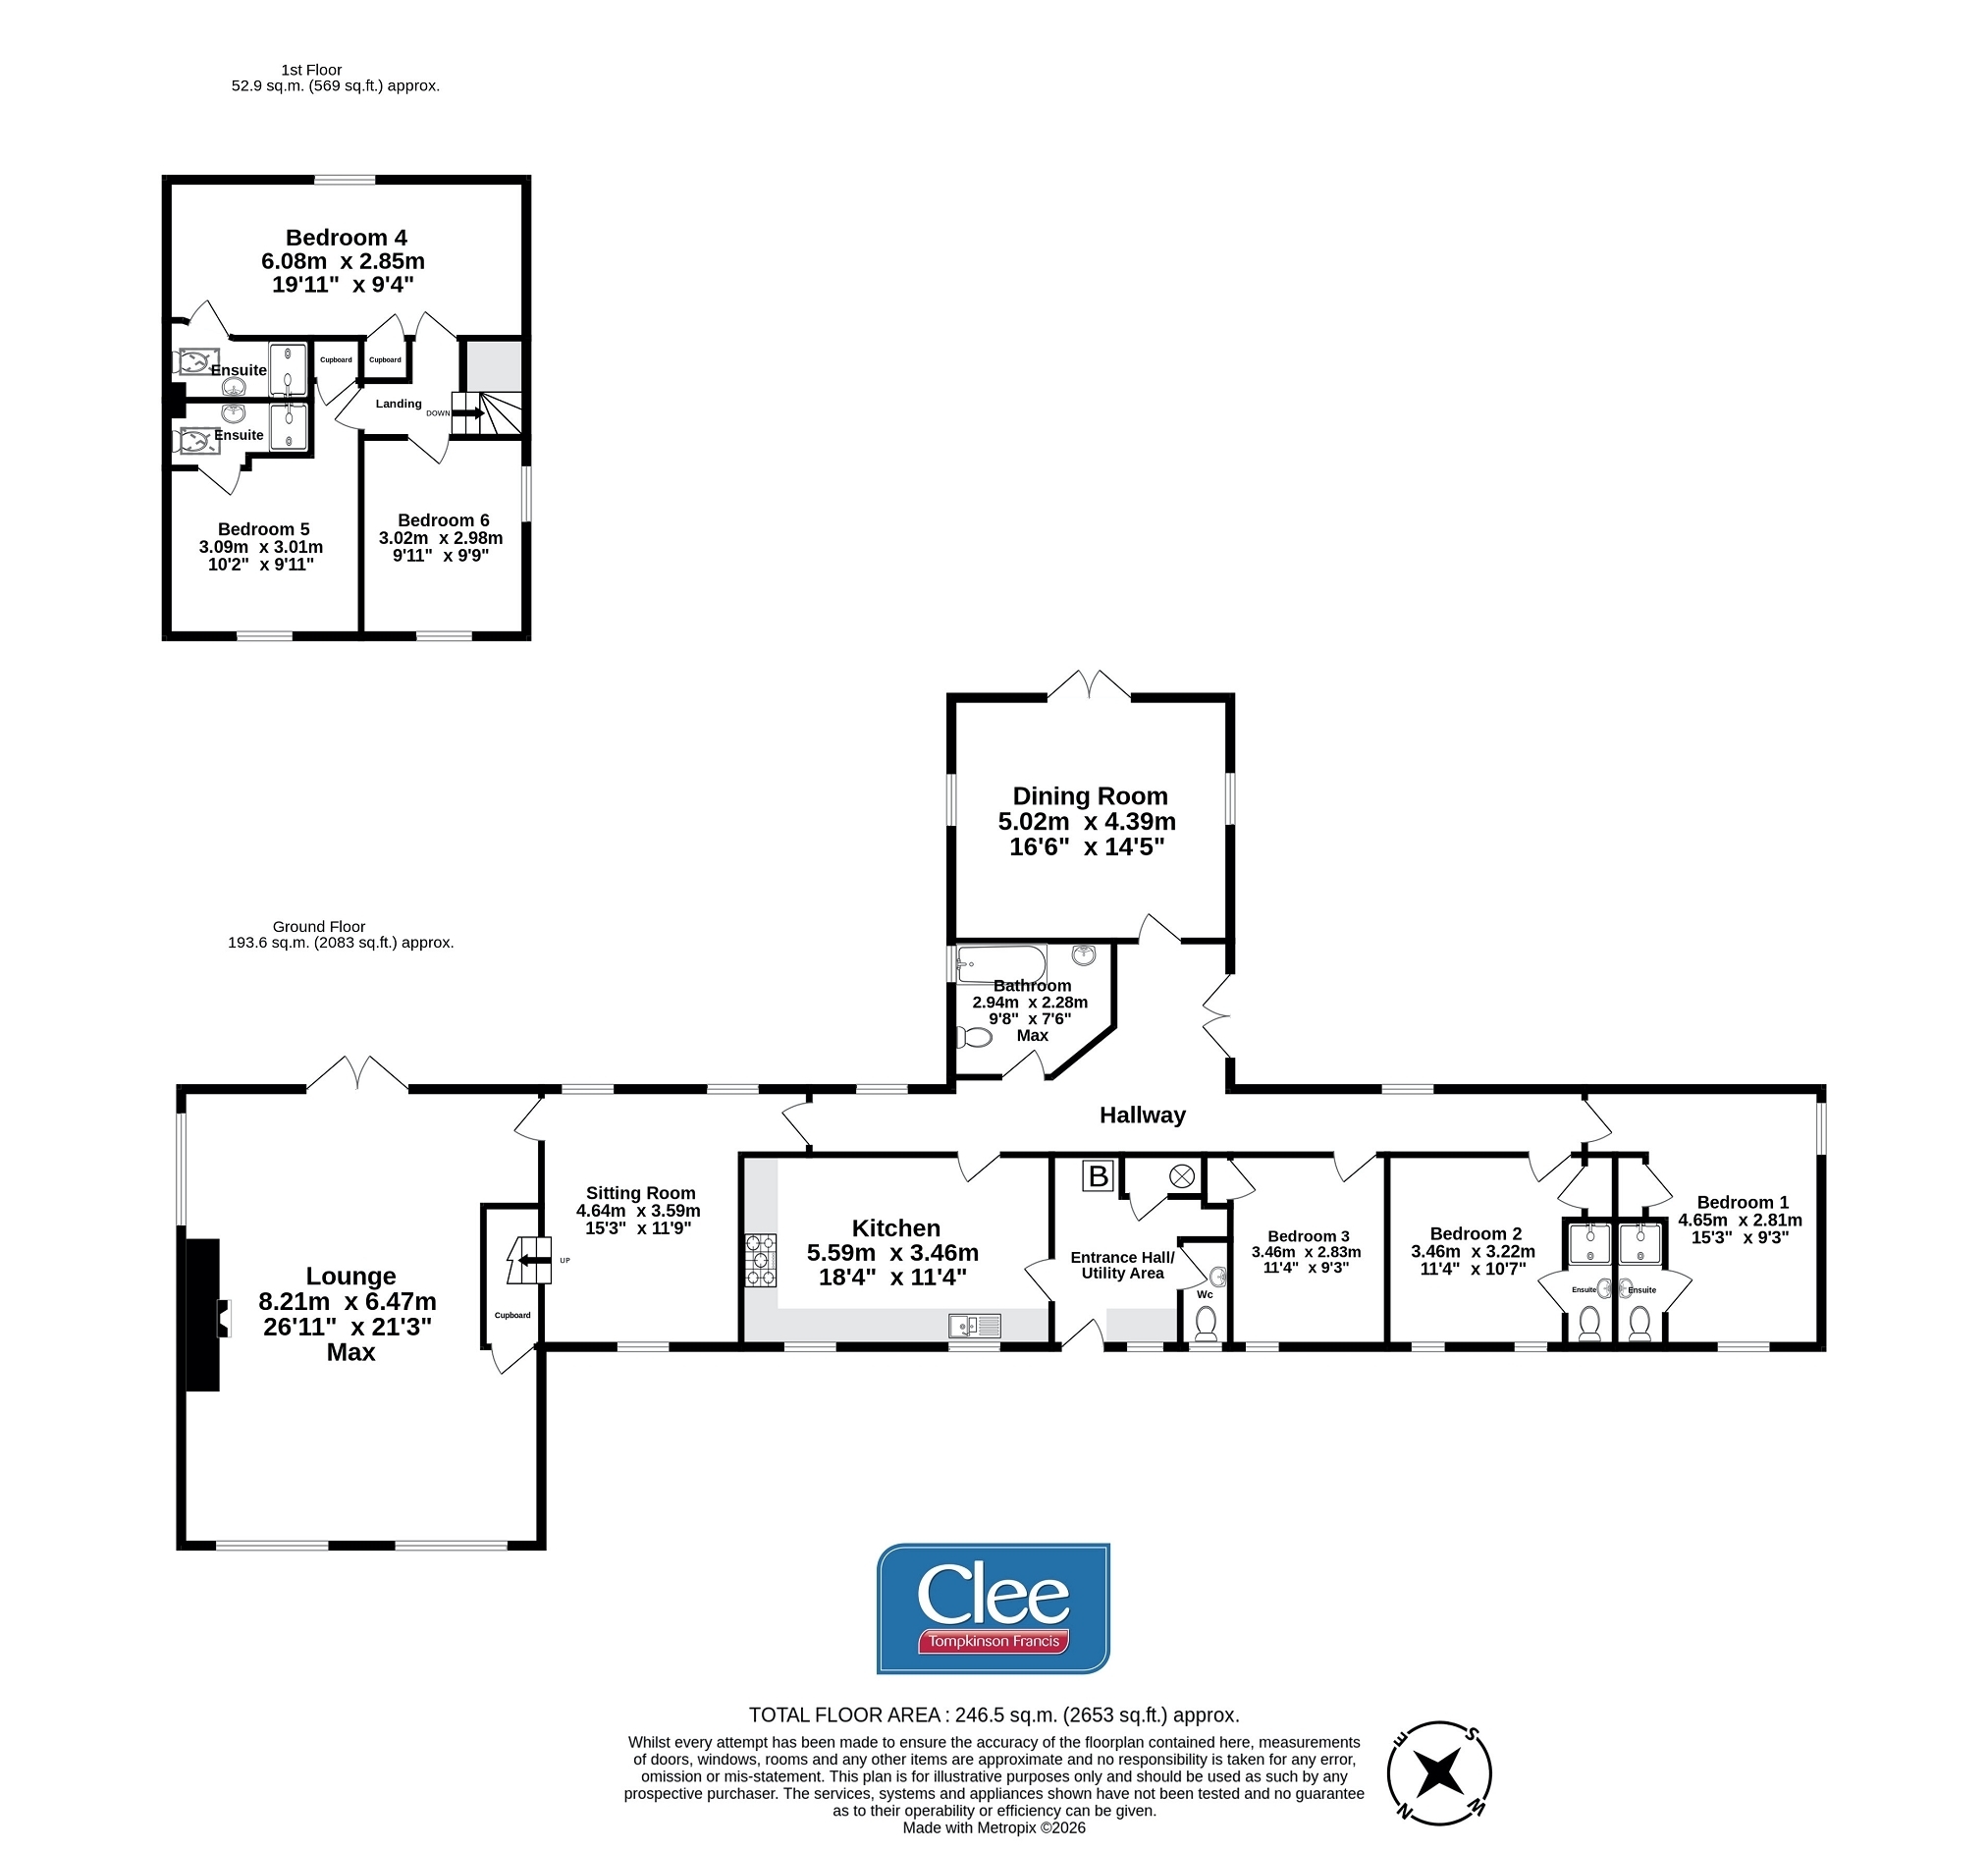
Offering spacious and highly versatile accommodation throughout, the property is entered via a welcoming entrance hall, which leads to a generous dining room enjoying views over the paddock and featuring patio doors opening onto the front garden. Opposite, the well-appointed kitchen/breakfast room provides ample storage and space for white goods, and flows through to a practical utility room, which houses the oil-fired boiler and offers access to the rear of the property. The utility room is further complemented by a separate WC.
The ground floor also benefits from two additional reception rooms, comprising a comfortable lounge and a separate sitting room, both providing excellent spaces for relaxing, entertaining, and family gatherings.
There are three double bedrooms to the ground floor, two of which benefit from en-suite shower rooms, making them ideal for guests or multi-generational living. A family bathroom completes the ground floor accommodation.
The first floor offers a further three bedrooms, two of which feature en-suite shower rooms, providing flexible and comfortable accommodation for larger families or guests.
Externally, the property benefits from an allocated parking area for multiple vehicles and lawned gardens to front along with a patio seating area providing ample space for relaxing and entertaining. A useful detached paddock enhances the property's rural appeal.
Surrounded by beautiful countryside, this impressive barn conversion enjoys a peaceful and picturesque location while remaining accessible to nearby amenities and attractions.
Accommodation Ground Floor Hallway Kitchen / Breakfast Room 5.59m x 3.46m (18' 4" x 11' 4") Utility Room W.C. Dining Room 5.02m x 4.39m (16' 6" x 14' 5") Sitting Room 4.64m x 3.59m (15' 3" x 11' 9") Lounge 8.21m x 6.47m (26' 11" x 21' 3") Bedroom 1 4.65m x 2.81m (15' 3" x 9' 3") En Suite Bedroom 2 3.46m x 3.22m (11' 4" x 10' 7") En Suite Bedroom 3 3.46m x 2.83m (11' 4" x 9' 3") Bathroom 2.94m x 2.28m (9' 8" x 7' 6") First Floor Bedroom 4 6.08m x 2.85m (19' 11" x 9' 4") En Suite Bedroom 5 3.09m x 3.01m (10' 2" x 9' 11") En-Suite Bedroom 6 3.02m x 2.98m (9' 11" x 9' 9") Outside Accessed via a driveway which leads to parking for multiple cars. Lawned gardens to front with patio seating area. Approximately one acre paddock backs onto the garden.
Services Mains Electricity and Water.
Oil Fired Central Heating.
EPC Rating: D (59/84)
Tenure: Freehold
Broadband Availability: Check with your provider.
Mobile Signal: Deemed okay, check with your provider.