A beautifully presented and extended detached family home, ideally situated within a desirable cul-de-sac position boasting elevated sea views. This high-specification property offers versatile living accommodation finished to an exceptional standard throughout.
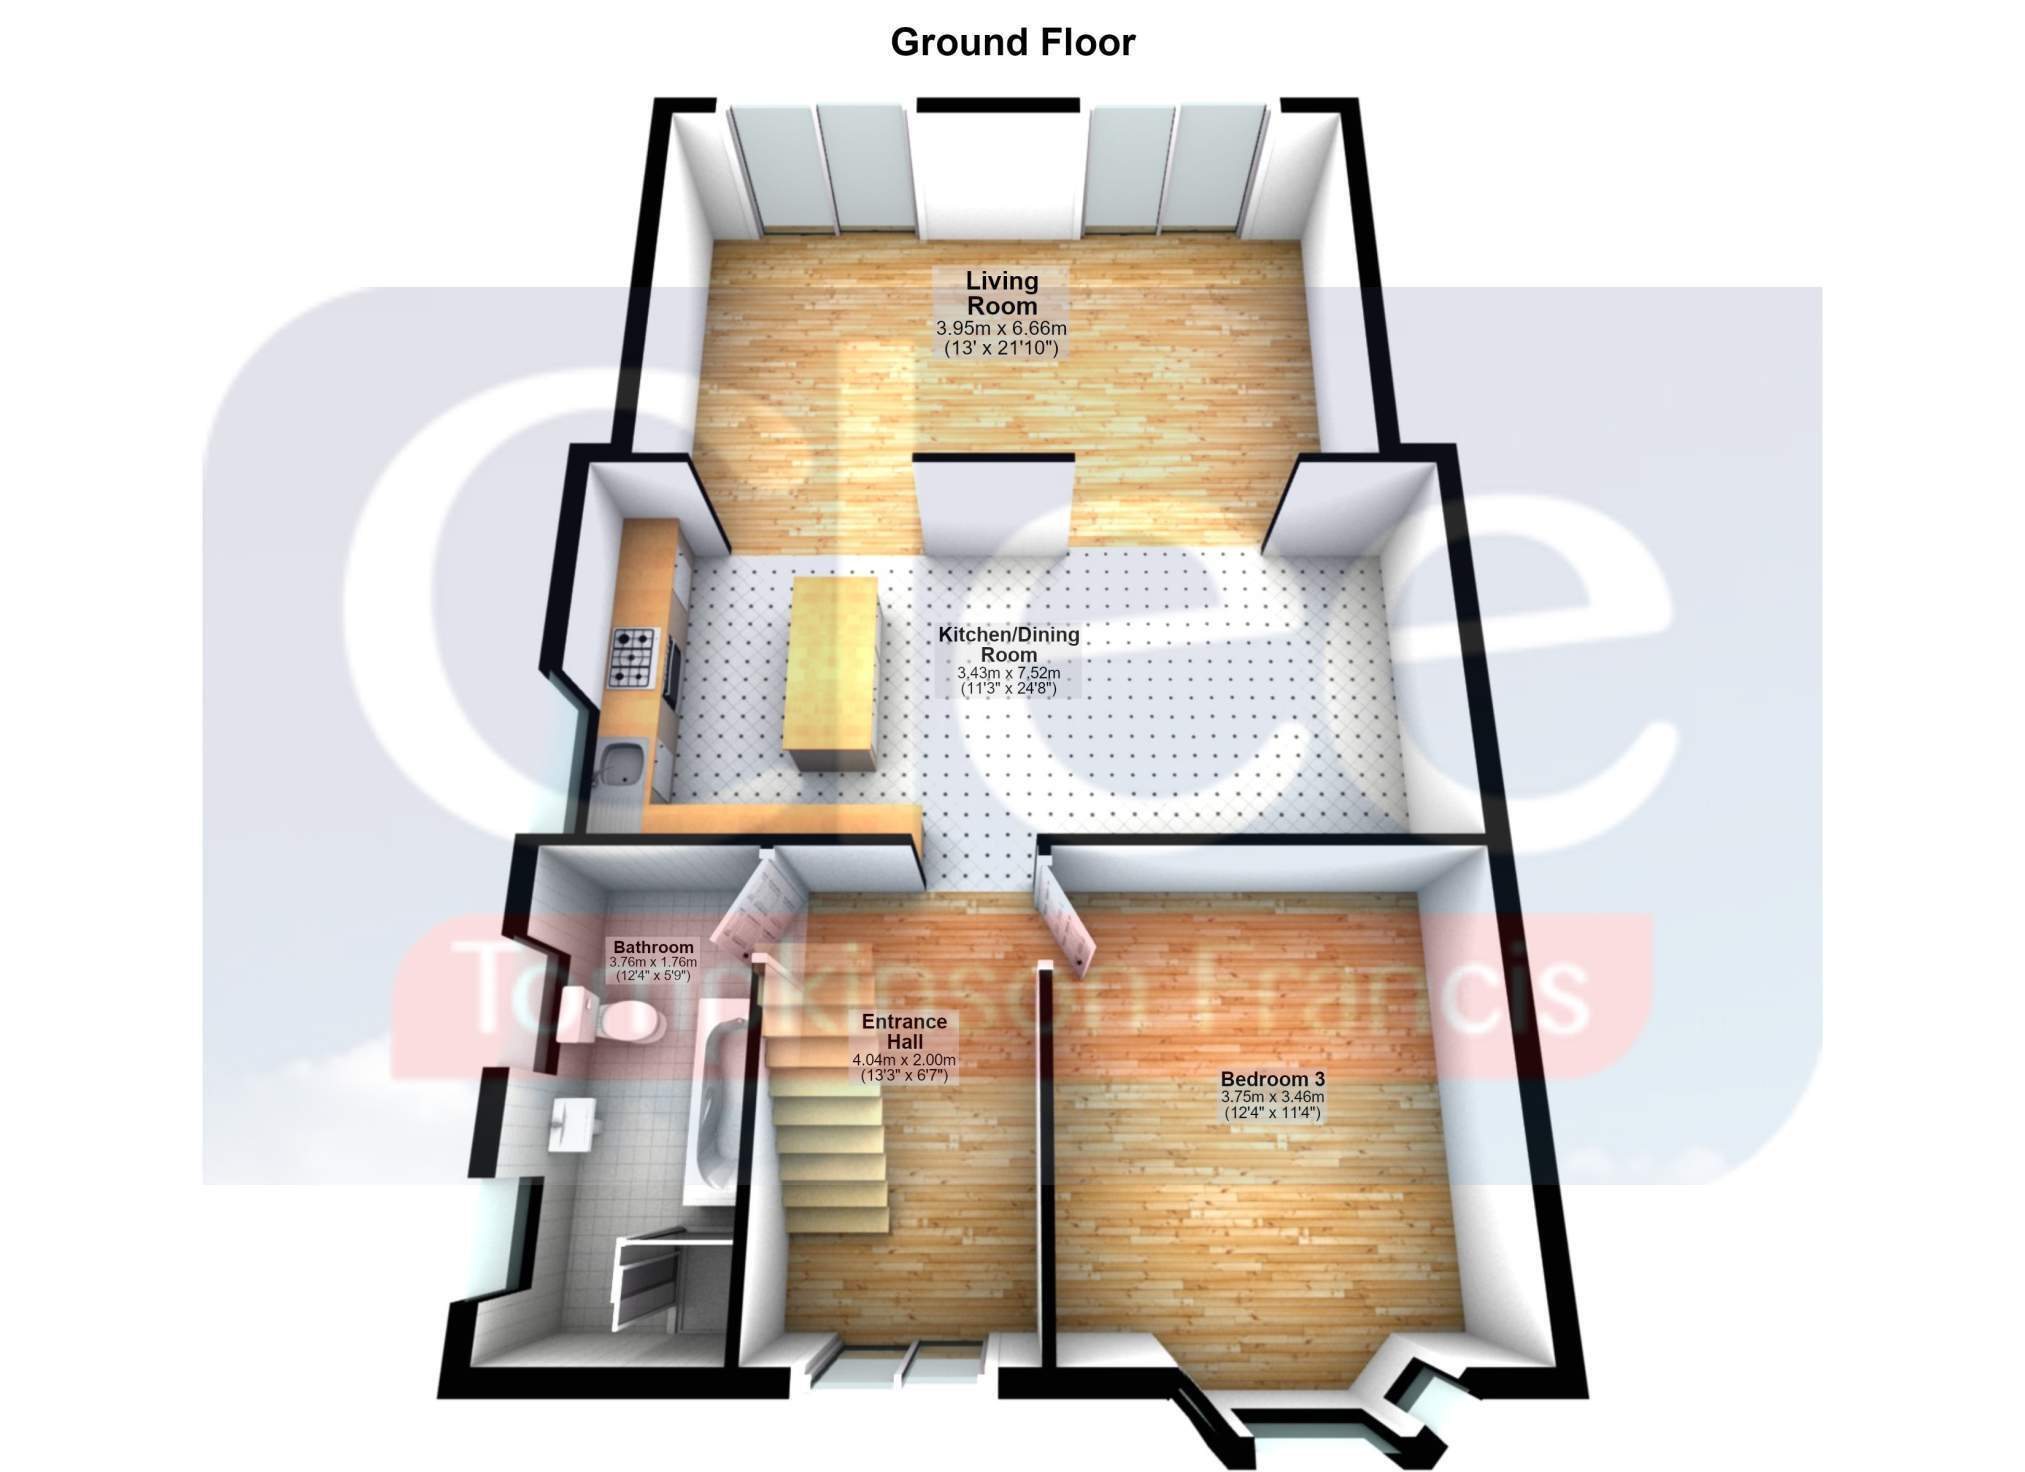
Ground Floor
The welcoming entrance hallway leads into a large, stylish family bathroom, a ground-floor double bedroom (Bedroom 3), and the heart of the home: a stunning open-plan kitchen, dining, and living area. The kitchen is finished to a high specification with premium integrated NEFF appliances, creating a seamless space for modern family life and entertaining.
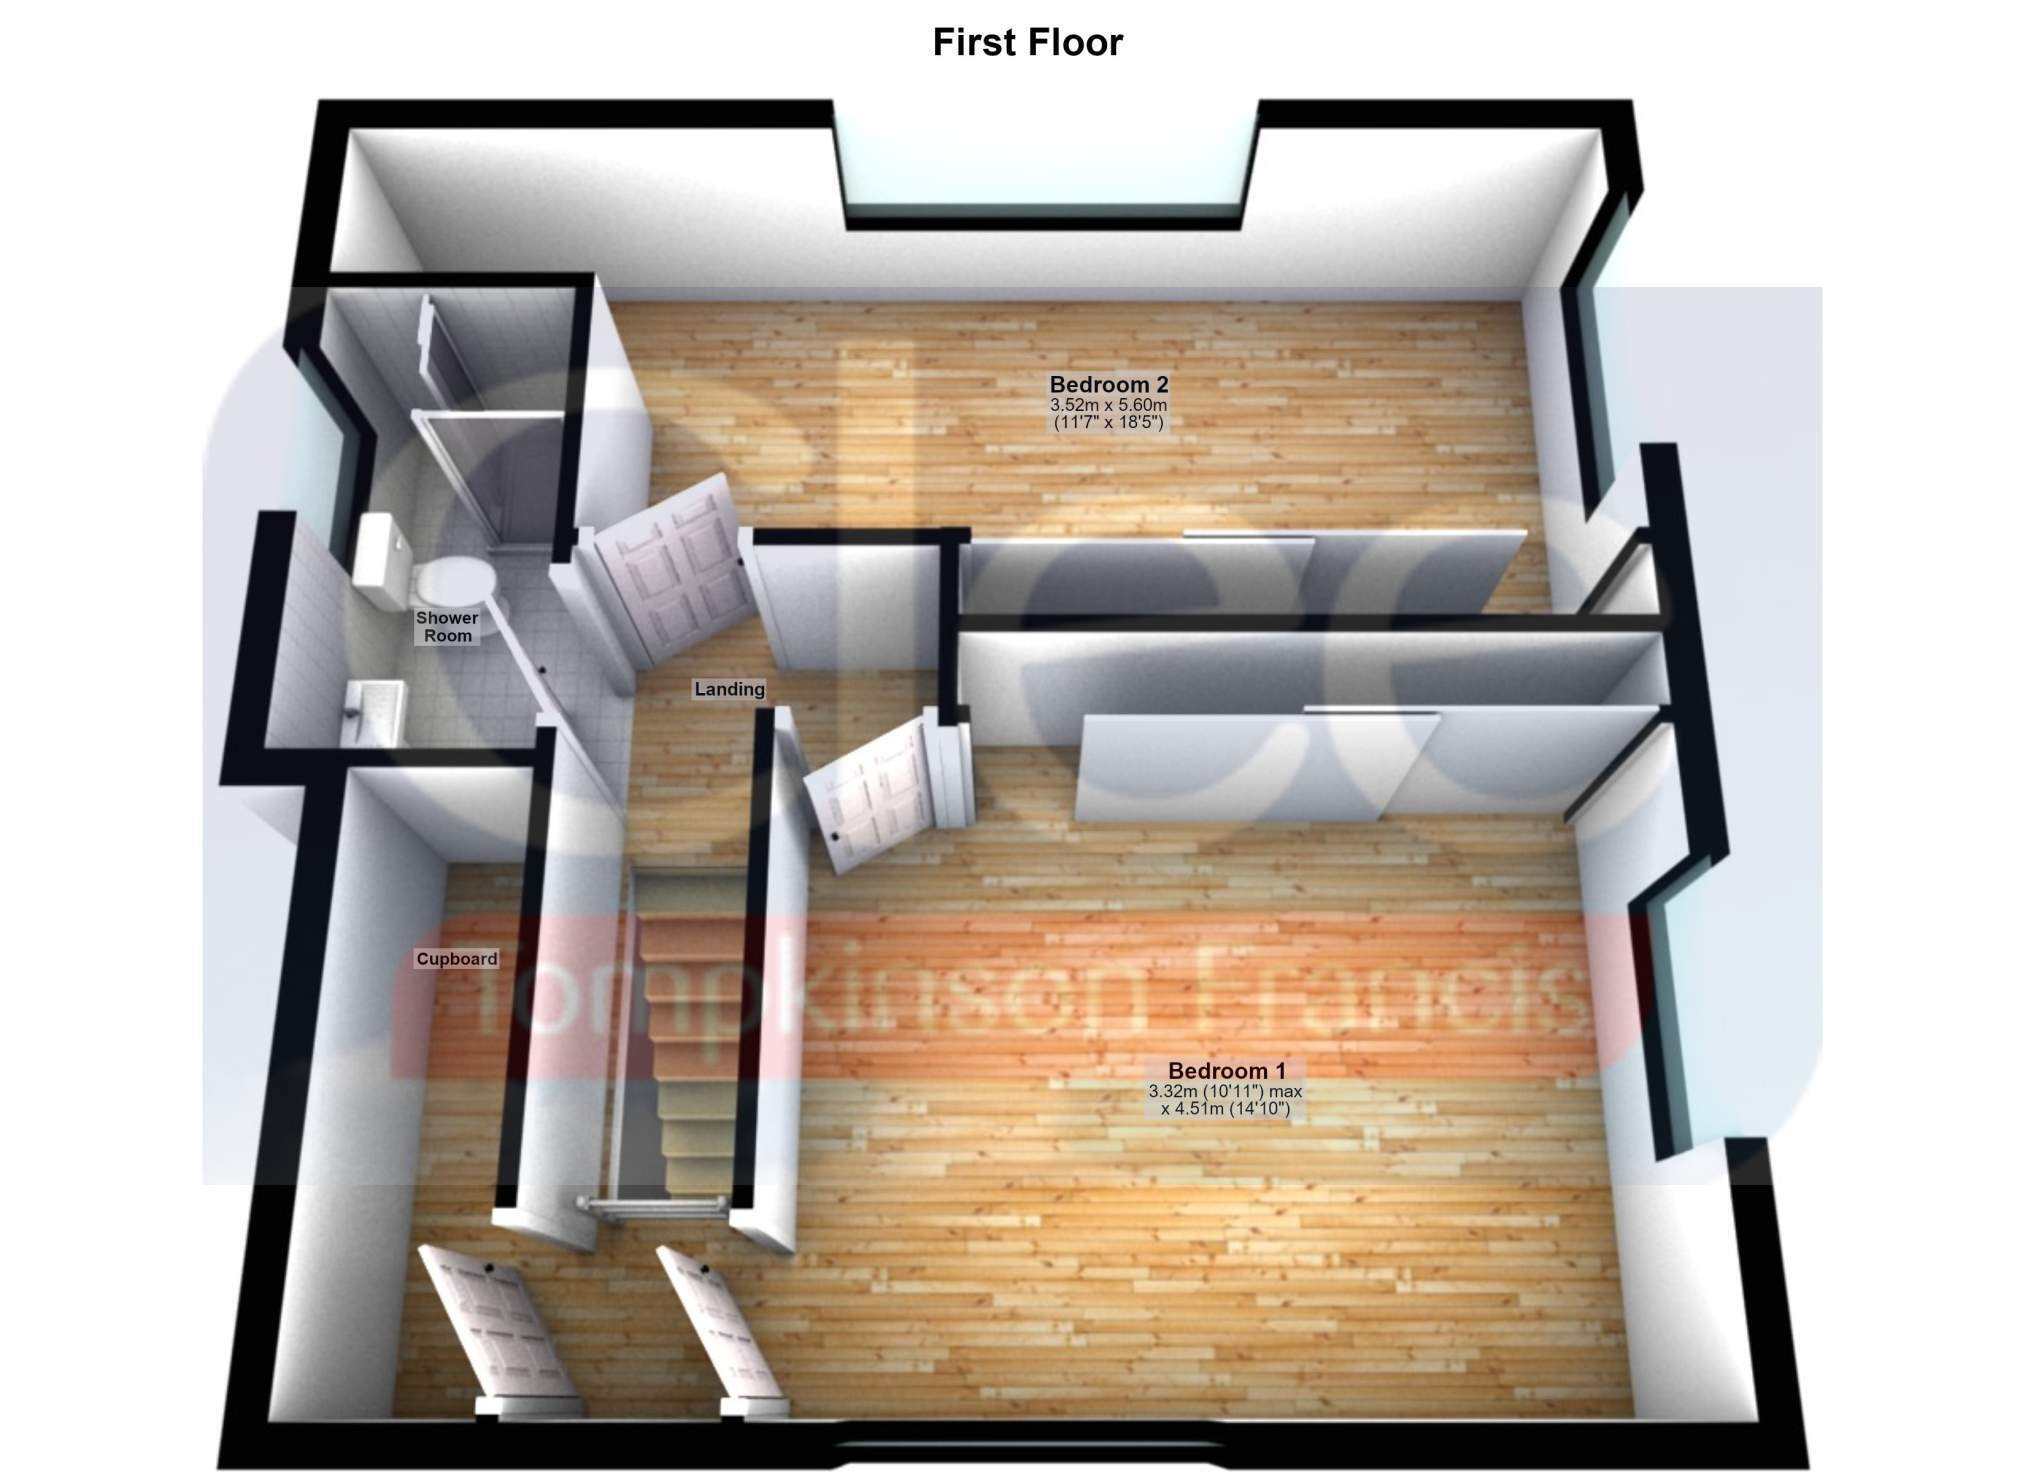
First Floor
To the first floor, a bright landing leads to two double bedrooms (Bedroom 1 and Bedroom 2) served by a contemporary shower room.
External
Externally, the property features a resin driveway providing ample off-road parking with convenient side access. To the rear is a spacious, fully enclosed garden with a versatile detached outbuilding, perfectly positioned to take full advantage of the beautiful, far-reaching sea views.
Location
Conveniently located within close proximity to well-regarded local schooling, including Sketty Primary School and Gower College Swansea. The stunning Swansea Bay coastline, Parks, and Swansea city centre are all just a short drive away.
Ground Floor Entrance Hall 4.64m x 2.00m (15' 3" x 6' 7" ) Large double glazed Composite door to front, Oak stair case with glass balustrade, high quality laminate flooring, radiator.
Bathroom 3.76m x 1.76m (12' 4" x 5' 9" ) uPVC fosted double glazed window to side, Roll top bath, double walk in shower, floating vanity style wash hand basin, Porcelain tiled walls and flooring, heated towel rail, spot lighting, Oak door.
Bedroom 3 3.75m x 3.46m (12' 4" x 11' 4" ) Versatile living space which could be utilized as a further reception room or bedroom and includes: uPVC double glazed Bay window to front with far reaching Sea Views, high quality laminate flooring and radiator.
Kitchen/Dining Room 3.43m x 7.60m (11' 3" x 24' 11" ) Kitchen Area: Range of high specification high gloss base and wall units with Quartz work tops with glass splash backs and kitchen Island, stainless steel Belfast style sink unit, integrated NEFF appliances including; dish washer, washing machine, double electric oven, 5-ring gas hob, extractor fan, uPVC double glazed window to side, high quality laminate flooring and LED spotlighting.
Dining area: spacious area for dining, good quality laminate flooring and radiator, LED spotlighting. Opens to;
Living Area 3.96m x 6.66m (13' 0" x 21' 10" ) Living area: spacious living area with two large uPVC double sliding patio doors opening out onto the rear garden, high quality laminate flooring, four double glazed Velux windows, two radiators.
First Floor Landing: loft access.
Bedroom 1 4.52m x 3.32m (14' 10" x 10' 11" ) Two uPVC double glazed windows one with far reaching Sea Views, large walk in under eaves storage cupboard housing wall mounted gas combi central heating boiler, full length fitted wardrobes, Oak internal door, laminate flooring and radiator.
Shower Room uPVC frosted double glazed window to side, double walk in shower, floating vanity style wash hand basin, low level WC, heated towel rail, Porcelain tiled walls and flooring, Oak internal door and spotlighting
Bedroom 2 5.65m x 3.05m (18' 6" x 10' 0" ) Two uPVC double glazed windows, full length fitted wardrobes, laminate flooring, built in storage cupboard and radiator.
EXTERNALLY To front: spacious Resin finished driveway, gated access to side and rear garden.
To side; further driveway and yard area finished in Resin.
To rear: spacious garden with spacious paved patio and seating areas with far reaching Sea Views, garden area laid to lawn, paved steps up to detached outbuilding.