We have the pleasure in offering for rent this three bedroom semi detached property located on the outskirts of Ammanford town centre approximately half a mile from its amenities including primary schools, secondary school, shops, public houses, restaurants, leisure centre, places of worship, bus station, railway station and approximately 7 miles form junction 49 of the M4.
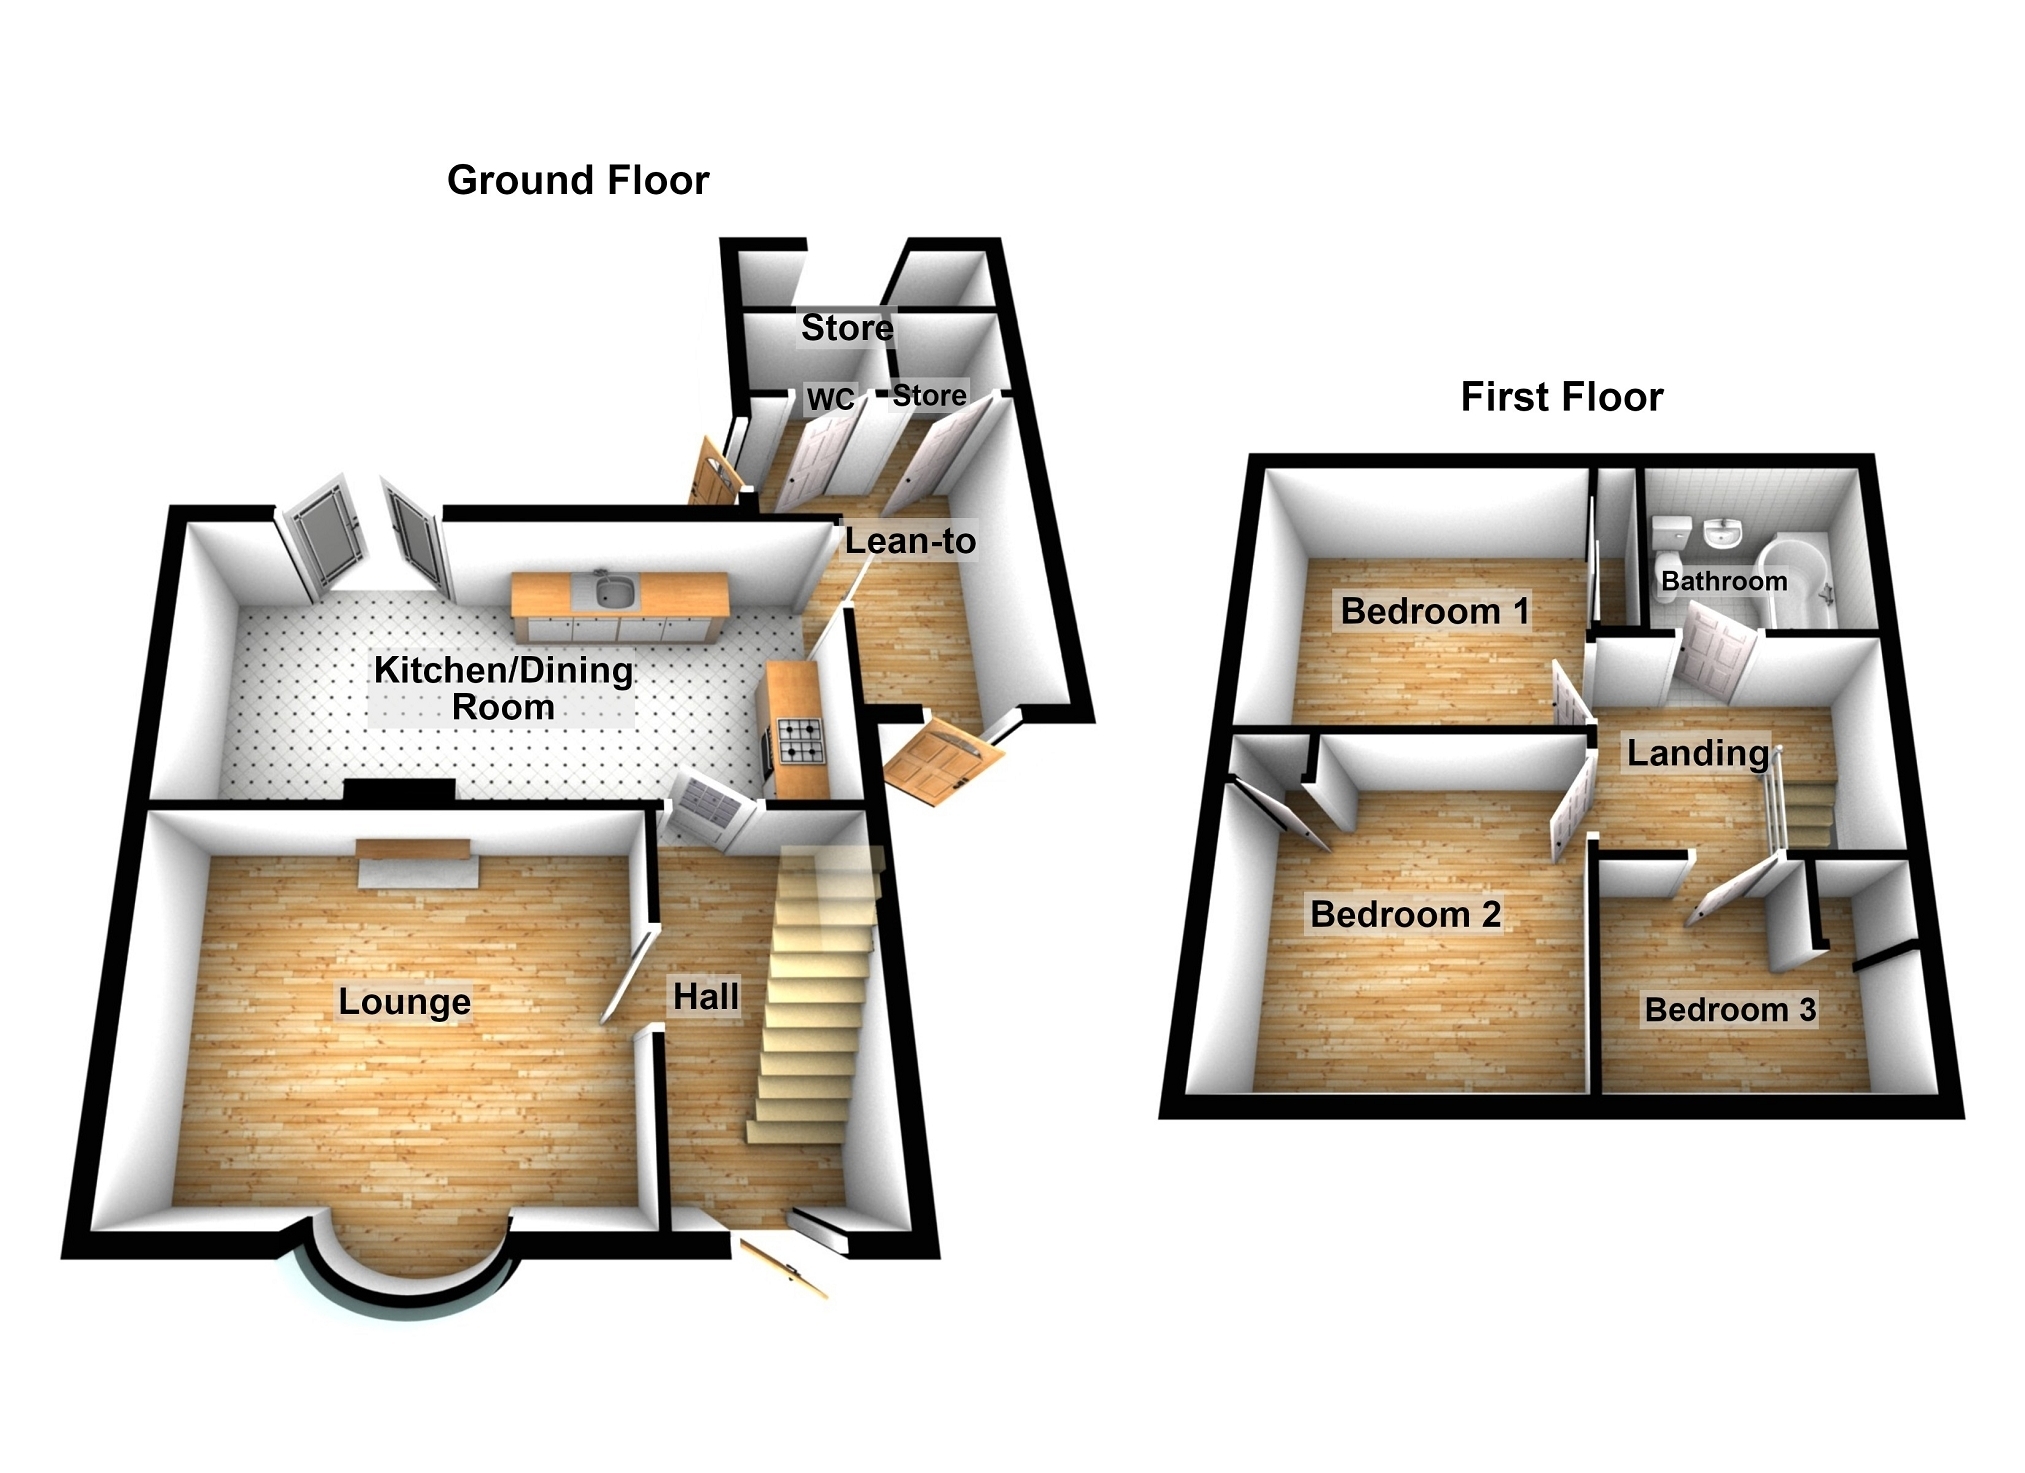
The accommodation briefly comprises hallway, living room, kitchen/dining room, lean-to, store room, WC, landing, bathroom and three bedrooms.
The property has the benefit of Upvc glazing, air source heat pump, rear garden and off road parking.
The property has recently been completely refurbished.
Upvc glazed door to Hallway Upvc glazed window to front, radiator, laminate flooring, stairs to first floor, hard wired smoke alarm.
Lounge 4.44m x 3.65m Max (14' 7" x 12' 0" Max) Upvc glazed bay window to front, radiator, laminate flooring, picture rail, TV point, electric fireplace.
Kitchen/ dining room 6.47m Max x 3.76m Max (21' 3" Max x 12' 4" Max) Upvc glazed patio doors to rear, Upvc glazed window to rear, Upvc glazed door to side, two radiators, eight down lights, laminate flooring, fitted wall and base units, work surface, tiled splash back, 1 1/2 bowl stainless steel sink unit with mixer tap, electric oven with extractor fan over, plumbing for automatic washing machine, hard wired smoke alarm.
Landing Upvc glazed window to side, laminate flooring, hard wired smoke alarm, hatch to roof space.
Bathroom 2.82m x 2.20m (9' 3" x 7' 3") Upvc glazed window to side, radiator, part Respatex walls, close coupled WC, pedestal wash hand basin, P-shaped bath with shower over, extractor fan.
Bedroom 1 3.42m Min x 3.08m (11' 3" Min x 10' 1") Upvc glazed window to rear, radiator, laminate flooring, fitted wardrobe housing hot water tank.
Bedroom 2 3.64m x 3.42m (11' 11" x 11' 3") Upvc glazed window to front, radiator, picture rail, storage cupboard.
Bedroom 3 3.05m Max x 2.59m (10' 0" Max x 8' 6") Upvc glazed window to front, radiator, laminate flooring, picture rail, storage space.
Lean To Upvc glazed doors to front and side, tiled floor.
W.C. Upvc glazed window to side, low level WC, tiled floor.
Store Room Outside Concrete and gravelled areas to front for off road parking.
Slate chipping with slate stepping stones to rear, leading to lawned areas.
Additional storage space.
Broadband and Mobile phone There is Ultrafast broadband available in the area.
There is mobile phone coverage in the area.
Agents Note According to Natural Resources Wales, there is a risk between 1% and 3.3% chance each year of flooding from rivers, although there is no known history of flooding at the property.