Utilities
•
Electric:
Ask Agent
•
Water:
Ask Agent
•
Heating:
Ask Agent
•
Broadband:
Ask Agent
•
Sewerage:
Ask Agent
Rights and Restrictions
•
Private rights of way:
Ask Agent
•
Public rights of way:
Ask Agent
•
Listed property:
Ask Agent
•
Restrictions:
Ask Agent
Risks
•
Flooded in last 5 years:
Ask agent
•
Flood defences:
Ask agent
•
Source of flood:
Ask agent
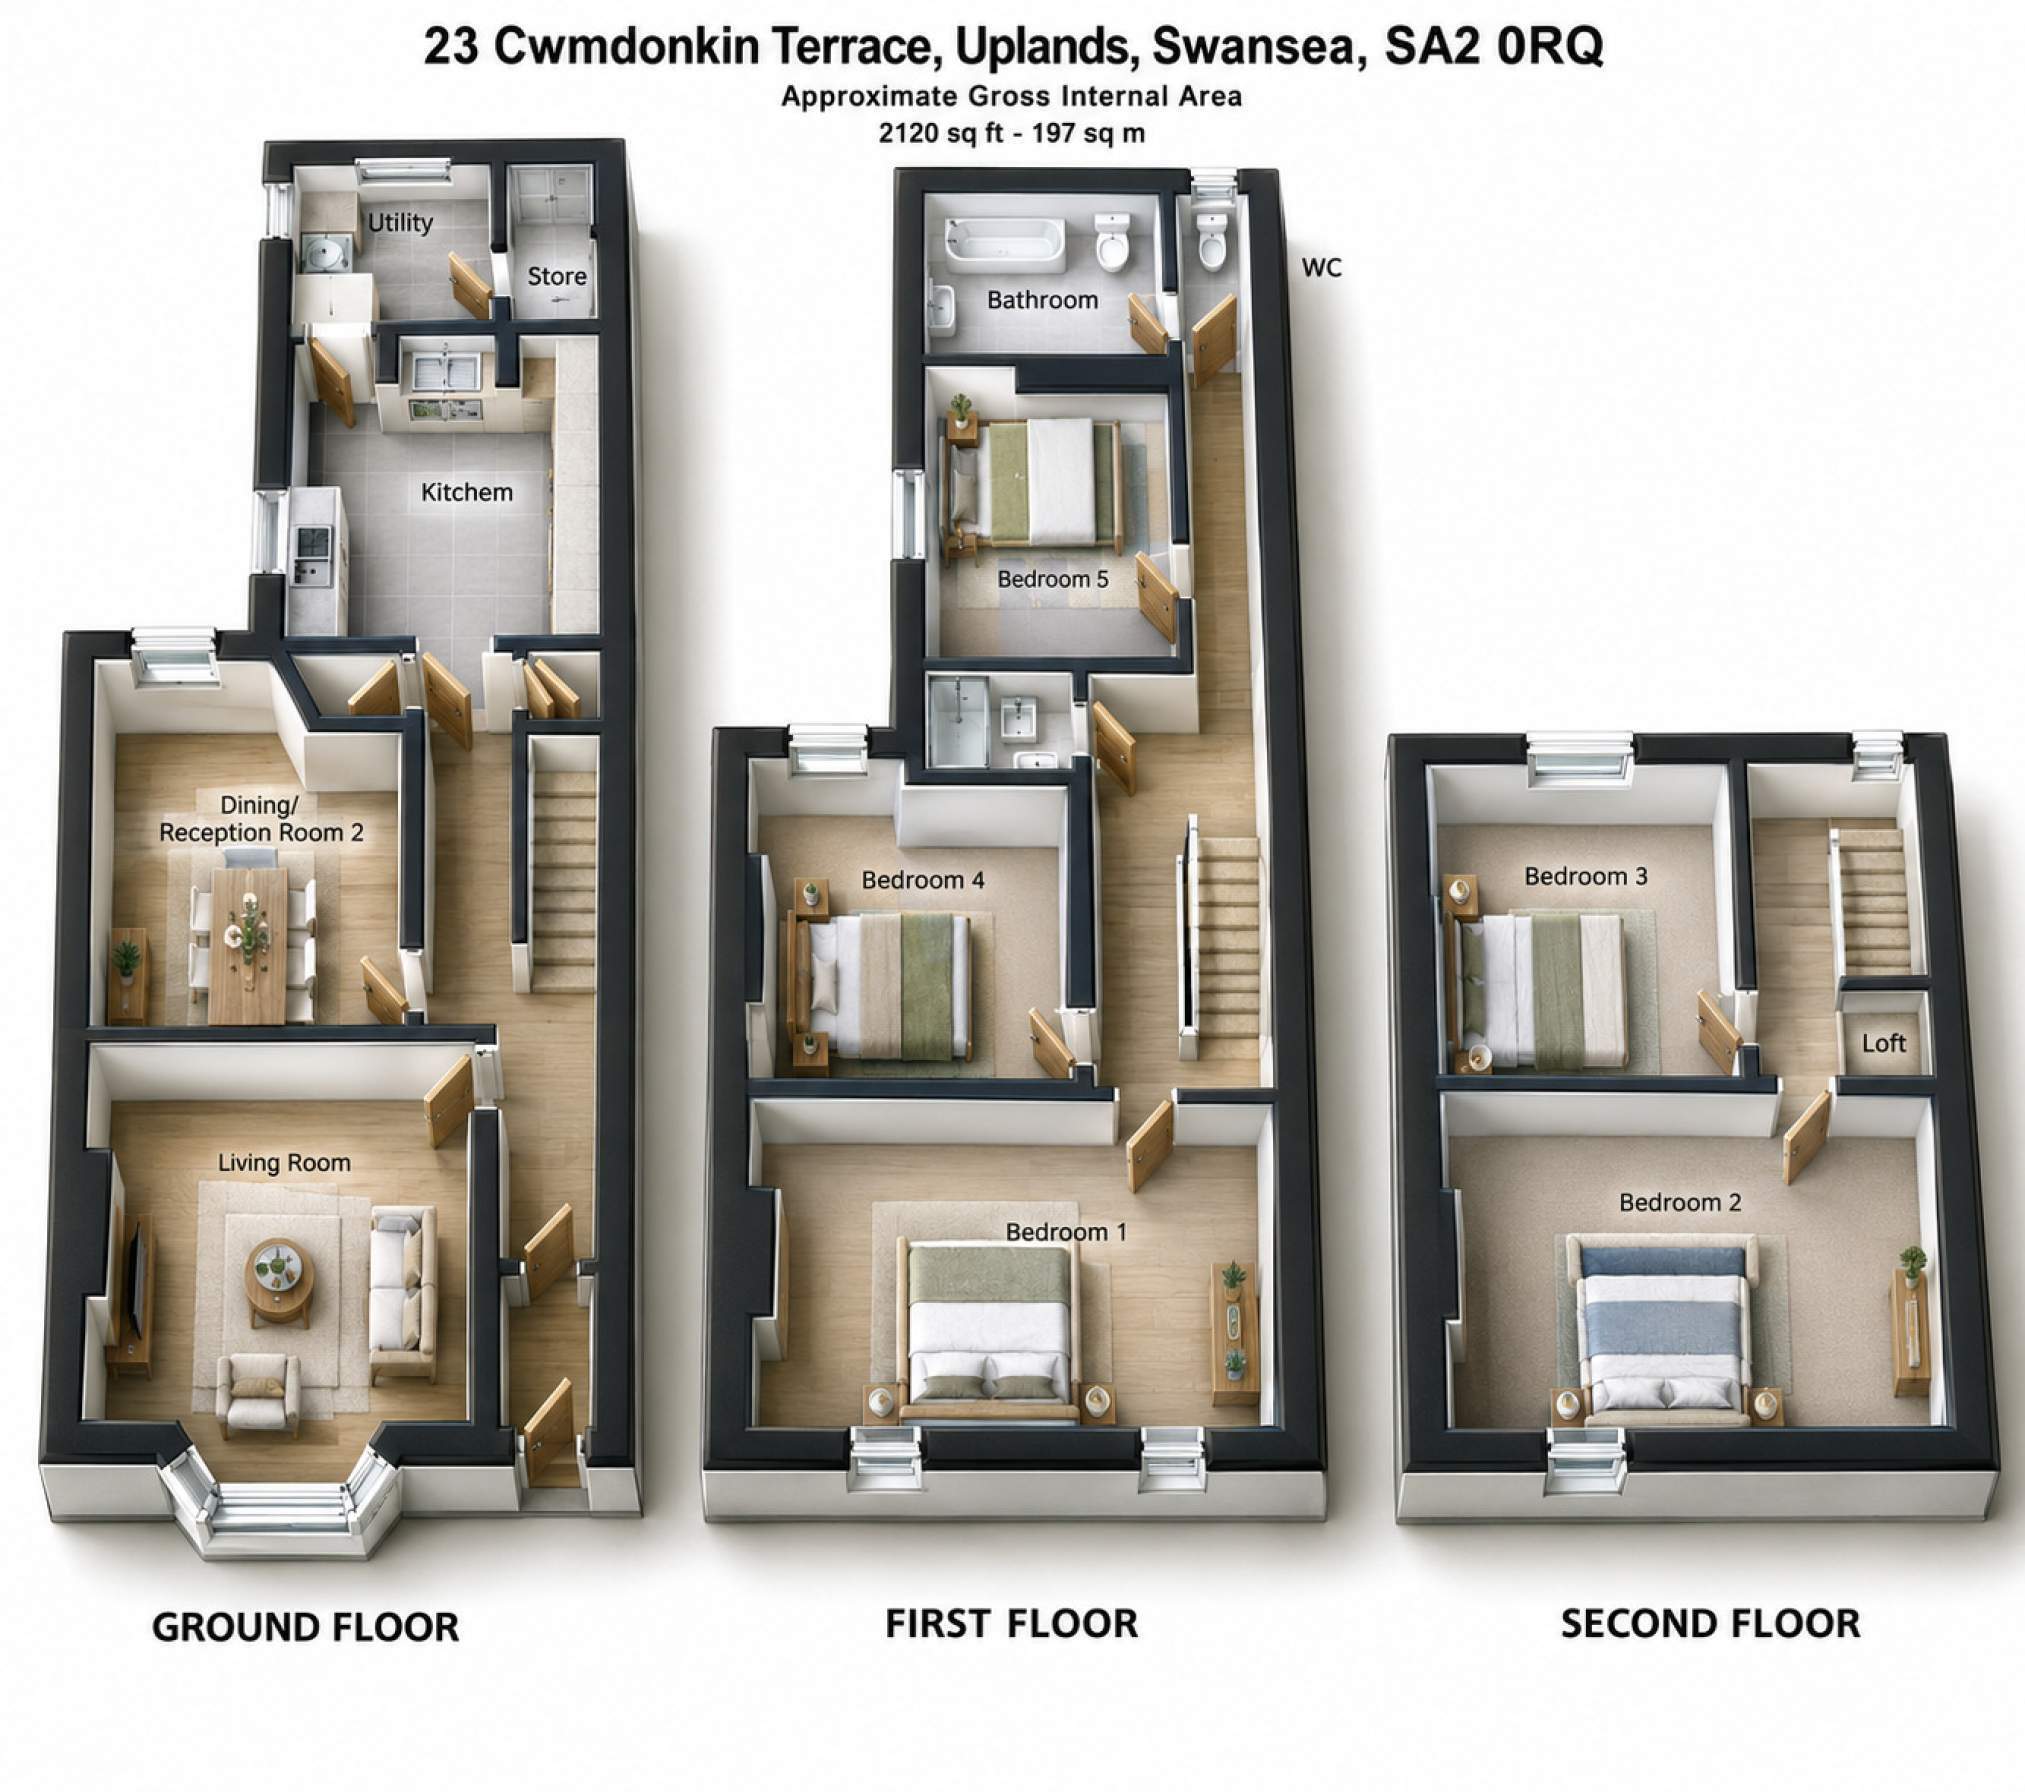
A substantial five-bedroom mid-terrace property occupying a desirable position on Cwmdonkin Terrace in the popular Uplands area of Swansea. Arranged over three floors, the spacious accommodation briefly comprises an entrance hall, two generous reception rooms, kitchen, utility room and store room to the ground floor. The first floor offers three bedrooms, a family bathroom, separate W.C. and separate shower room, with two further bedrooms located on the second floor.
Offering flexible and well-proportioned accommodation throughout, the property requires modernisation but presents an excellent opportunity for buyers looking to put their own stamp on a home in a sought-after location. The property is offered for sale with no onward chain.
Situated in the ever-popular Uplands area of Swansea, Cwmdonkin Terrace enjoys a convenient location close to a fantastic range of independent cafés, restaurants, bars and local shops. Cwmdonkin Park is nearby, offering attractive green spaces for walks and outdoor leisure, while Swansea University, Singleton Hospital, Swansea city centre and the beautiful Swansea Bay coastline are all within easy reach. Excellent public transport links provide convenient access to the surrounding areas, making this a sought-after location for professionals, families and investors alike.
Ground Floor Living Room 4.40m Max x 4.50m Max (14' 5" Max x 14' 9" Max) Dining / Reception Room 3.64m Max x 4.40m Max (11' 11" Max x 14' 5" Max) Kitchen 3.50m Max x 4.00m Max (11' 6" Max x 13' 1" Max) Utility Room 2.20m Max x 2.00m Max (7' 3" Max x 6' 7" Max) First Floor. Bedroom 1 5.90m Max x 3.60m Max (19' 4" Max x 11' 10" Max) Bedroom 2 5.90m Max x 3.60m Max (19' 4" Max x 11' 10" Max) Bedroom 3 4.00m Max x 3.70m Max (13' 1" Max x 12' 2" Max) Shower Room Second Floor. Bedroom 4 4.38m Max x 3.70m Max (14' 4" Max x 12' 2" Max) Bedroom 5 2.60m Max x 4.00m Max (8' 6" Max x 13' 1" Max) External Garden and yard area to rear, off road parking area situated off Penlan Crescent.