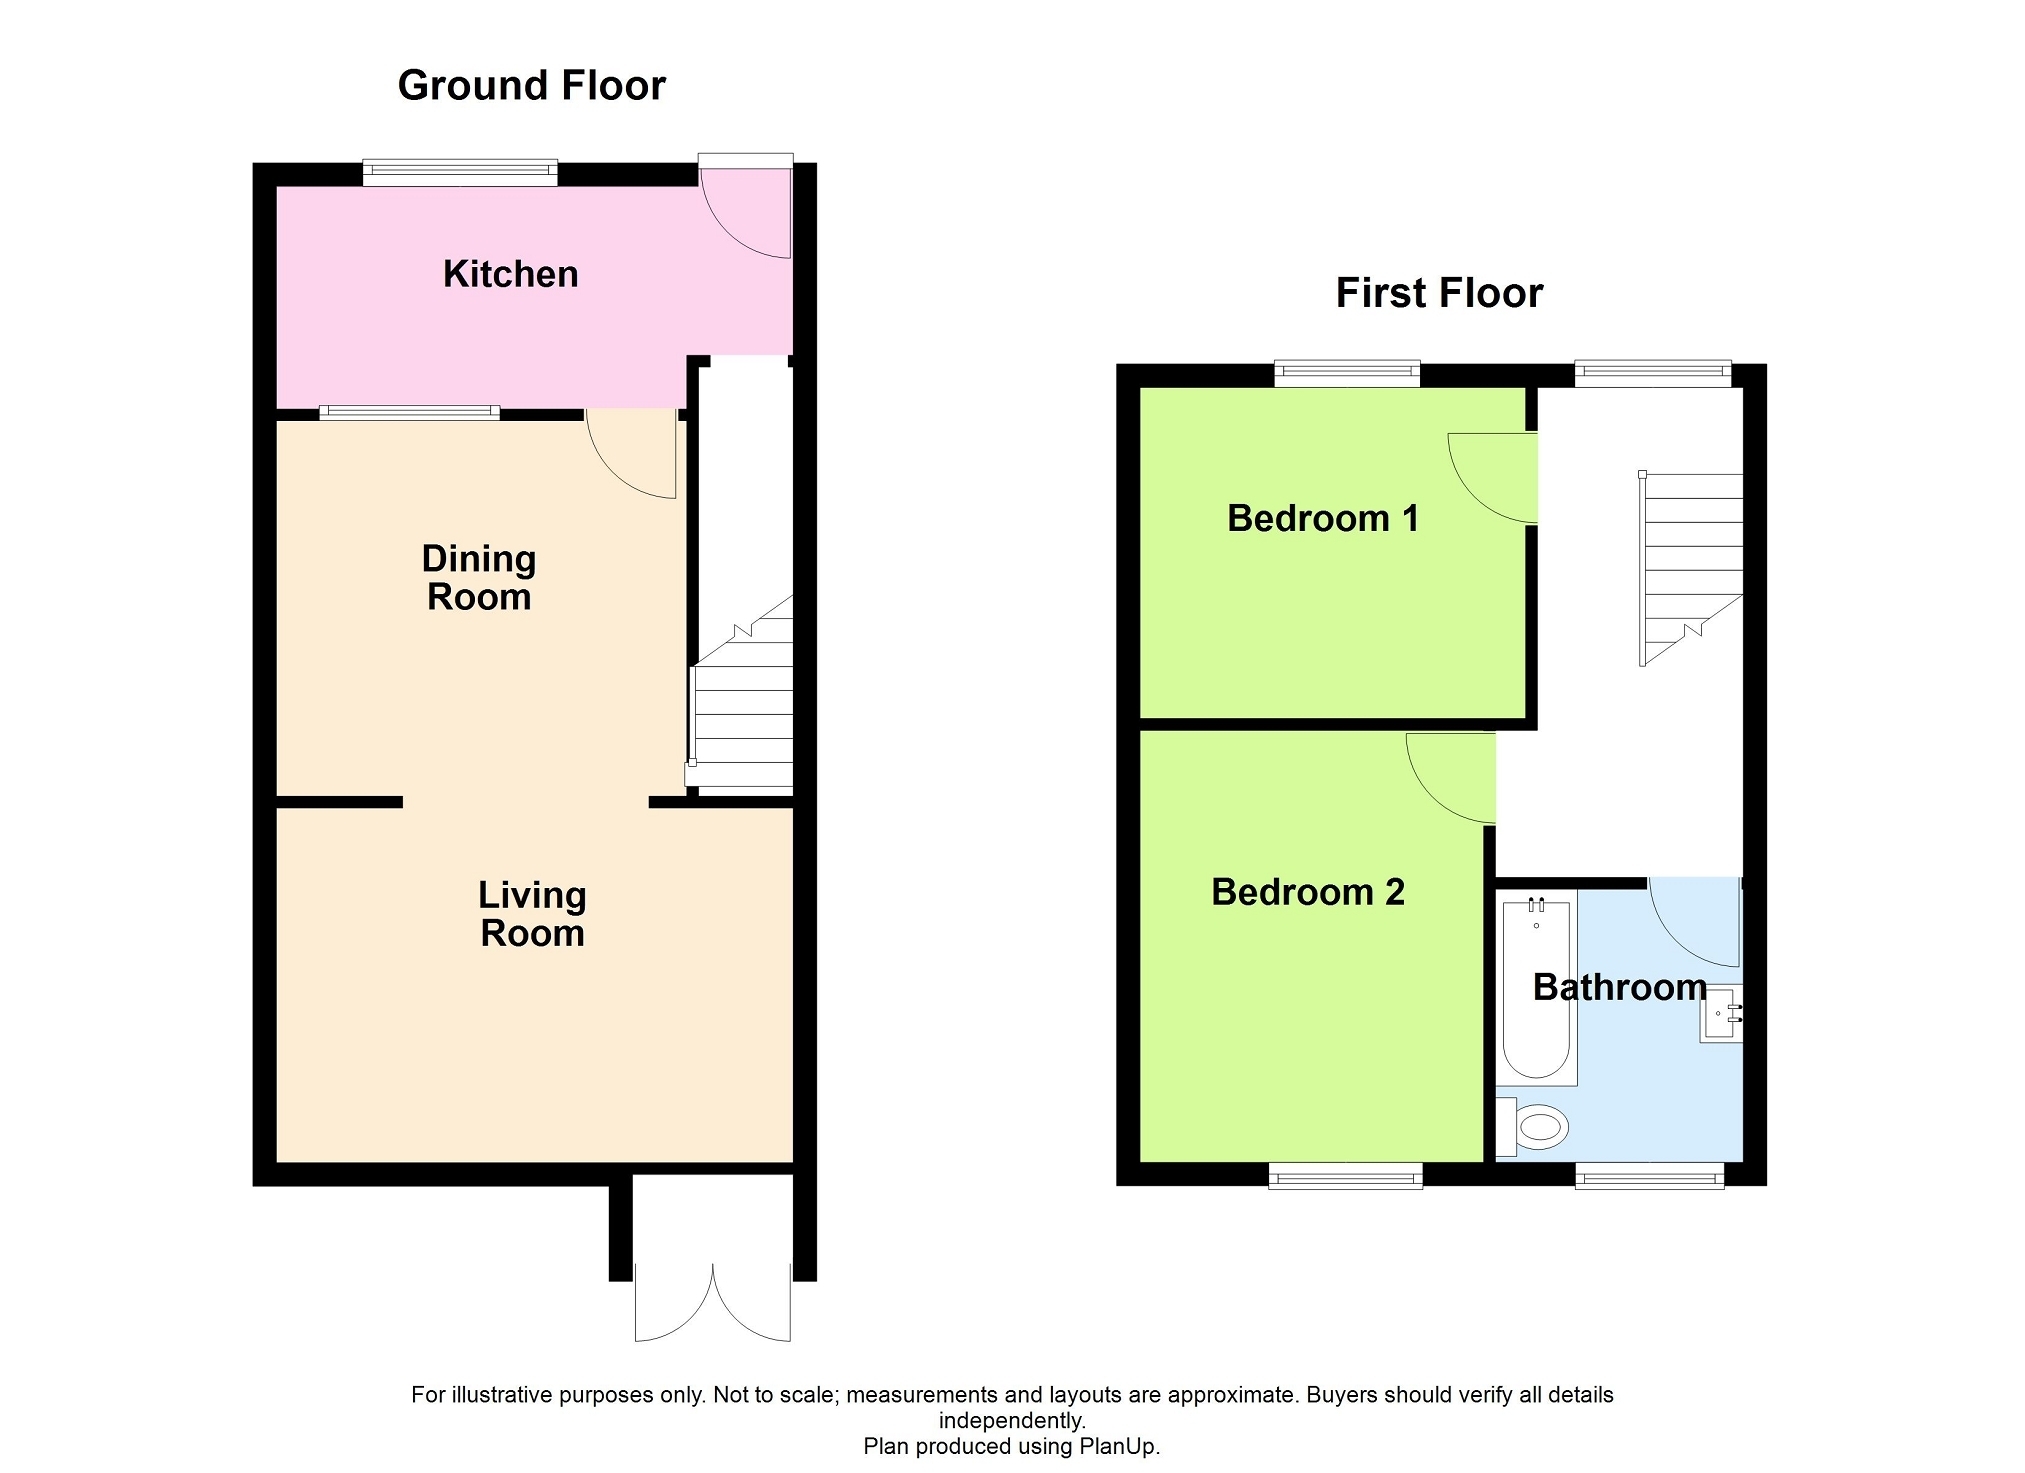
This two double bedroom cottage, offers a great opportunity for first time buyers or investors alike. Benefiting from double glazing, oil fired central heating and a first floor bathroom. The rear garden is a good size which is located at the end of the row of cottages.
Ideally located just off the main road in Lower Cwmtwrch. With many amenities in walking distance which include a welsh speaking primary school, Garden Centre and a Tavern which is popular with the locals. Close by you will find a Tesco superstore, home bargains and 2 family friendly public houses serving food. Good road links to the M4 Corridor and the Bannau Brycheiniog National Park. The area has many countryside walks and the River Twrch runs through the village.
Entrance Door Via double glazed French doors, doors to:
Living Room 4.41m x 3.03m (14' 6" x 9' 11") Double glazed window to front, double radiator and stairs to first floor. Open to:
Dining Room 3.54m x 3.21m (11' 7" x 10' 6") Double radiator, under stair storage and door to:
Kitchen 5.32m x 1.50m (17' 5" x 4' 11") Wall and base units, stainless steel sink and drainer and plumbing for washing machine. Electric oven, ceramic hob and extractor over. Two double glazed windows and door to rear. Space for fridge freezer and tiled floor.
Landing Double glazed window to rear, floor mounted oil boiler providing hot water and central heating. radiator and access to storage loft.
Bedroom 1 3.30m x 3.00m (10' 10" x 9' 10") Double glazed window to rear, fitted wardrobes and radiator.
Bedroom 2 3.69m x 2.69m (12' 1" x 8' 10") Double glazed window to front and radiator.
Bathroom 3.34m x 1.79m (10' 11" x 5' 10") Three piece suite comprising of a low level WC, vanity wash hand basin and panelled bath with shower mixer tap over. Tiled walls and double glazed window to front.
External The property is situated just off the main road in a row of four cottages. There is a right of way to access the garden, which is a good size majority lawn and variety of shrubs, perennials and green house.
Broadband and Mobile phone Very low flood risk and mobile coverage is deemed to be good.