Situated within the highly desirable Latham Court development in the picturesque market town of Crickhowell, this spacious two-bedroom first-floor flat enjoys far-reaching views across the surrounding countryside. While requiring general modernisation throughout, the property offers excellent potential for a buyer looking to create a home to their own taste, with the added benefit of a private balcony and a sought-after location.
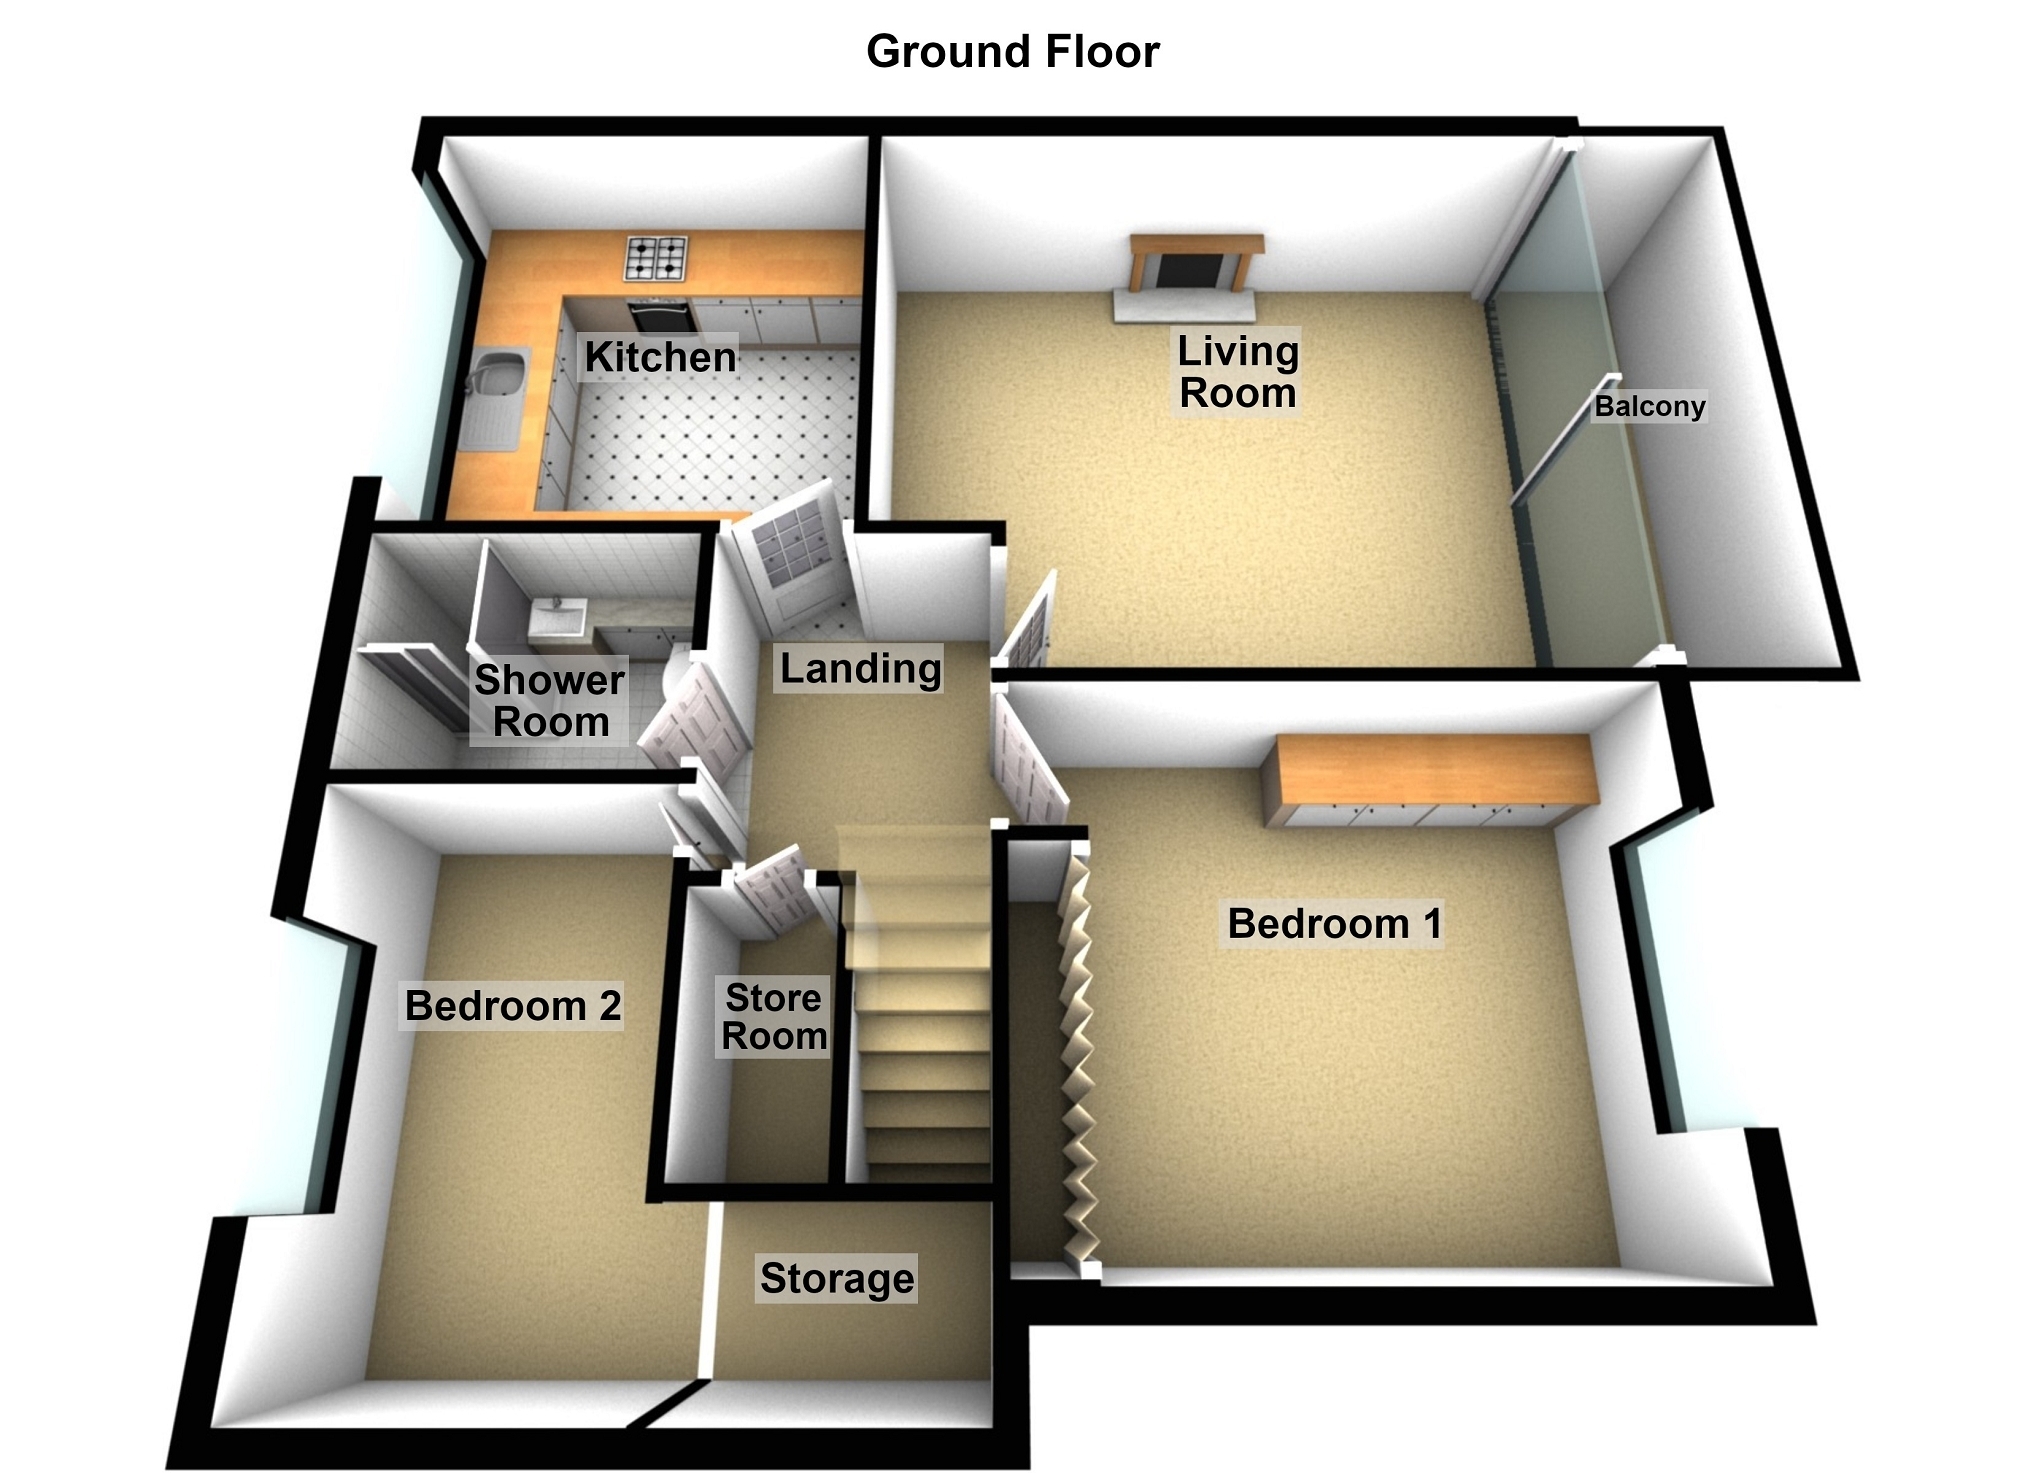
The accommodation centres around a bright and generously proportioned living and dining room, featuring a decorative fireplace with mantel surround and floor-to-ceiling sliding glass doors that allow plenty of natural light to fill the space. These doors open onto a private balcony, providing an ideal spot to relax and enjoy the elevated views across the gardens and surrounding countryside.
The adjoining kitchen is fitted with a range of traditional wooden wall and base units, tiled splashbacks and an integrated gas hob, with ample worktop space for washing machine and oven.
The principal bedroom is a generous double room, benefiting from extensive fitted wardrobes and a matching vanity unit, providing useful built-in storage. The second bedroom is a well-proportioned room, providing comfortable bedroom accommodation. Completing the accommodation is a fully tiled shower room, fitted with a corner shower cubicle, wash basin and WC.
Latham Court is conveniently positioned within easy reach of Crickhowell town centre, renowned for its independent shops, cafés, traditional pubs and welcoming community. The town also provides an excellent base for enjoying the beautiful surrounding countryside and the walks and outdoor pursuits of Bannau Brycheiniog National Park (Brecon Beacons).
Offering an appealing combination of space, views and potential, this property would suit a range of buyers, including first-time purchasers, downsizers and investors seeking an opportunity in this popular location. The property is offered to the market with no onward chain.
Hallway First Floor Landing Living Room 4.50m Max x 4.36m Max (14' 9" Max x 14' 4" Max) With floor-to-ceiling sliding double-glazed doors to the front aspect opening onto a private balcony, enjoying views across the gardens and surrounding countryside. Decorative fireplace with mantel surround, carpet, radiator, power points and ceiling light fitting.
Kitchen 3.25m Max x 2.89m Max (10' 8" Max x 9' 6" Max) Featuring a range of wooden wall, base, and drawer units with contrasting work surfaces and tiled splashbacks. Inset stainless steel sink with drainer and mixer tap set below a double-glazed window to the rear aspect. Integrated gas hob with extractor unit above, space for an eye-level double oven unit, and a wall-mounted gas boiler. Tiled flooring, radiator, recessed ceiling spotlights, and ample power points throughout.
Bedroom 1 3.65m Max x 4.18m Max (12' 0" Max x 13' 9" Max) A spacious double bedroom featuring double-glazed window allowing plenty of natural light. Benefiting from an extensive range of fitted bedroom furniture, including full-height wardrobes with decorative detailing, matching dressing table with drawers, open display shelving units, and wall-mounted display alcoves. Finished with fitted carpet, coving to the ceiling, recessed spotlights,radiator.
Bedroom 2 3.65m Max x 2.24m Max (12' 0" Max x 7' 4" Max) A double-glazed window overlooking surrounding rooftops, positioned above a wall-mounted radiator. Benefiting from storage/alcove space, fitted carpet, central ceiling light pendant, frosted glass panelled door.
Shower Room WC 2.22m Max x 1.70m Max (7' 3 Max x 5' 7 Max) A three-piece suite comprising a corner shower cubicle which has a power shower run directly from the combi boiler, a vanity wash hand basin, and a low-level WC. Fully tiled walls with decorative feature tiles, wall-mounted mirror with overhead lighting fixture, and a frosted double-glazed window. Radiator with wall-mounted grab rail, ceiling light fitting, and vinyl flooring.
Storage Room 1.74m Max x 0.82m Max (5' 9 Max x 2' 8 Max) External Front External There is a low-maintenance paved courtyard garden framed by stone wall boundaries, featuring mature shrubs,bushes, and potted plants. Benefiting from a brick-built outbuilding/store with a wooden access door.
Rear Courtyard A low-maintenance garden featuring stone boundary walling and planted borders with mature shrubs, small trees, and flowers. Providing a peaceful outdoor seating area with pleasant, elevated views towards the surrounding hills and countryside beyond.
Agents Note Natural Resource Wales indicates that this postcode is at a very low risk of flooding.
Services Mains gas, mains electric, mains water and mains drainage.
Council Tax C.
Tenure Freehold.
Broadband and Mobile phone Superfast broadband is shown to be available in the area along with good mobile signal. This is for guidance only and we recommend that you should check with your provider