A well maintained detached 3 bedroom (1 en-suite) house standing in a small select private development on the edge of the market town of Llandovery and within level walking distance of the town centre.
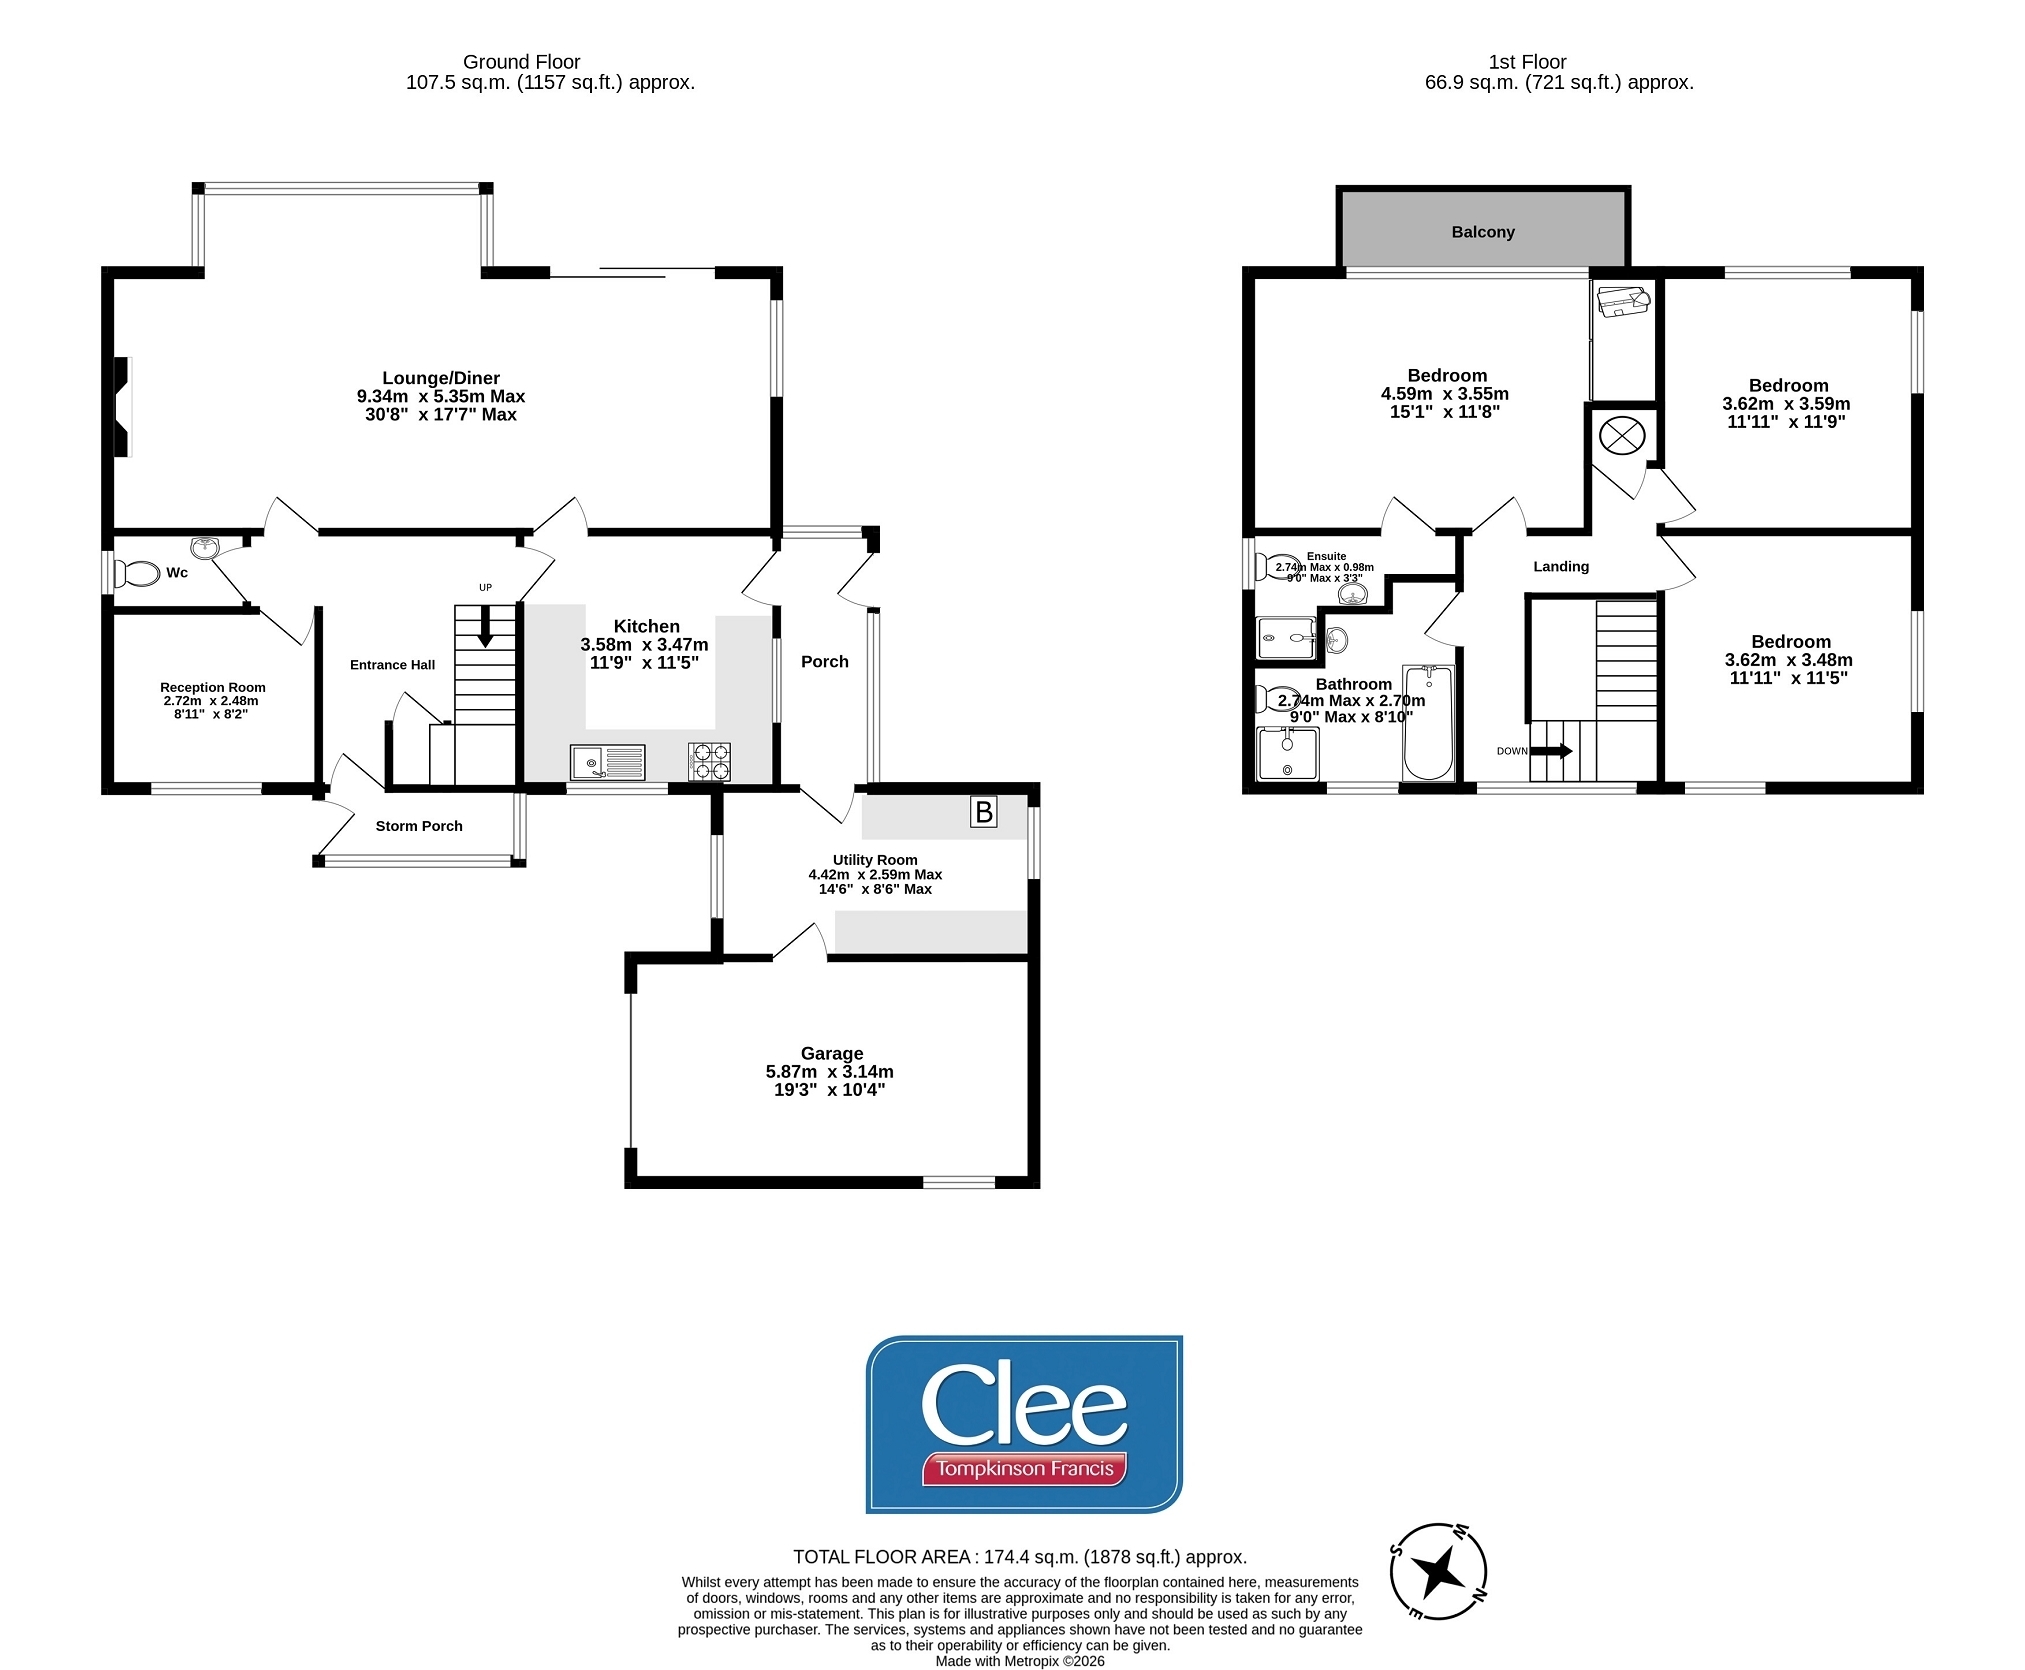
This spacious family home comprises; lounge/diner, kitchen, office, cloakroom and utility to the ground floor with 3 double bedrooms, 1 en suite and bathroom to the first floor. To the front of the property is a tarmac area for off road parking leading to garage with side pedestrian access to rear lawned garden and patio area. The property backs on to the Llandovery College playing fields with a gate leading to a pedestrian footpath.
The market town of Llandovery offers good shopping facilities with variety of shops, post office, patisserie, butcher, library, doctors surgery and cottage hospital, junior school and Llandovery College in the private sector together with a swimming pool and a supermarket on the outskirts of the town.
Porch With tiled floor. Door to entrance hall.
Entrance Hall With stairs to first floor. Understairs cupboard. Radiator.
Cloakroom With low level wc, wash hand basin and radiator.
Reception Room. 2.72m x 2.49m (8' 11" x 8' 02" ) With radiator and shelving.
Lounge / Diner 9.35m x 5.36m Max (30' 08" x 17' 07" Max) Measurement in to bay window. With marble fireplace and mantel over. 3 radiators. Patio doors to rear.
Kitchen 3.58m x 3.48m (11' 09" x 11' 05" ) With a range of floor and eye level drawers and cupboards. Stainless steel sink and drainer. Eye level double oven. Integral dishwasher. Part tiled walls. Radiator. Dual aspect. Door to rear porch.
Porch With tiled floor. Door to rear garden and utility.
Utility Room 4.42m x 2.59m Max (14' 06" x 8' 06" Max) With floor and eye level cupboards. Stainless steel sink and drainer. Plumbing for washing machine. Radiator. Dual aspect.
Garage 5.87m x 3.15m (19' 03" x 10' 04" ) With up and over door.
First Floor Landing With spacious landing with feature stained glass window. Airing cupboard.
Bathroom 2.74m Max x 2.69m Max (9' 0" Max x 8' 10" Max) With low level wc, pedestal wash hand basin with mirror and light over. Shower cubicle. Panelled bath. Part tiled walls. Radiator.
Bedroom 1 4.60m x 3.56m (15' 01" x 11' 08" ) With sliding doors to balcony with beautiful views. Built in wardrobes. Radiator.
En-Suite 2.74m Max x 0.99m (9' 0" Max x 3' 03") With low level wc, wash hand basin and shower cubicle. Part tiled walls.
Bedroom 2 3.63m x 3.58m (11' 11" x 11' 09" ) With dual aspect windows. Radiator.
Bedroom 3 3.63m x 3.48m (11' 11" x 11' 05" ) With dual aspect windows. Radiator.
EXTERNALLY To the front of the property is a tarmac area with ample off road parking leading to garage. To the rear of the property is a lawned garden with patio area and garden shed. Gate leading to pedestrian pathway.
Services With mains water, electricity and drainage. Gas fired central heating.
Local Authority Carmarthenshire County Council, District Offices, 3 Spilman Street, Carmarthen, SA31 1LE. Tel: (01267) 234567.
Viewing Strictly by appointment please through the selling agents Messrs Clee Tompkinson & Francis through whom all negotiations should be conducted. Please contact our Llandovery Office (01550) 720440.
Broadband and Mobile phone Broadband is available in the vicinity and the mobile phone signal in the area is deemed to be good.