Occupying an elevated position along Woodland Road in Crynant, this individual and spacious four-bedroom bungalow offers generous living accommodation, a modern fitted kitchen and an exceptional range of additional facilities, all complemented by attractive valley views.
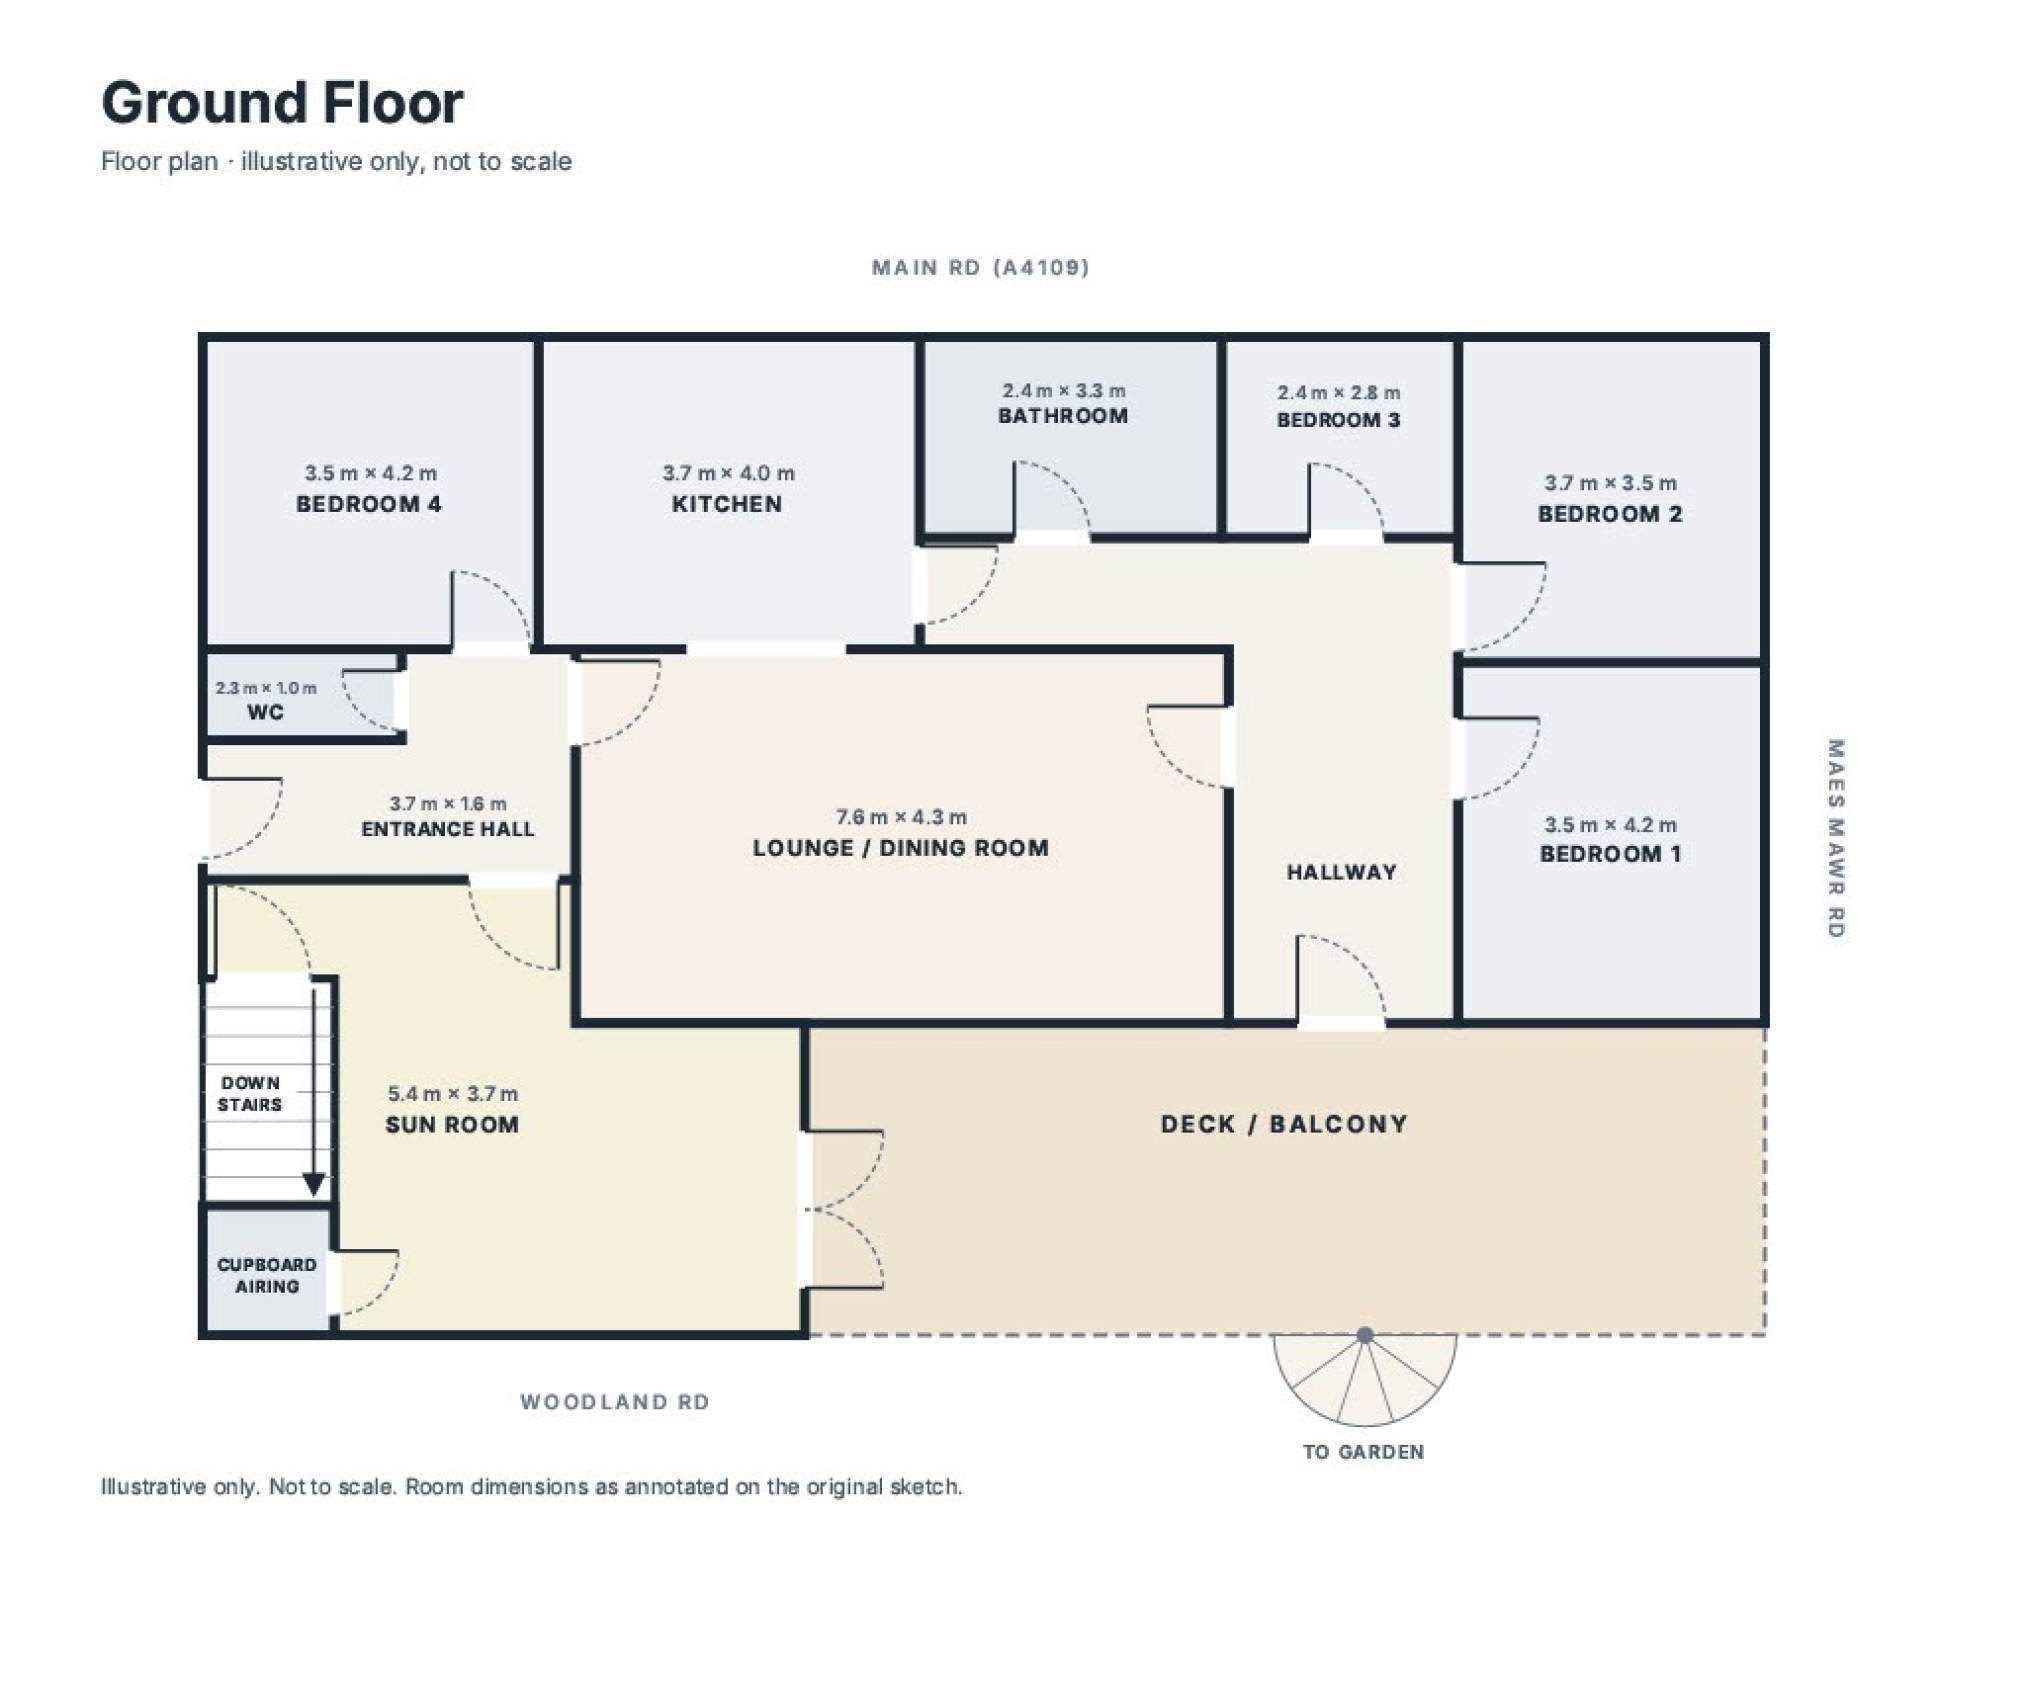
The main accommodation comprises a welcoming sunroom, a spacious lounge/diner providing an ideal space for relaxing and entertaining, and a modern fully fitted kitchen featuring a central island, creating a stylish and practical heart to the home. There are four well-proportioned bedrooms, a separate WC and a family bathroom, making this an appealing property for families and buyers seeking the convenience of bungalow living.
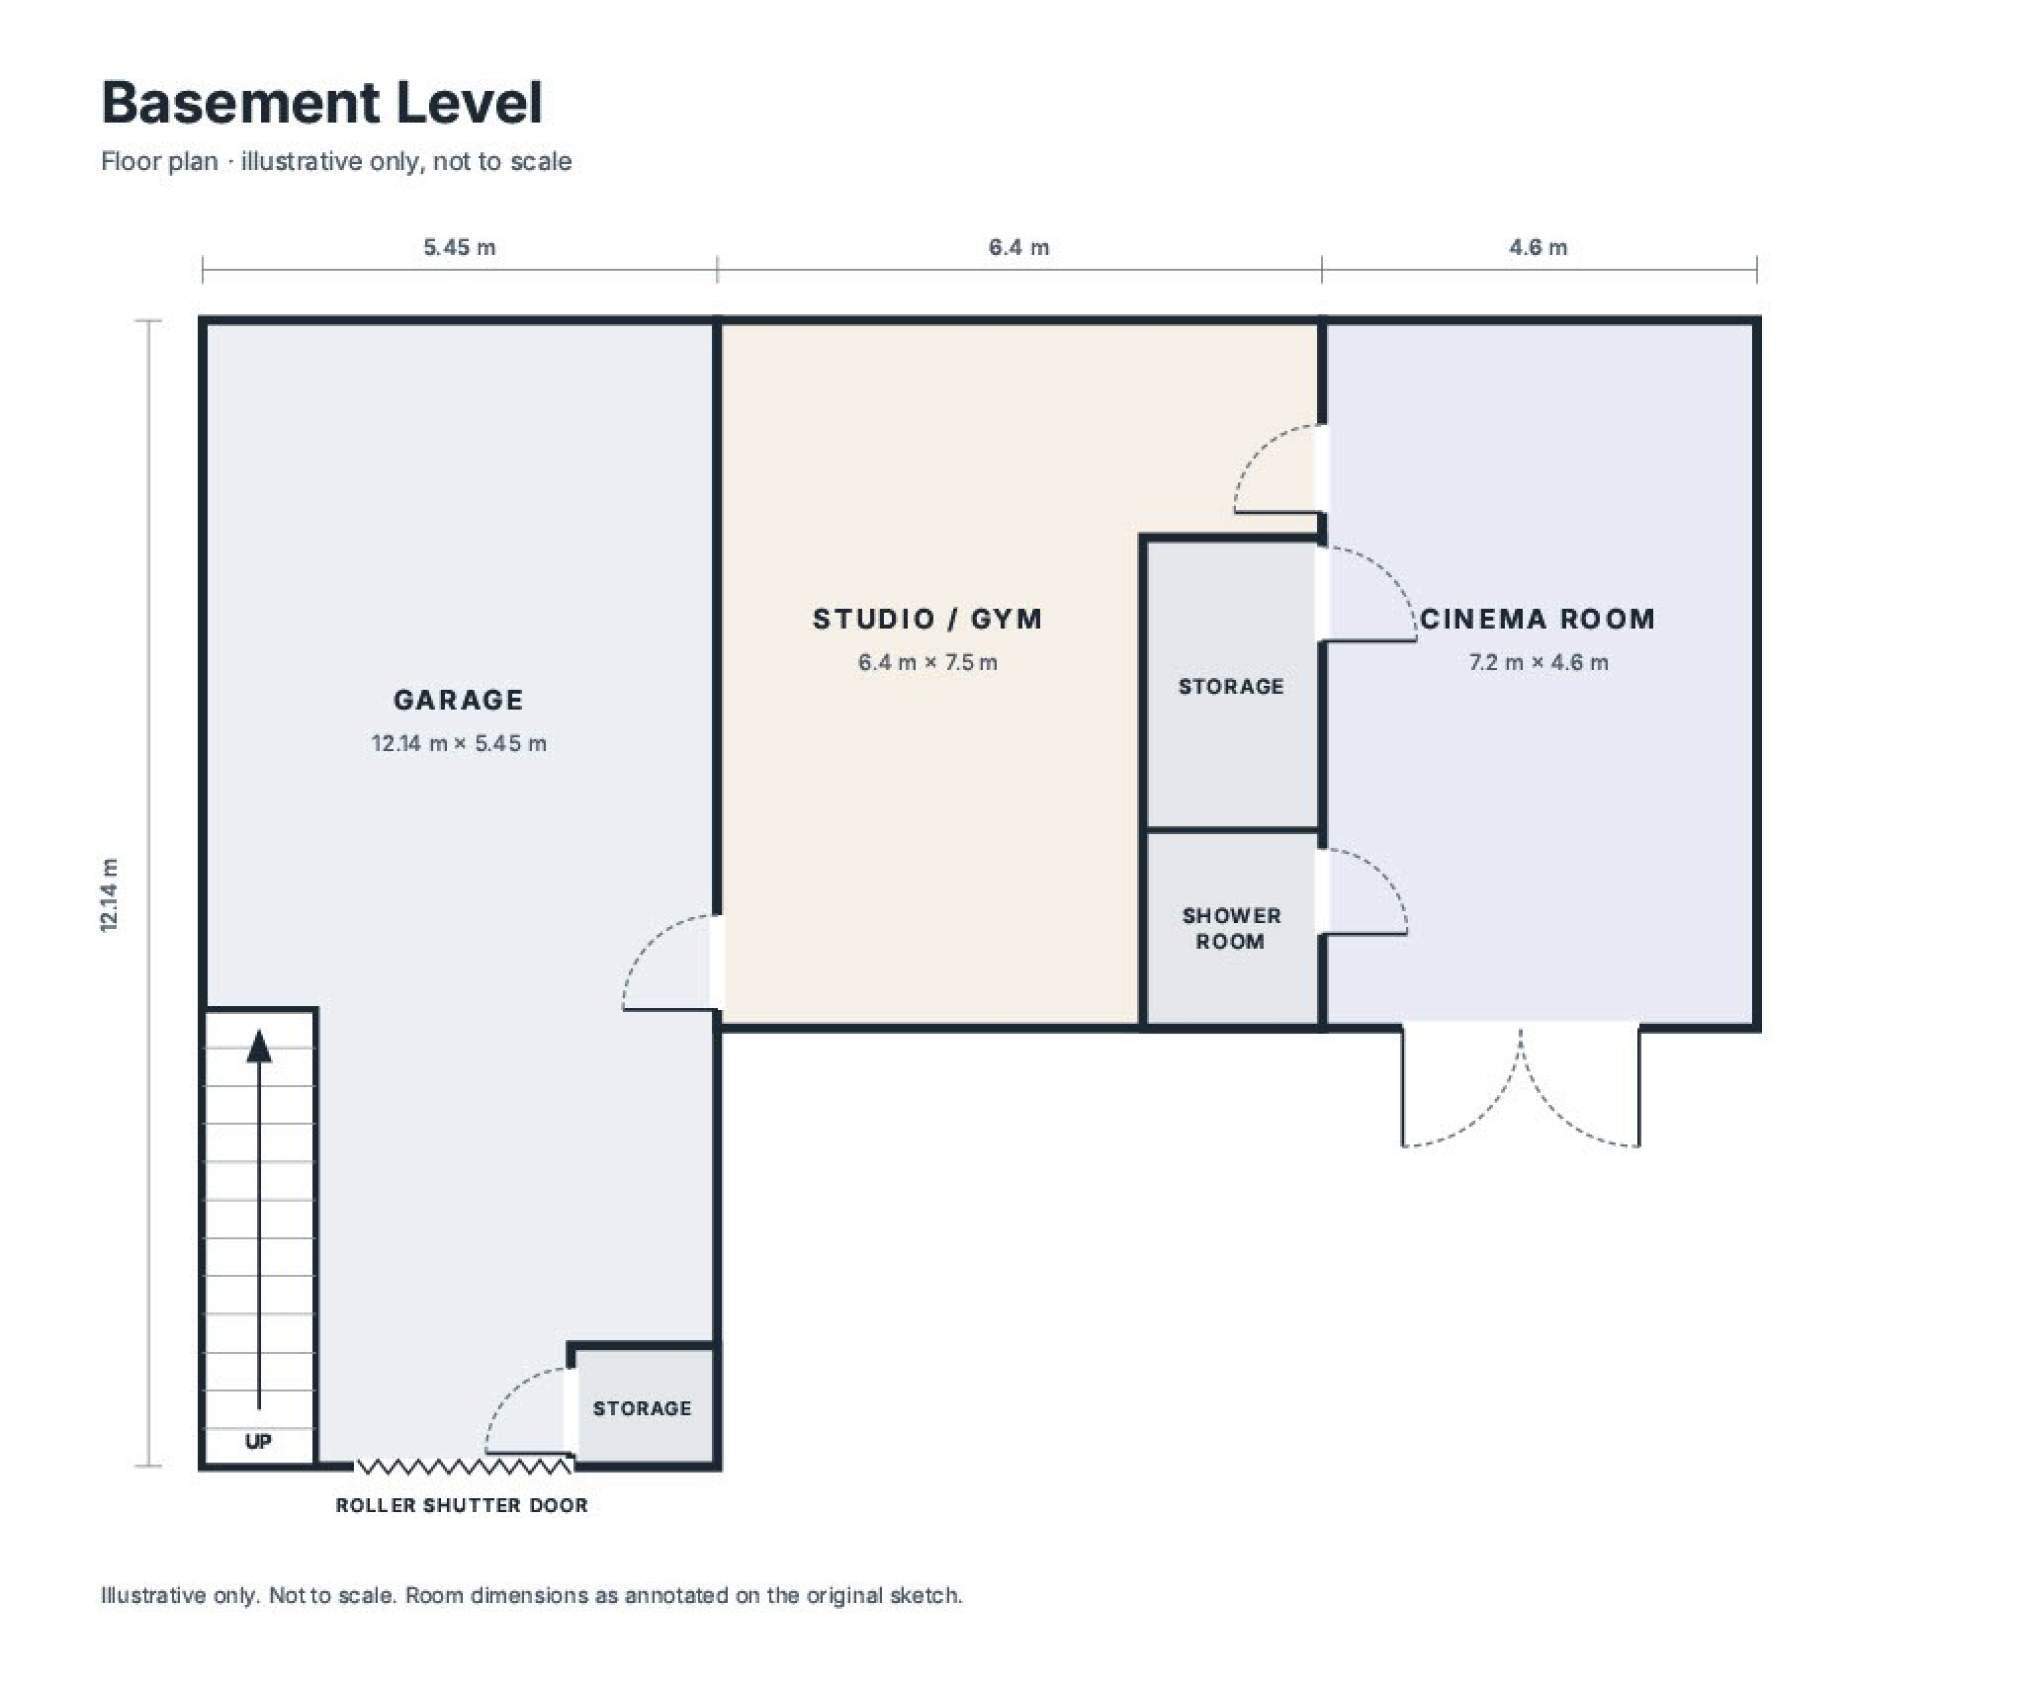
One of the property's most distinctive features is the substantial lower-level accommodation, conveniently accessed via the spacious driveway. This versatile area incorporates a garage, a studio or gym, a dedicated cinema room and a shower room, offering an exciting range of possibilities to suit a variety of lifestyles. Whether you are looking for space for hobbies, a home gym, a creative studio, an entertainment area, accommodation for car enthusiasts or potential business use, subject to any necessary consents, this property offers flexibility rarely found in a conventional bungalow.
Externally, the elevated deck provides a wonderful setting to sit back, relax and enjoy the surrounding valley views, while the spacious driveway offers convenient access and parking.
Combining four-bedroom accommodation, generous living space, a contemporary kitchen and an impressive range of additional facilities, this is a truly individual home with much more to offer than first meets the eye. Its elevated position, versatile layout and unique features make it an exciting opportunity for buyers looking for a property that can adapt to their lifestyle, interests or working requirements.
Entrance Hall 3.68m x 1.56m (12' 1" x 5' 1" ) Enter via double glazed front door, spot lighting , tiled flooring , radiator , doors to
Sun Room 5.35m x 3.66m (17' 7" x 12' 0" ) Double glazed windows to rear, continued tiled flooring, pendant lighting, storage cupboard housing wall mounted Worcester boiler, stairs to basement, Double glazed French doors to elevated decked area
W.C. 2.30m x 0.99m (7' 7" x 3' 3" ) Double glazed frosted window to side, part tiled walls, tiled flooring, vanity wash hand basin, low level WC, vertical towel rail, pendant lighting
Bedroom 4 3.53m x 4.24m (11' 7" x 13' 11" ) Double glazed window to front, pendant lighting radiator
Lounge 7.61m x 4.25m (25' 0" x 13' 11" ) Double glazed window to rear, laminate wooden flooring, pendant lighting , radiator, door to hallway , opening to
Kitchen 3.68m x 3.94m (12' 1" x 12' 11" ) Double glazed window to front, Fitted with a range of wall and base units in a shaker style modern greige shade, kitchen island with storage, 1.5 bowl ceramic sink unit and drainer with mixer tap over, tiled splash back, space for large fridge freezer ,tiled flooring, a Bosch 5 ring gas hob with 2 integrated ovens, feature pendant lighting over island, integrated recycling bins drawer, glass fronted display wall units, radiator, spot lighting, door to
Bathroom 2.43m x 3.34m (8' 0" x 10' 11" ) Modern 4 piece bathroom suite in white, free standing oval bath , vanity unit with wash hand basin, low level WC , walk in mains powered shower, tiled walls and flooring, mirrored storage unit, towel rail
Bedroom 3 2.37m x 2.77m (7' 9" x 9' 1" ) Currently used as a home office, double glazed window to front, laminate wooden flooring, pendant lighting, radiator
Bedroom 2 3.71m x 3.52m (12' 2" x 11' 7" ) Double glazed window to front, pendant lighting, radiator
Bedroom 1 3.53m x 4.24m (11' 7" x 13' 11" ) Double glazed window to rear, pendant lighting, radiator
Garage 12.14m x 5.45m (39' 10" x 17' 11" ) Large space fits multiple cars, Plumbing for washing machine , cupboard and worktop space, storage cupboard, door to
Studio 6.40m x 7.53m (21' 0" x 24' 8" ) **AI-generated images have been used to illustrate the rooms potential and show how it could look with a little imagination and vision** Studio/Workshop/Gym - spacious room that could be used for multiple options, such as gym, studio or workshop
Cinema Room 7.20m x 4.64m (23' 7" x 15' 3" ) **AI-generated images have been used to illustrate the rooms potential and show how it could look with a little imagination and vision** Multi use room - currently used a cinema room, patio doors to rear garden, spot lighting, door to
Shower Room 3 piece suite compromising of walk in shower, low level wc, vanity wash hand basin , tiled flooring, part tiled walls,