Positioned in the highly sought-after Maritime Quarter with breathtaking, direct panoramic views over Swansea Bay towards Mumbles Point, this impressive and spacious townhouse offers versatile, modern living across three well-appointed floors.
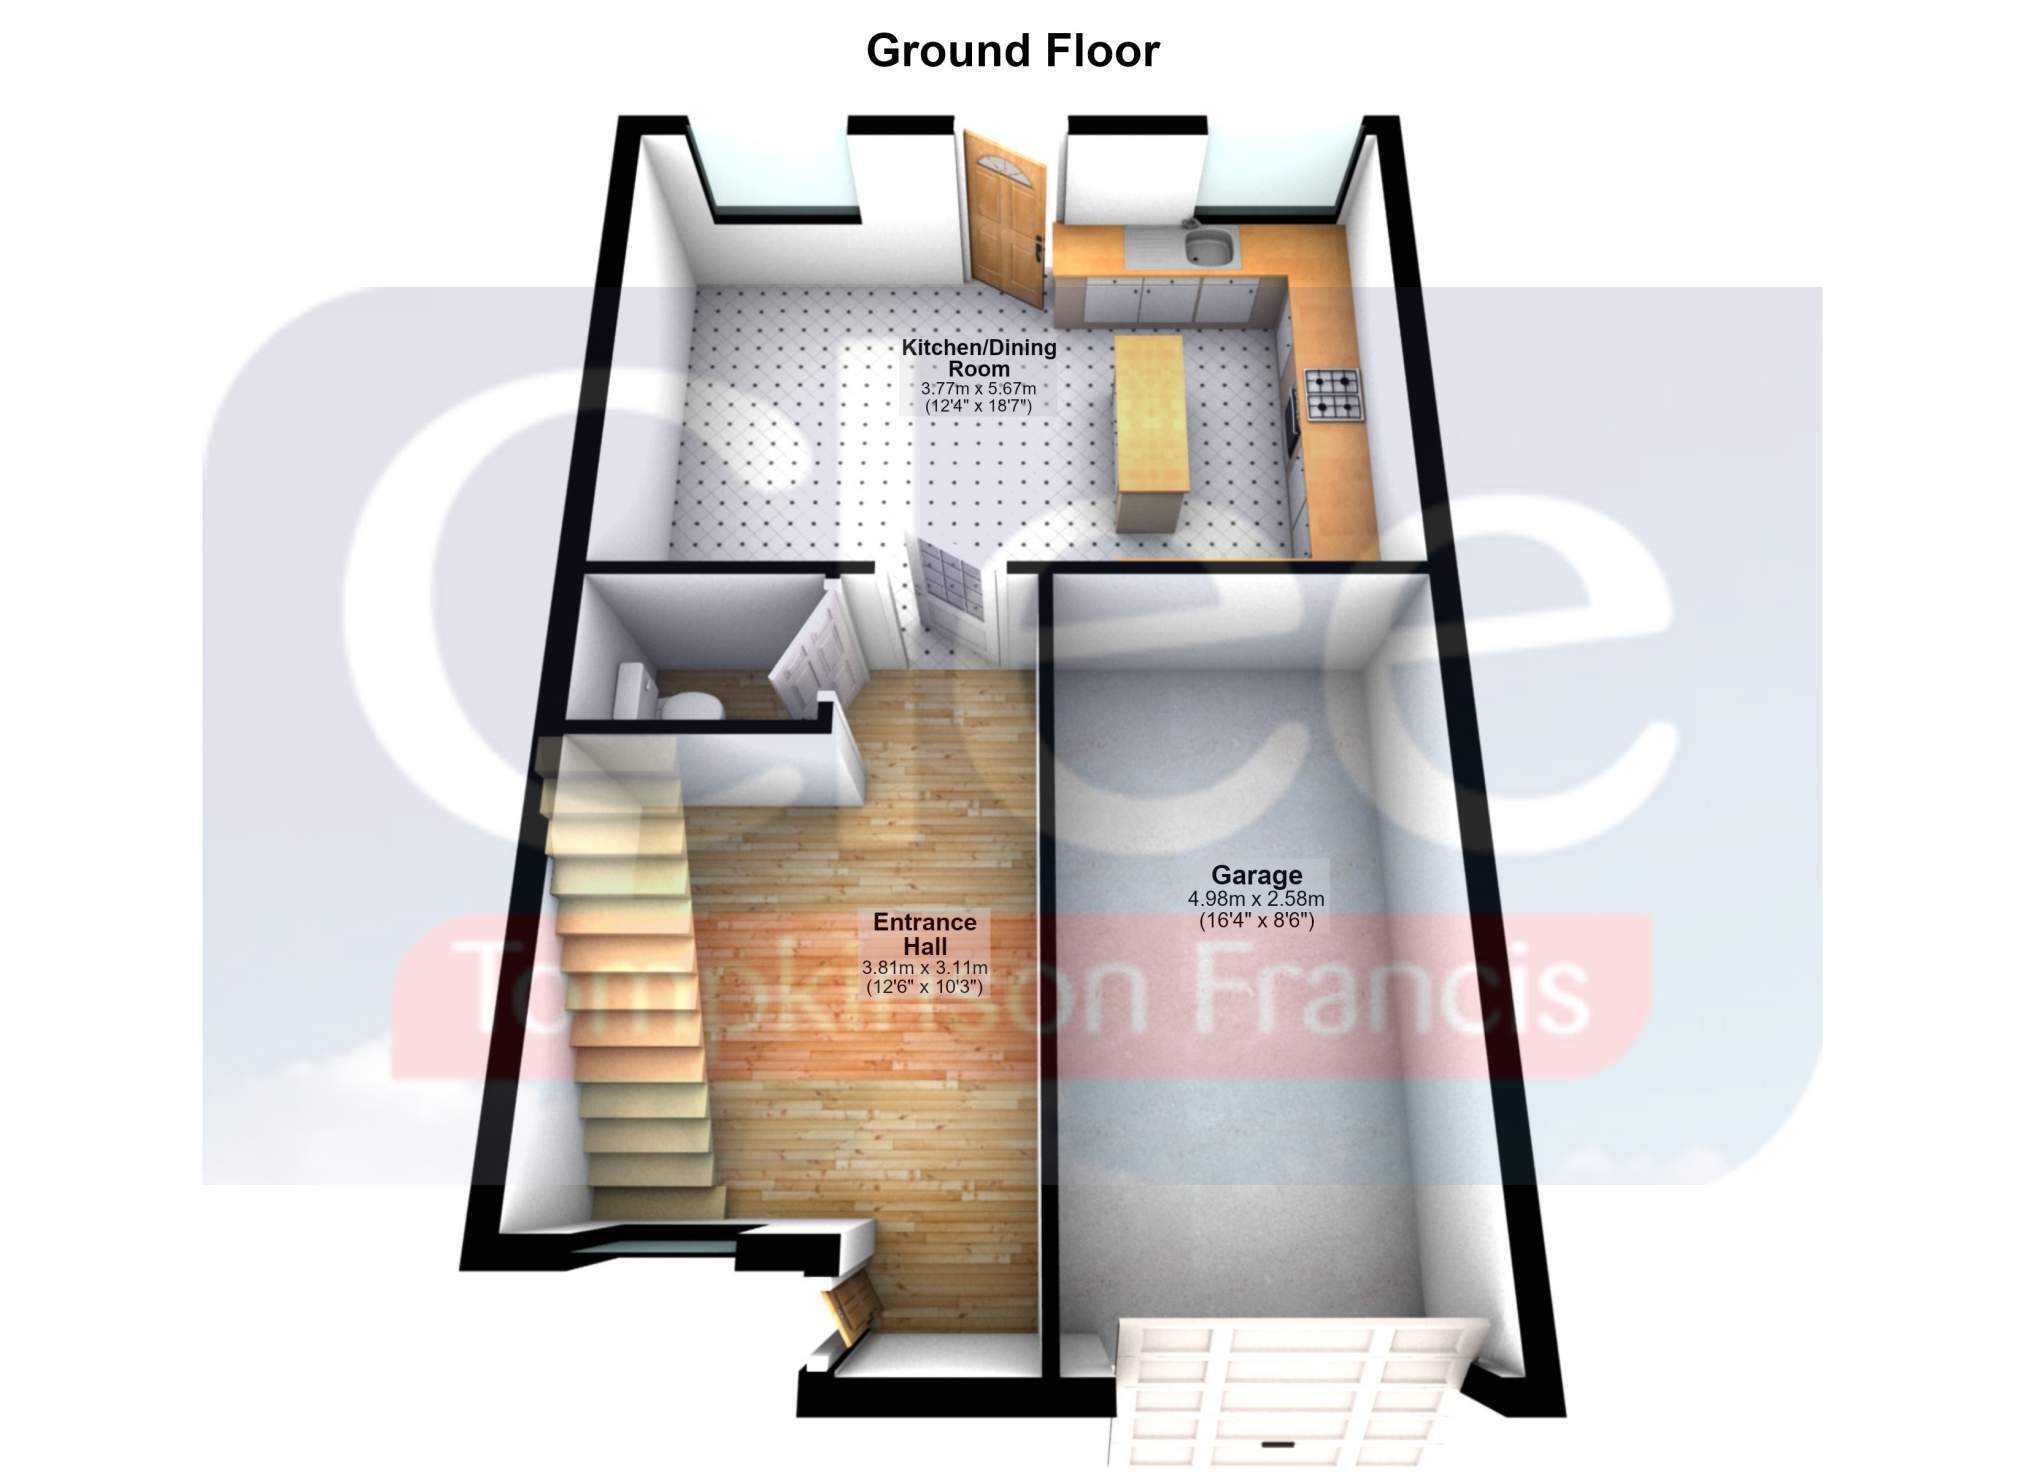
The ground floor welcomes you with an entrance hall, convenient W.C., and a generous open-plan kitchen and dining room. The kitchen is fully equipped with an array of base and wall units, a kitchen island, and direct access to an enclosed paved garden and seating area right on the promenade.
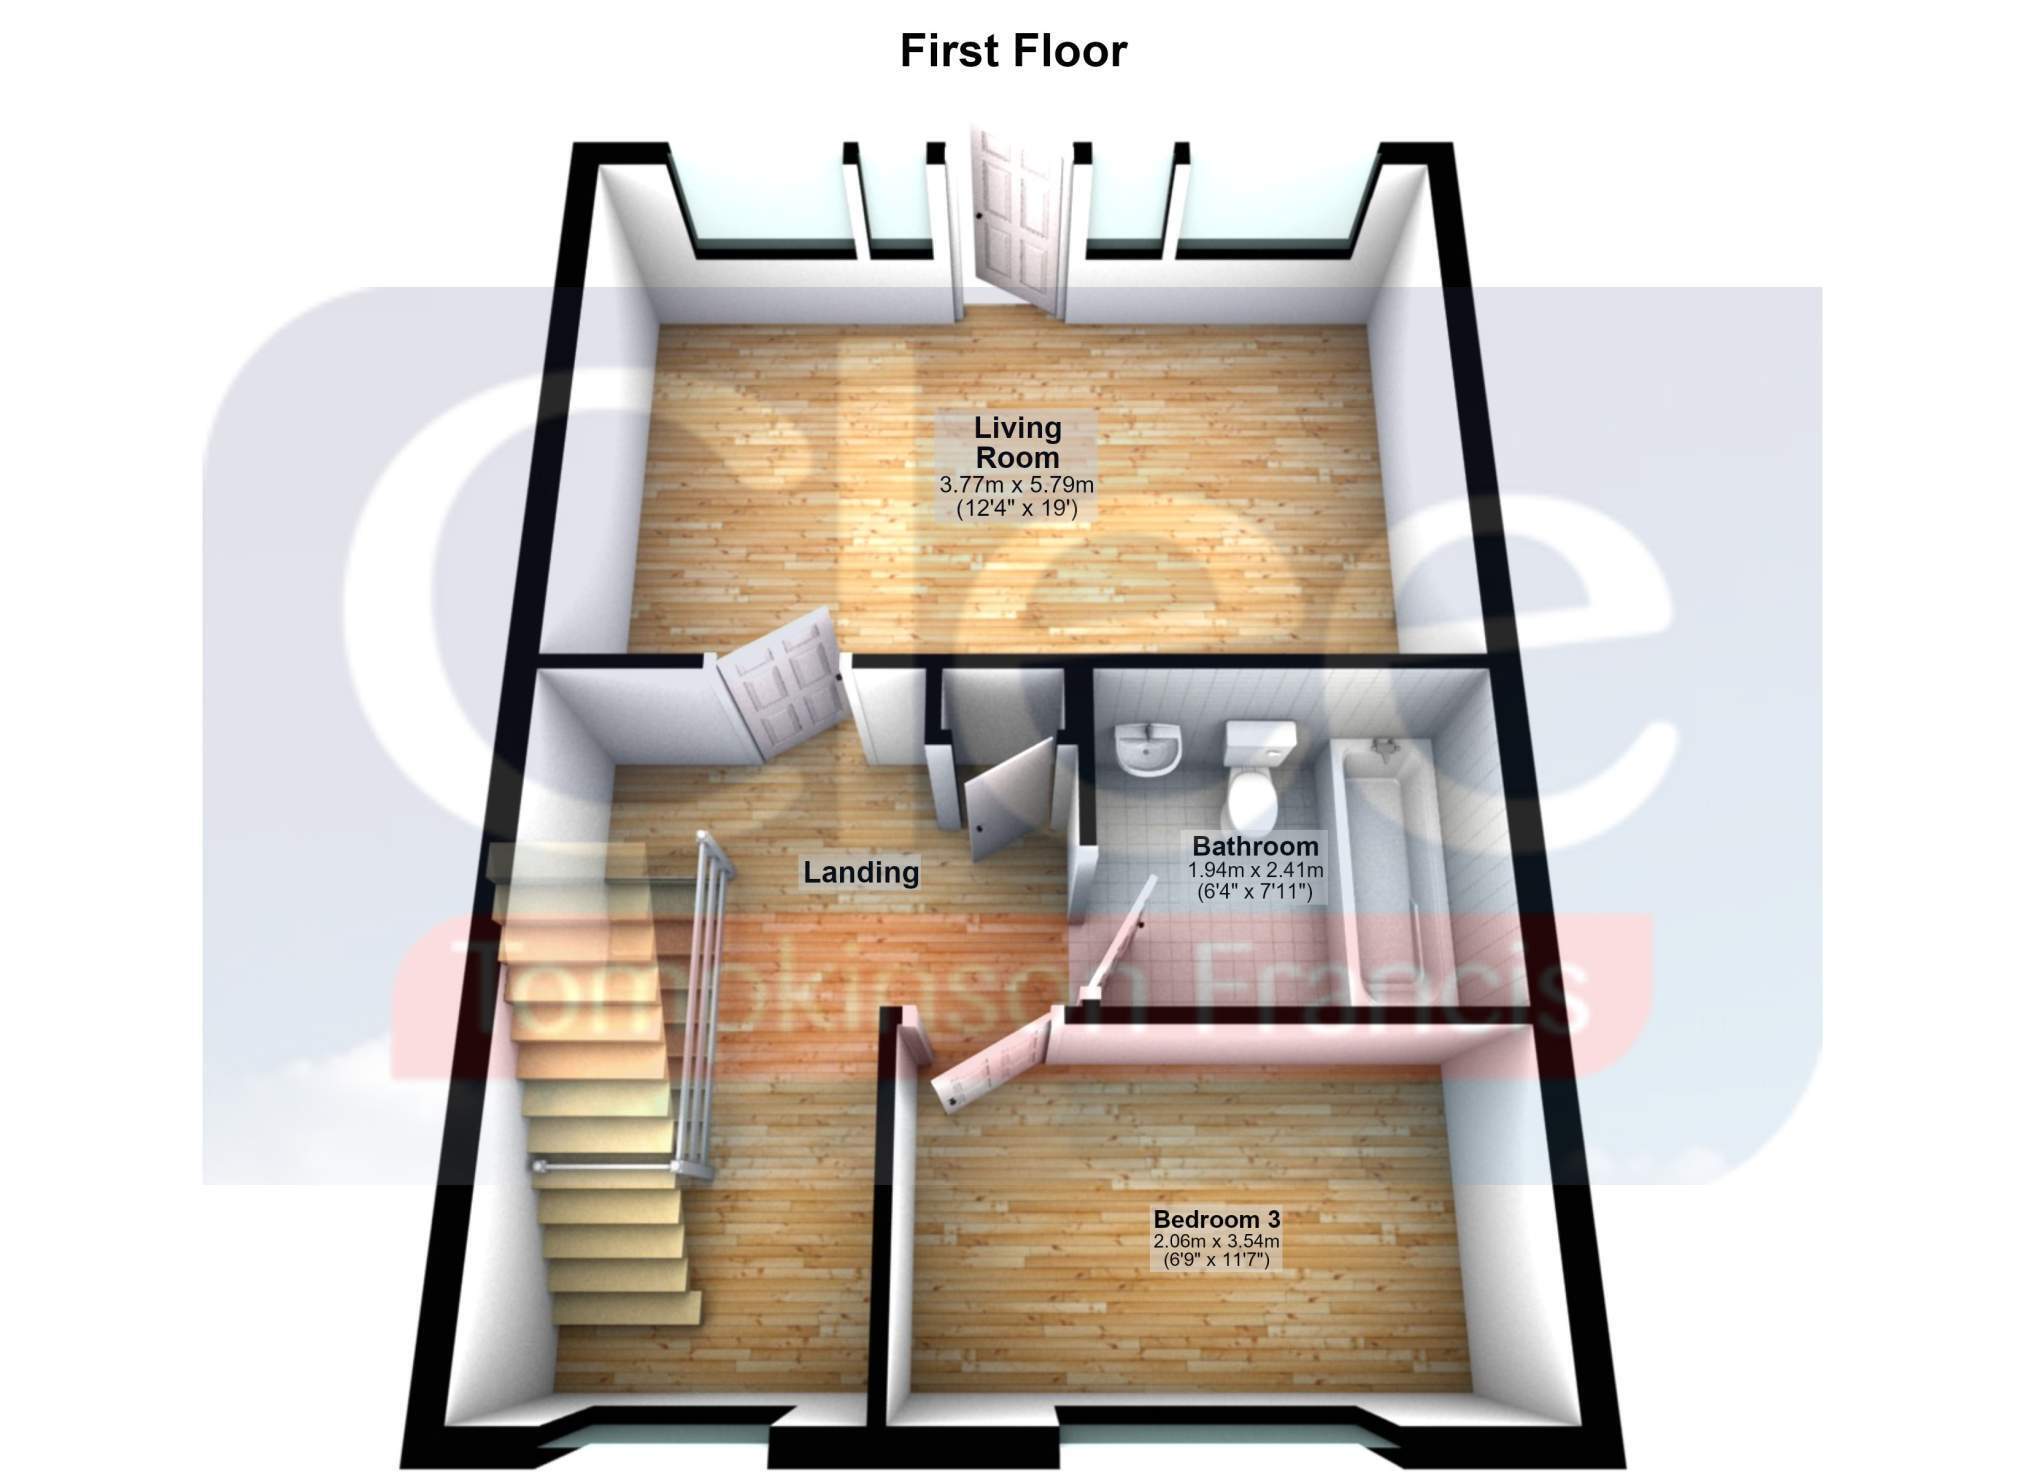
On the first floor, you will find a bright, expansive lounge featuring patio doors that open out onto a sit-out balcony overlooking the bay—the perfect spot to enjoy stunning coastal sunsets. This level also includes a family bathroom and Bedroom 3.
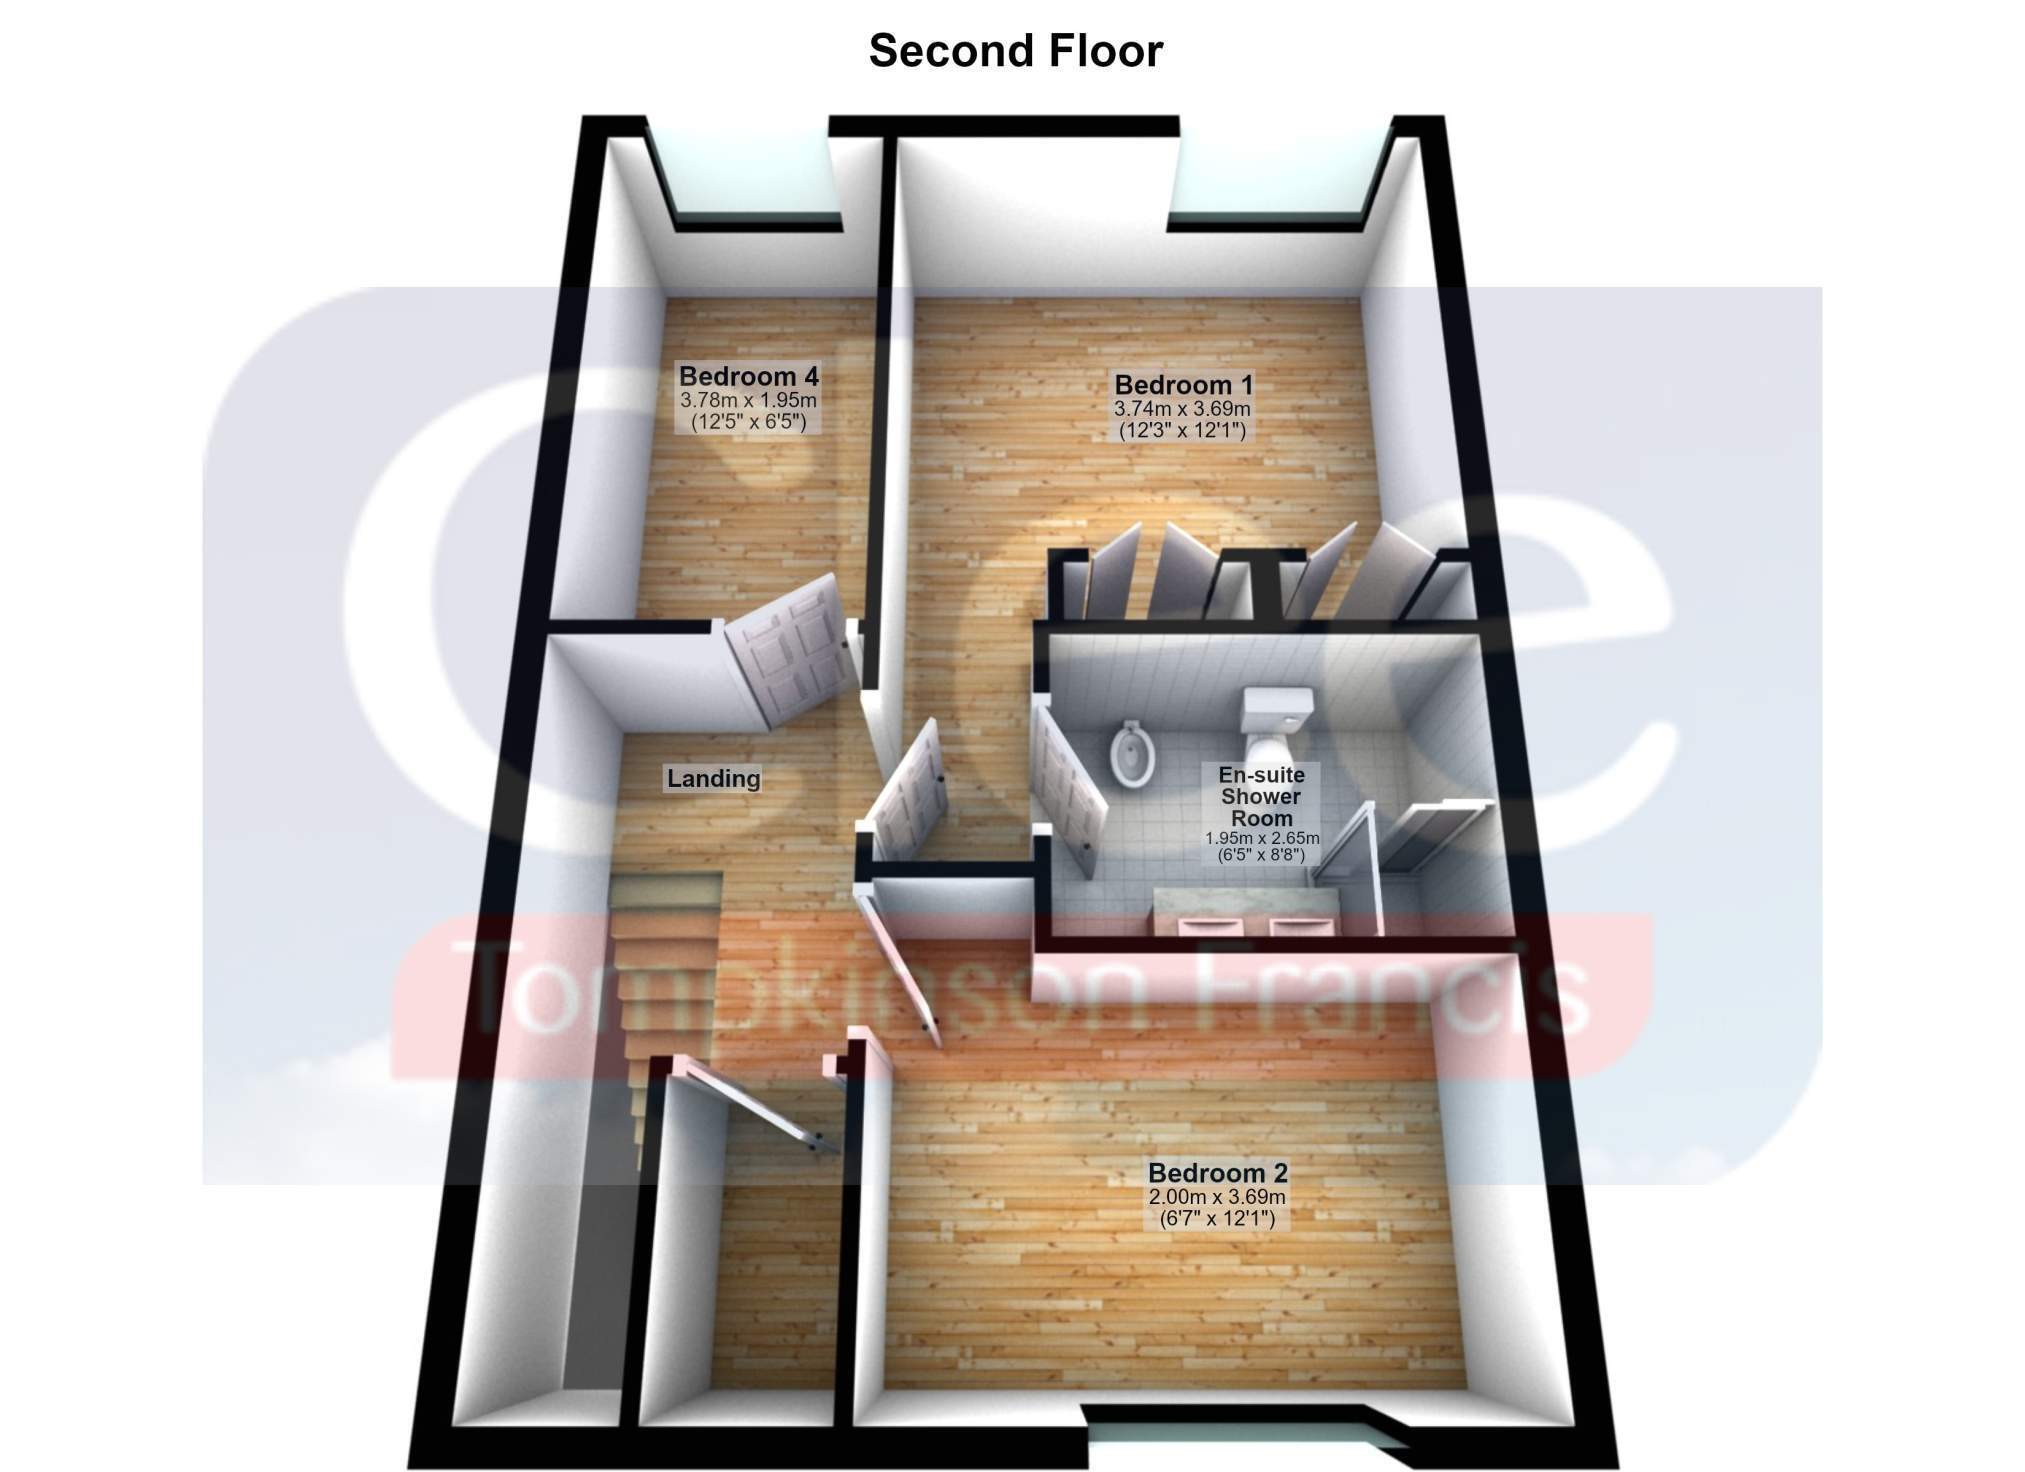
The second floor houses three further bedrooms, including the master bedroom with full-length fitted wardrobes, ensuite shower room and magnificent sea views.
Externally, the property benefits from an attached garage to the rear with power and electric up-and-over door, plus a low-maintenance front seating area looking straight out over the bay. An exceptional coastal lifestyle opportunity that must be viewed to be fully appreciated.
Ground Floor Entrance Hall Door to rear, double glazed circular window to rear, stairs to first floor, luxury vinyl tile floor and radiator.
W.C. Low level WC, pedestal wash hand basin, Bidet, luxury vinyl tile flooring.
Kitchen/Dining Room 5.67m x 3.77m (18' 7" x 12' 4" ) Open plan living space which includes; two uPVC double glazed windows to front with stunning views directly over Swansea Bay towards Mumbles point, door to garden/seating area and promenade, space for dining, kitchen area which includes: range of base an wall units with tiled splash backs, stainless sink unit, plumbing for washing machine, 4-ring electric hob and oven, dish washer, kitchen Island, part tiled part Luxury vinyl tile flooring, two radiators.
First Floor Landing; Stairs to first floor, uPVC double glazed circular window to rear, built in storage cupboard housing domestic hot water tank, radiator.
Lounge 5.73m x 3.74m (18' 10" x 12' 3" ) Spacious living space which includes; two uPVC double glazed windows to front with direct Panoramic views over Swansea Bay, two radiators, uPVC double glazed patio doors opening out to sit out Balcony with beautiful open views over the Bay,
Bathroom Paneled bath, low level WC, pedestal wash hand basin, tiled walls and radiator.
Bedroom 3 3.55m x 2.96m (11' 8" x 9' 9" ) uPVC double glazed window to rear and radiator.
Second Floor. Landing; Spacious storage cupboard housing wall mounted gas central heating boiler.
Bedroom 1 3.74m x 3.69m (12' 3" x 12' 1" ) uPVC double glazed window to front which enjoys beautiful views directly over Swansea Bay, full length fitted wardrobes and radiator.
En-Suite Shower Room Walk in shower, his and hers vanity style wash hand units, low level WC, bidet, tiled walls and radiator.
Bedroom 2 3.99m Max x 3.73m (13' 1" Max x 12' 3" ) uPVC double glazed window to rear and radiator.
Bedroom 4 3.78m x 1.95m (12' 5" x 6' 5" ) uPVC double glazed window to front with beautiful Sea Views and radiator.
EXTERNALLY To rear: attached garage 4.98m x 2.58m with up and over garage door and power.
To front: enclosed paved garden and seating area which enjoys superb views over the Promenade onto Swansea Bay.
Information Leasehold; Unexpired leasehold term of 83 years. Our client has expressed an interest to offer the property with a new 100 year lease extension on completion, subject to an acceptable agreed price.