Situated along Standard Street, this attractive mid-terraced cottage offers deceptively spacious accommodation, combining comfortable living space with a convenient town-centre position. The property provides an excellent opportunity for those looking to acquire a residential / holiday let property alongside a commercial investment, with the adjoining fish and chip shop included within the sale.
The cottage offers well-arranged accommodation over two floors, comprising three bedrooms, a living room, separate dining room, kitchen and two shower rooms. The bedrooms provide comfortable accommodation, with the principal bedroom offering sloping ceilings and Velux roof windows which allow plenty of natural light to fill the room. The shower rooms are fitted with walk-in shower enclosures and contemporary tiling.
The separate living and dining area provide good space for both relaxing and entertaining, with the kitchen completing the ground-floor accommodation. To the rear, a small enclosed courtyard offers a private outdoor space, ideal for seating and enjoying the warmer months.
Commercial Investment Opportunity
A particularly appealing feature of this property is that it is being offered for sale together with the adjoining fish and chip shop. The commercial premises are currently let to a tenant, with approximately 13 years remaining on the existing 25 year lease. This provides an opportunity for purchasers to acquire a mixed-use property, combining a residential cottage with an established commercial premises generating an ongoing rental income. The property is therefore likely to appeal particularly to investors and business owners looking to expand their property portfolio or secure a commercial investment alongside residential accommodation.
Conveniently positioned on Standard Street, the property is well placed for access to the surrounding town amenities, shops and local facilities. Offering a combination of residential accommodation and a long-term commercial letting, this is an interesting and relatively unusual opportunity that is well worth considering.
CTFCP
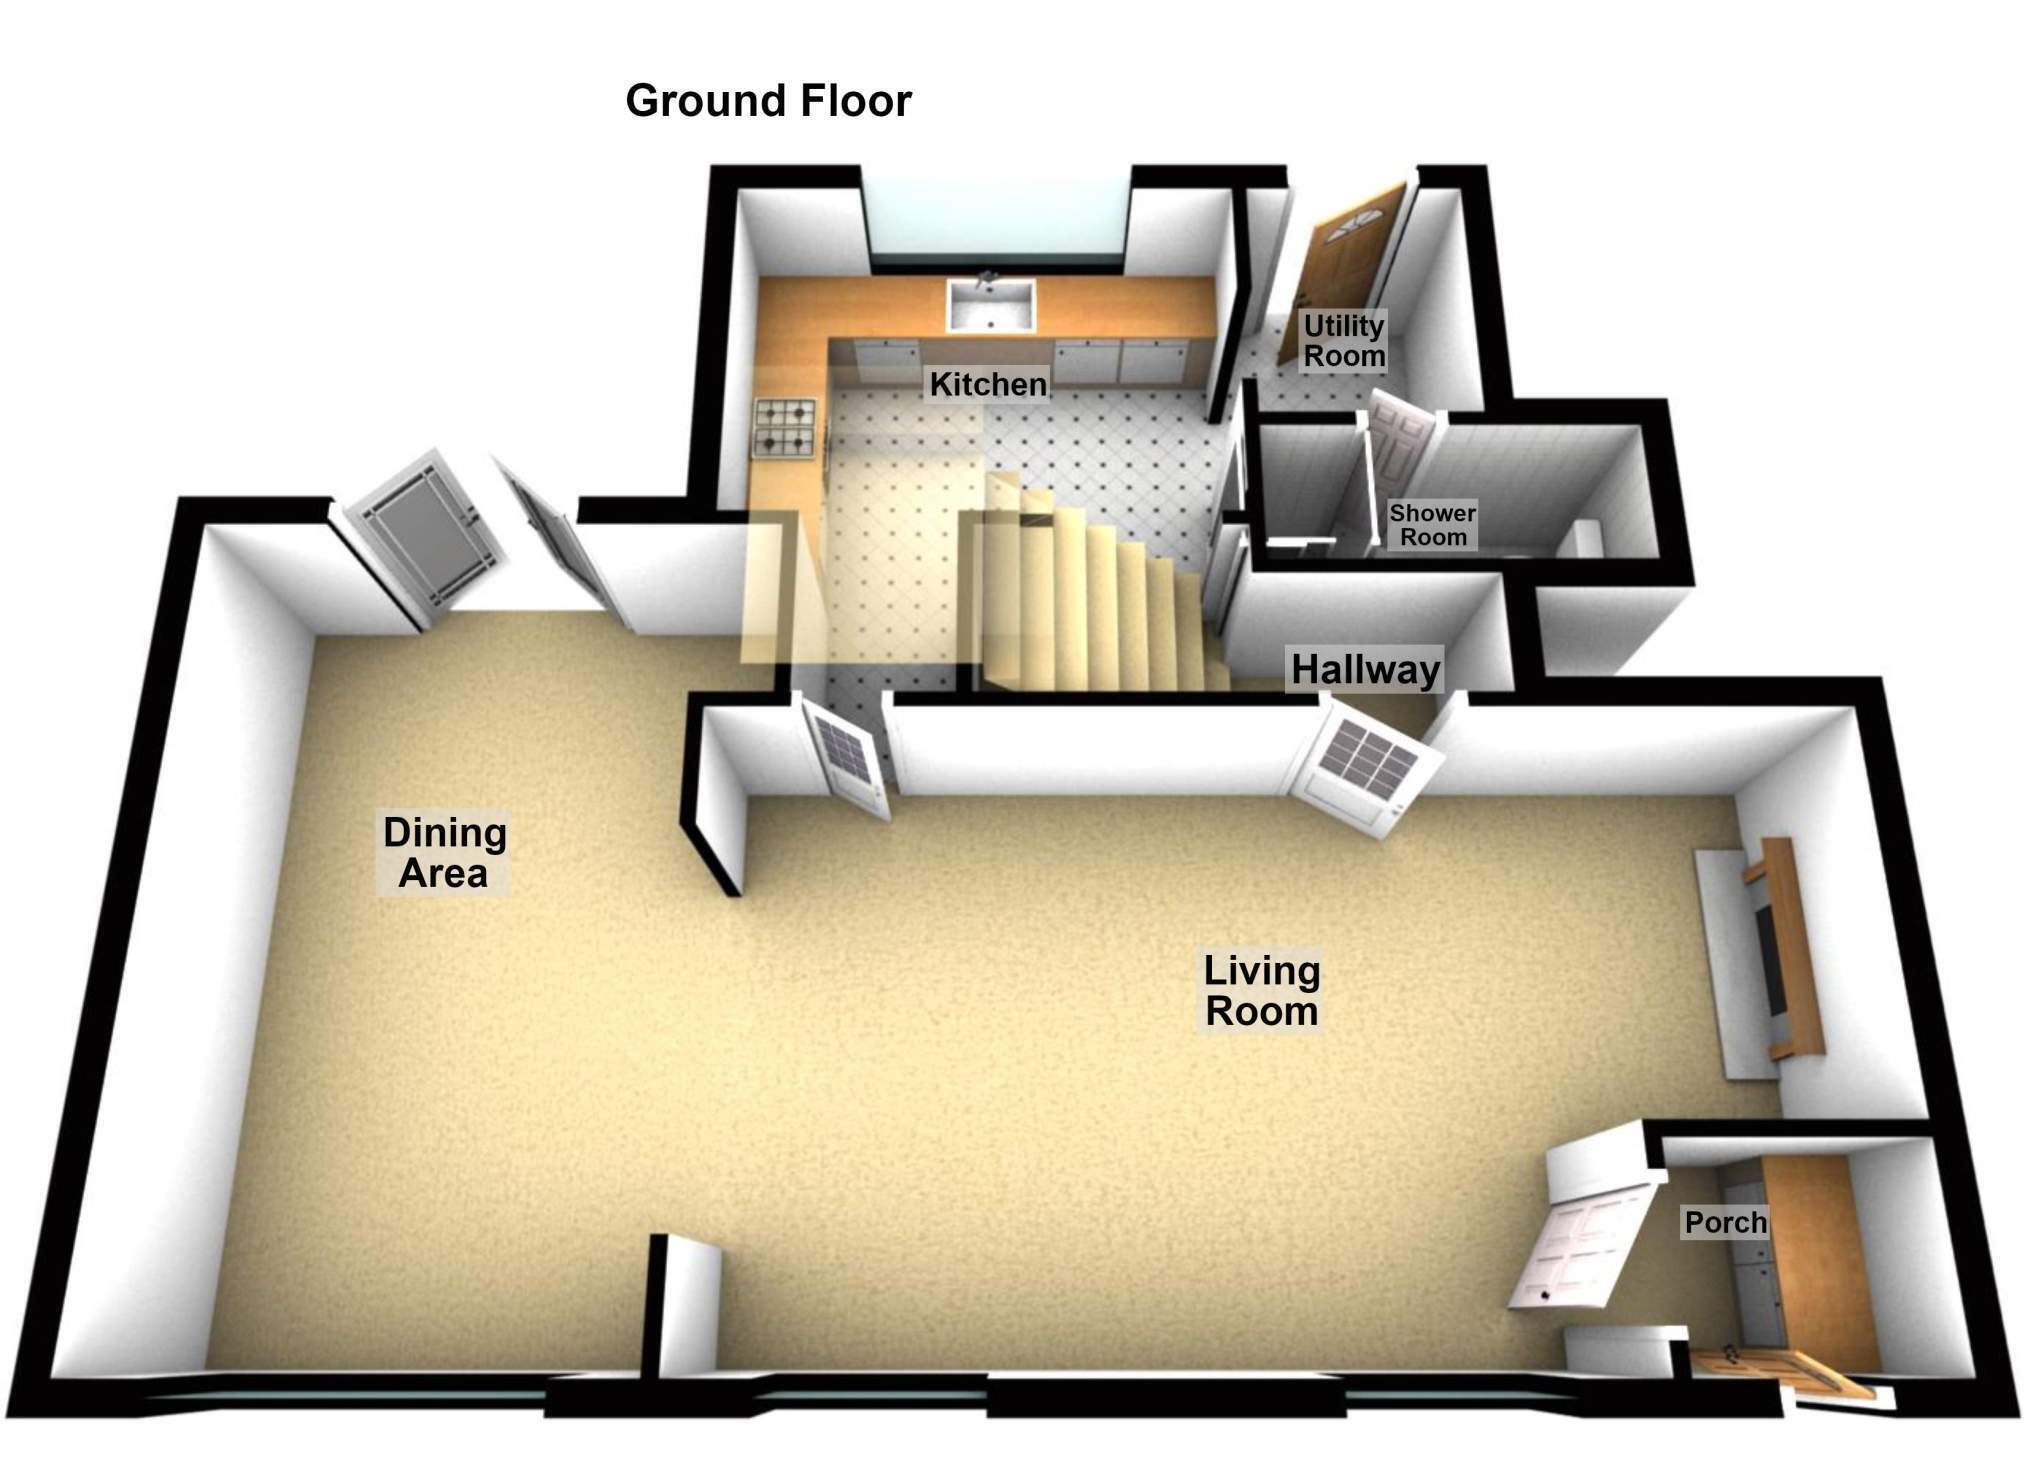
Cottage Porch 1.28m Max x 1.51m Max (4' 2" Max x 4' 11" Max) Living Room 5.41m Max x 3.88m Max (17' 9" Max x 12' 9" Max) Neutral tiled flooring, featuring a recessed fireplace alcove with an inset wood-burning stove set on a raised hearth, along with a wall mounted radiator. Plentiful natural light enters through dual double - glazed windows. White panelled doors provide access throughout, with a characterful arched opening and steps leading up to an adjoining...
Dining Area 5.13m Max x 3.15m Max (16' 10" Max x 10' 4" Max) Neutral tiled flooring, featuring a characterful arched opening with steps leading down to the adjoining living area. Plentiful natural light enters through glazed French doors opening onto the rear patio and an additional double glazed window, and radiator.
Kitchen 3.75m Max x 3.39m Max (12' 4" Max x 11' 1" Max) Terracotta tiled flooring, featuring inset ceiling spotlights and a large double-glazed window. White shaker-style cabinetry, wood-effect worktops, a ceramic Belfast sink, an integrated gas hob with an extractor hood above, an under-counter oven, fitted dishwasher and washing machine.
Utility Room 1.77m Max x 1.47m Max (5' 10" Max x 4' 10" Max) Terracotta tiled flooring , featuring a white uPVC double-glazed external door with patterned privacy glass providing direct access outside.
Down Stairs Shower Room 2.48m Max x 0.97m Max (8' 2" Max x 3' 2" Max) Patterned monochrome floor tiles paired with full-height white metro tiled walls, featuring a wall-mounted heated towel rail and inset ceiling spotlights. Fitted with a modern three-piece suite comprising a walk-in shower cubicle with a glass enclosure and electric shower unit, a pedestal wash hand basin, and a low-level WC.
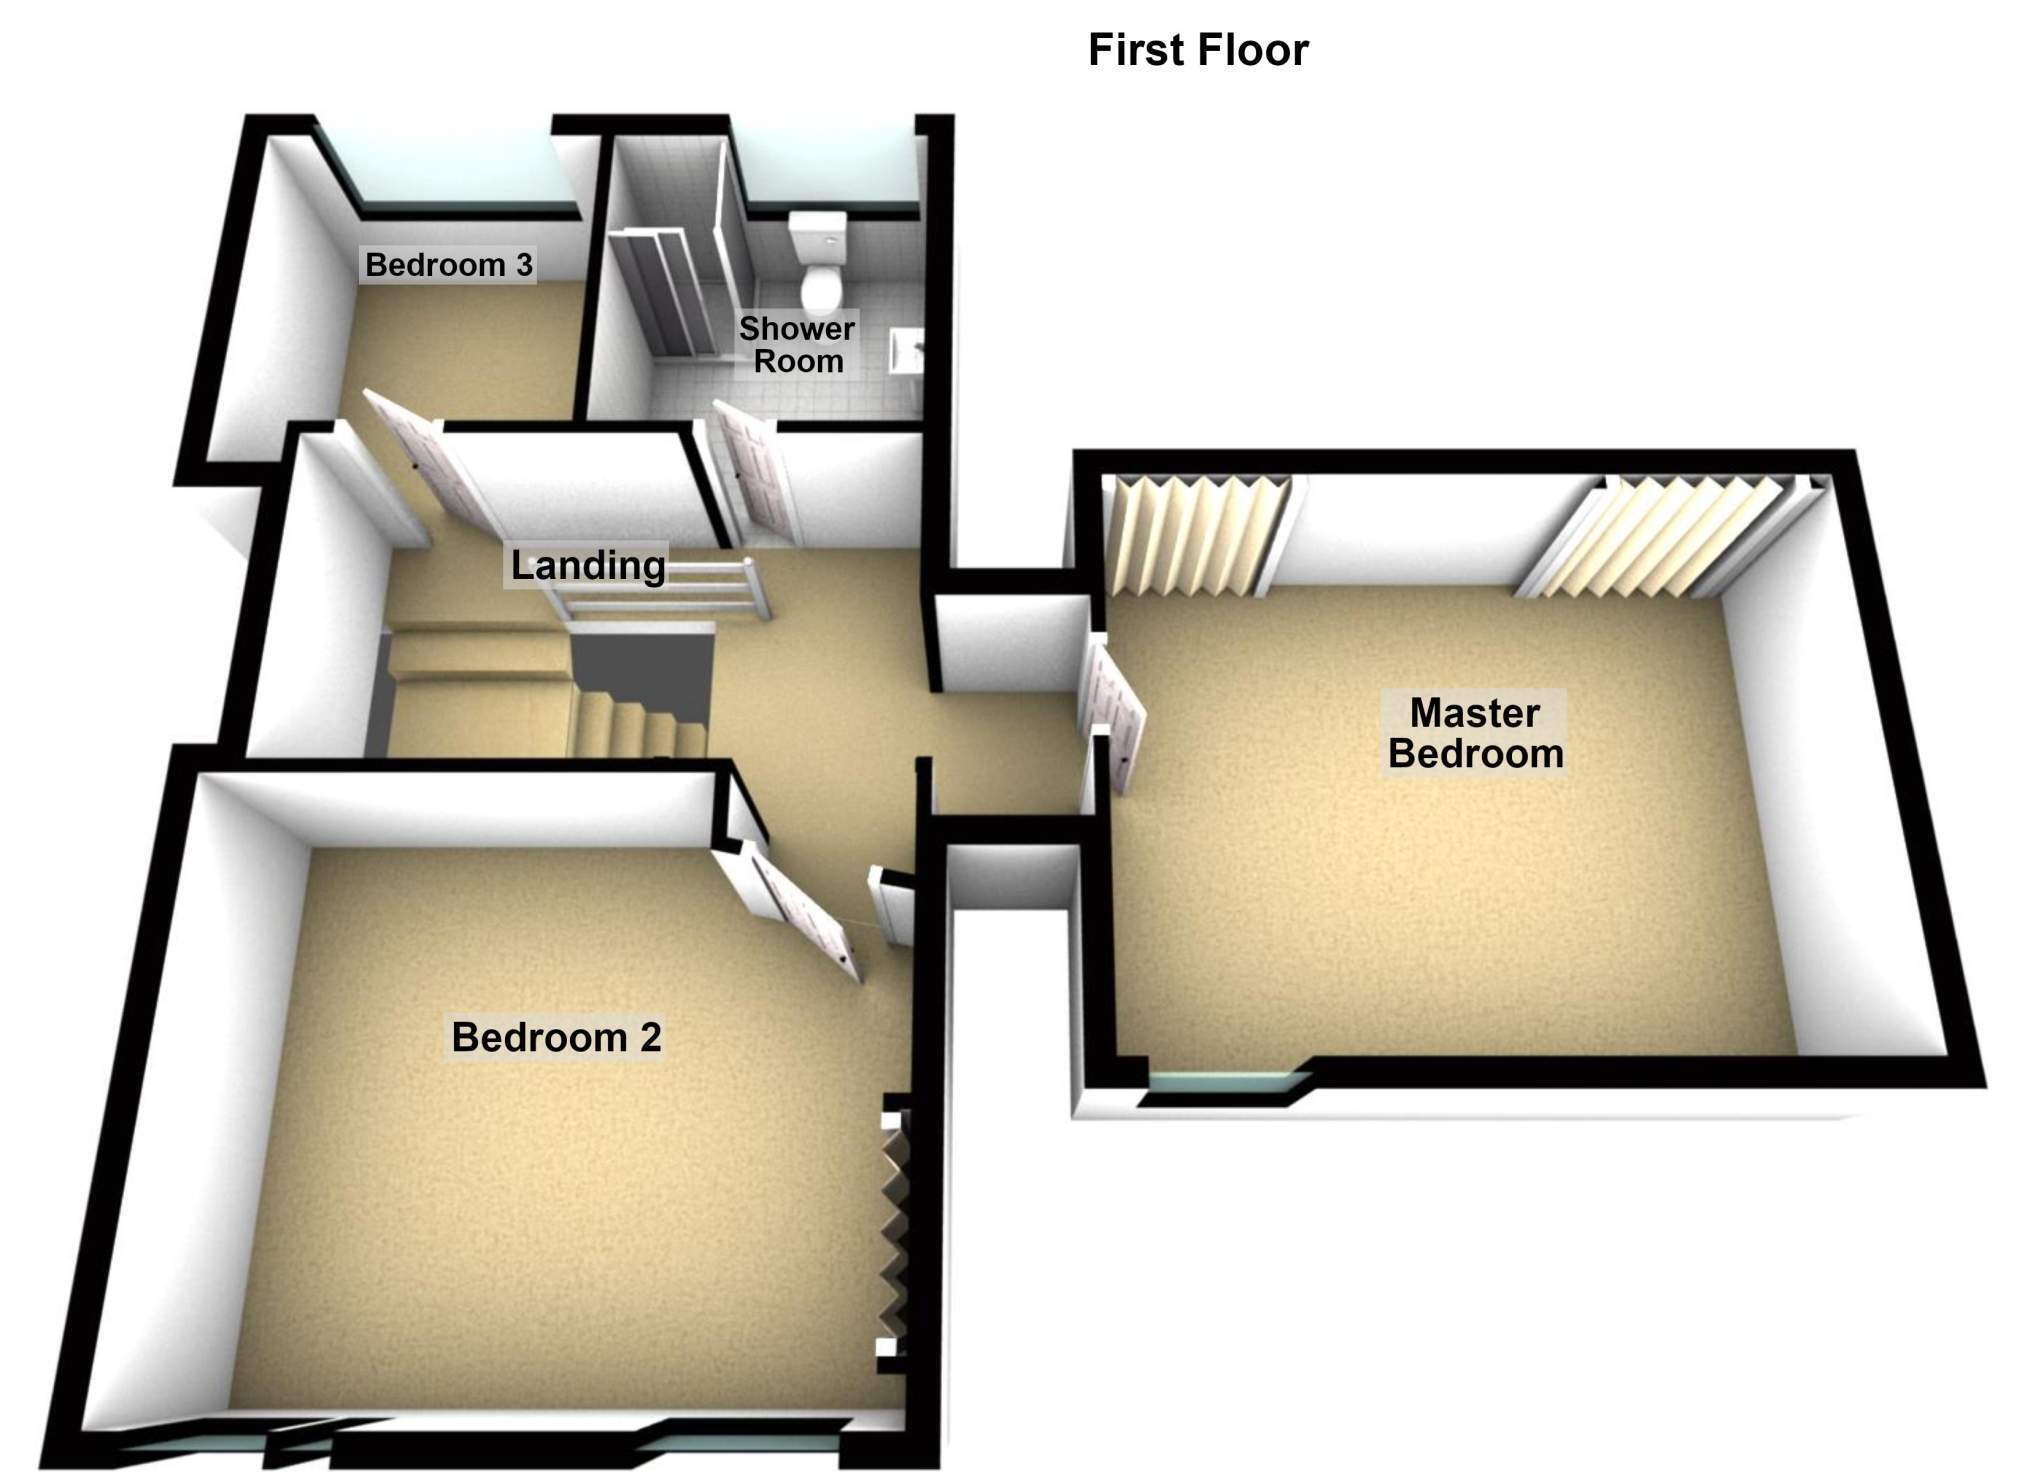
First Floor Landing Master Bedroom 5.02m Max x 4.01m Max (16' 6" Max x 13' 2" Max) Oak flooring, sloping eaves, built-in eaves storage cupboards, and a wall-mounted radiator. Natural light is provided by multiple Velux skylight windows alongside an additional window.
Bedroom 2 3.94m Max x 4.62m Max (12' 11" Max x 15' 2" Max) Oak flooring, gently sloping ceilings, a loft access hatch, and a wall-mounted radiator. Natural light is provided by a two double glazed windows. Built in storage cupboard.
Bedroom 3 2.50m Max x 2.25m Max (8' 2" Max x 7' 5" Max) Carpeted flooring, featuring a wall-mounted radiator and a double-glazed window.
Shower Room 2.47m Max x 2.35m Max (8' 1" Max x 7' 9" Max) Patterned monochrome floor tiles paired with white metro-tiled walls and soft white painted accents, featuring a heated towel rail, inset ceiling spotlights, and a double-glazed window with obscured privacy glass fitted. Fitted with a three-piece suite comprising a walk-in rainfall shower with a glass screen enclosure, a wall-hung wash hand basin, and a low-level WC, with Grohe fittings.
External Rear Courtyard Paved patio flooring enclosed by a combination of high timber fencing and character stone walling, featuring direct access into the property via white uPVC double-glazed French doors.
Tenure Freehold.
Council Tax F.
Agents Note National Resources Wales indicates that this postcode is at a very low risk of flooding.
Services Mains gas, mains water, mains drainage, mains electric.
Broadband and Mobile phone Superfast broadband is shown to be available in the area along with good mobile signal. This is for guidance only and we recommend that you should check with your provider.
Commercial Property Additional Information Adjacent to the Cottag, this commercial Takeaway which is a Lease Rental premises is sold alongside the cottage as an established investment generating £18,000 Per Annum Rent [£1500 month] , with 13 years remaining on the registered 25 year lease. Operating Monday to Saturday from 12:00 pm to 10:30 pm (closed Sundays), it features a fully equipped cooking area and customer seating area with stainless steel counter, display warmers, tiled flooring, and air conditioning. The property includes prep and dry storage areas, commercial refrigeration, a WC, and a covered drive-in bay with roller shutter access to a large garage. The beautifully appointed cottage operates as a successful holiday let, the Cottage is £47,660 [net of 18% platform fees]. Offered together, both properties represent an exceptional investment opportunity with total annual income of circa £66,000, a £10.4% PA gross yield on a £630,000 purchase price.
Agents Note The vendor has confirmed that the Chip Shop lease is a standard commercial tenant lease with the tenant liable for all repairs. There is no outstanding work required for the Chip shop or Cottage only the usual ongoing repairs as they occur. They believe the Original current lease was 25 years from 2014 with 13 years remaining and the Owner has the option to renew this lease if the Tenant wants to renew.
EPC B41.