We have the pleasure in offering for sale this four double bedroom detached property located in the village of Brynamman close to local amenities including, shop, cinema & restaurant and then approximately 7 miles from the town of Ammanford and further amenities including bus station, train station, places of worship, primary schools, secondary school, restaurants etc.
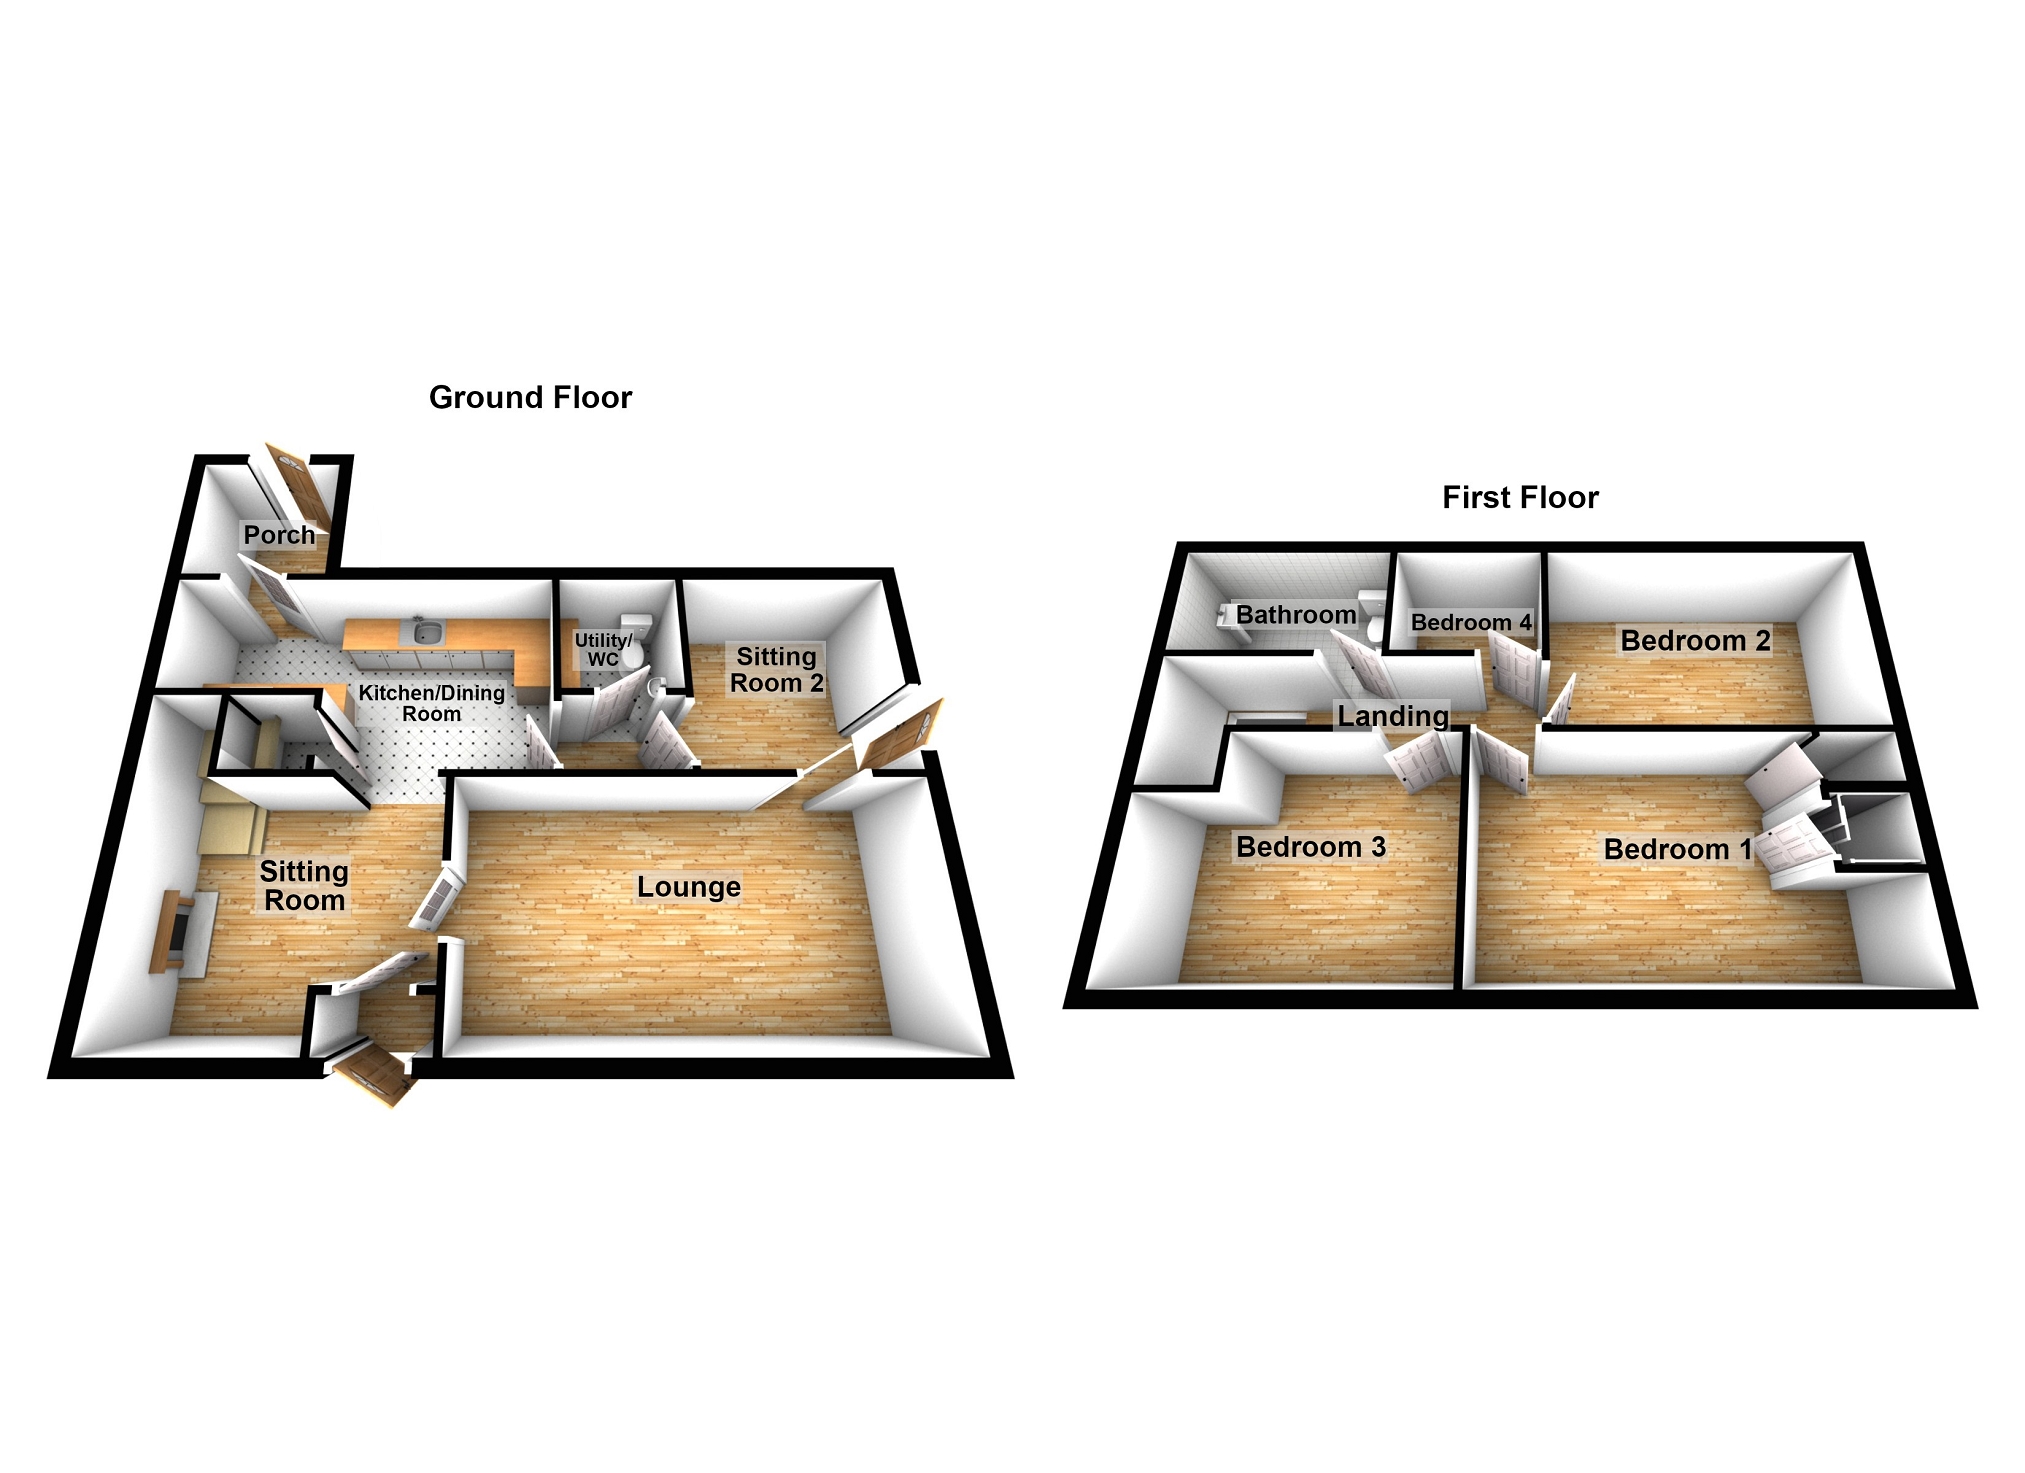
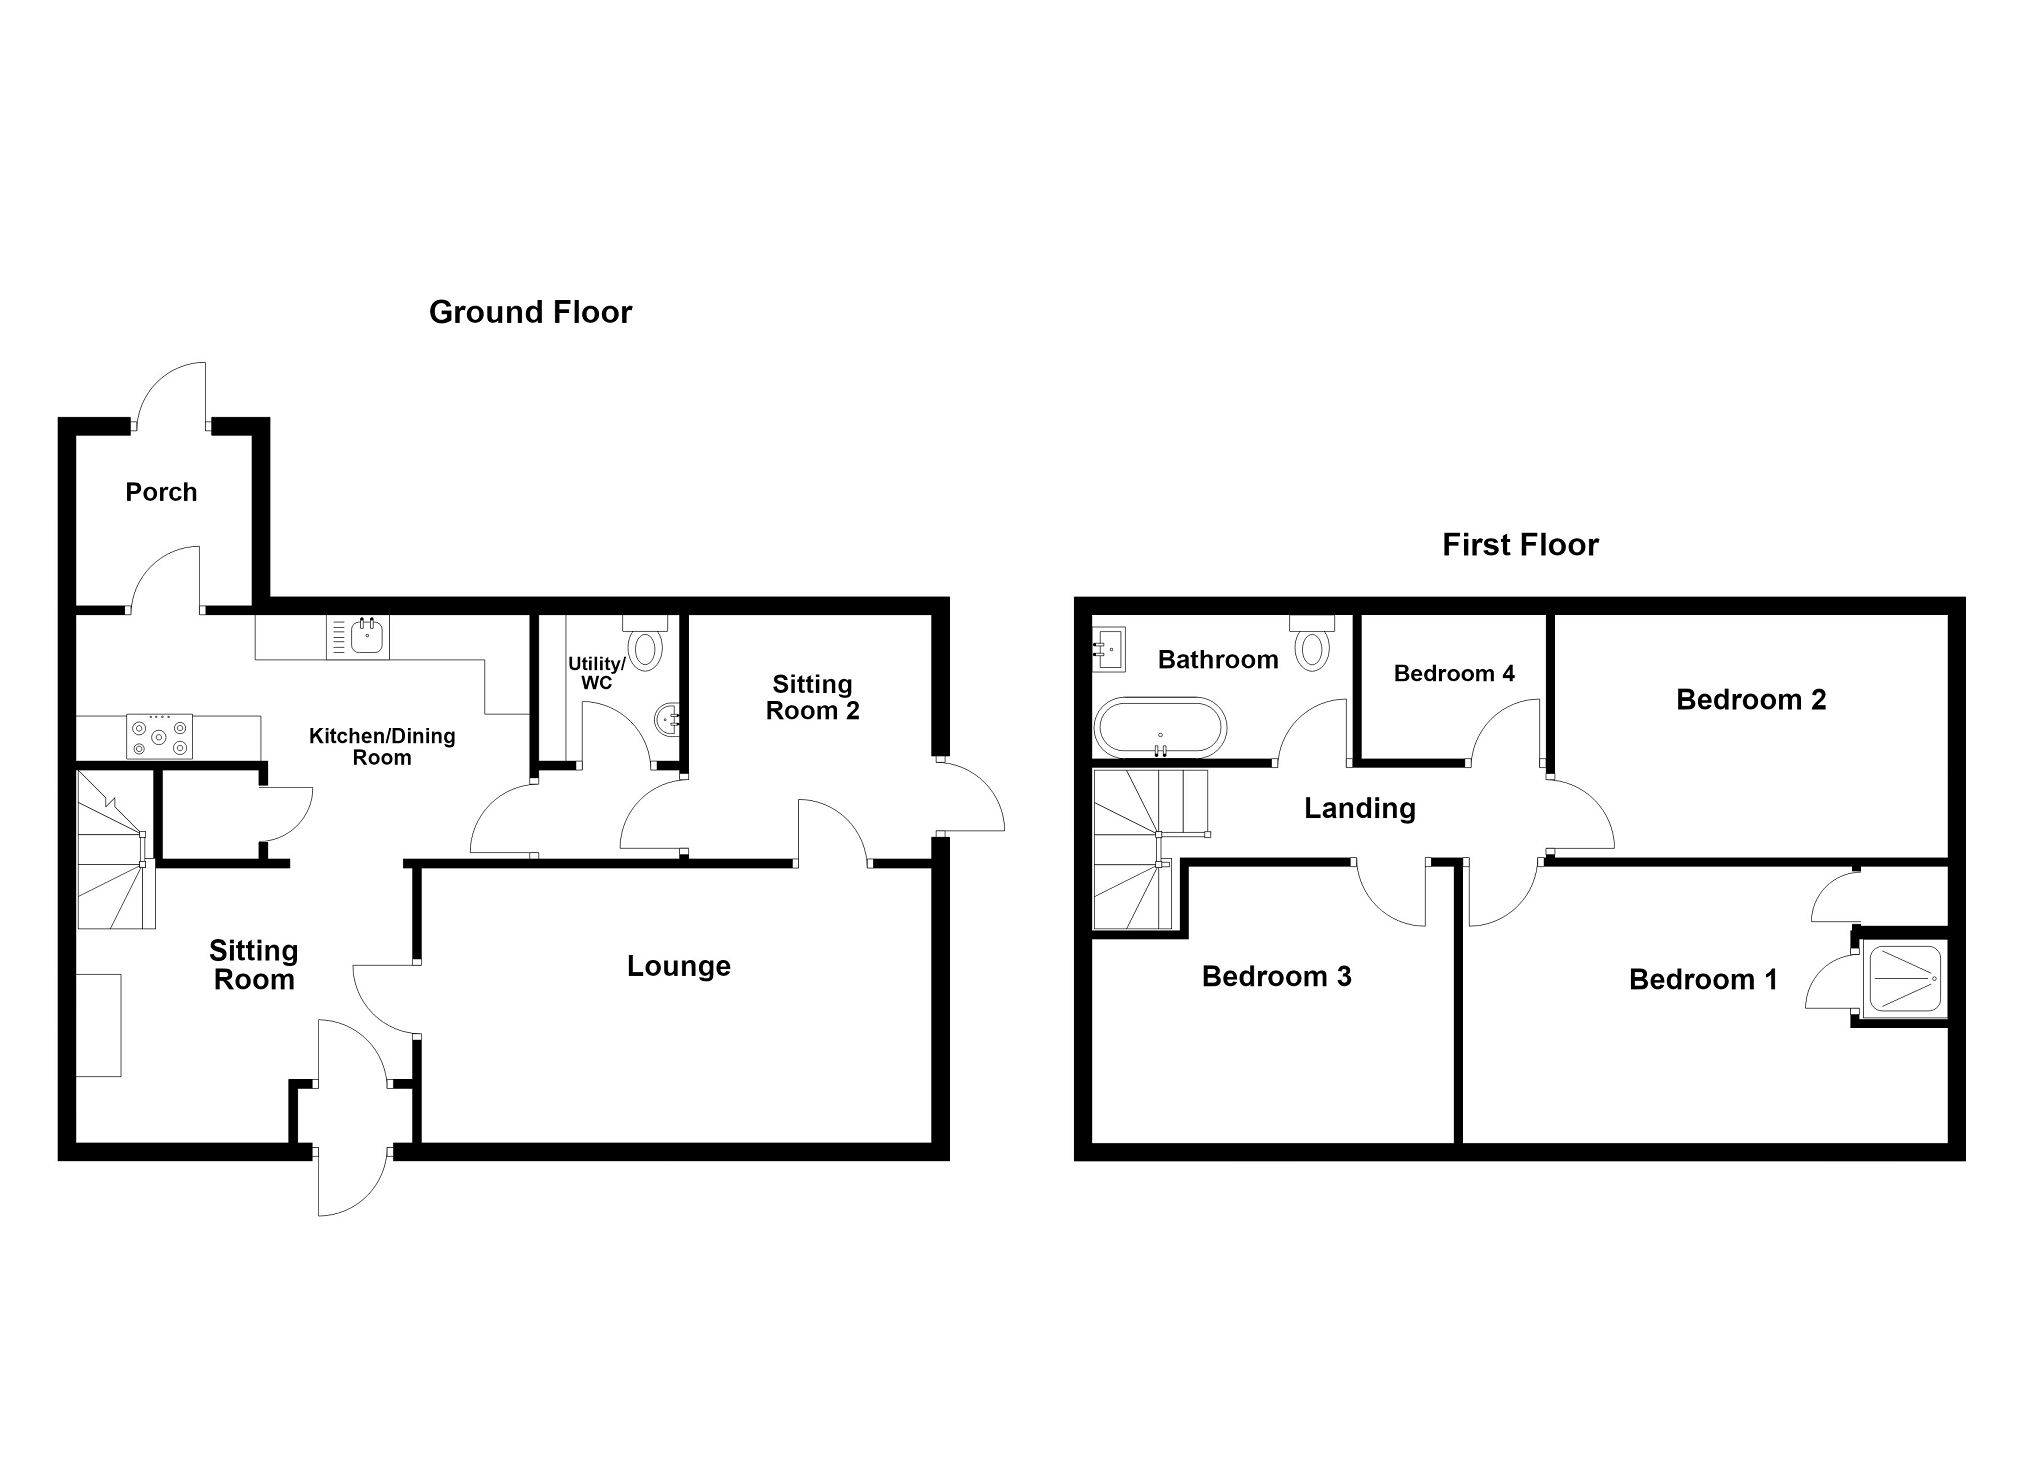
The accommodation briefly comprises porch, kitchen, utility room, dining room, lounge, sitting room, landing, bathroom and four bedrooms.
The property has the benefit of Upvc glazing, oil fired central heating driveway for ample parking and a generously sized garden.
Composite door to Entrance Hall Tiled floor.
Sitting Room 4.34m x 3.91m (14' 3" x 12' 10" ) Upvc glazed window to front, radiator, coved ceiling, tiled floor, feature stone fireplace with multi fuel burner, stairs to first floor.
Lounge 6.36m x 3.88m (20' 10" x 12' 9" ) Upvc glazed window to front, two radiators , coved ceiling, laminate flooring.
Sitting Room 2 3.43m x 3.18m (11' 3" x 10' 5" ) Upvc glazed door to side, Upvc glazed window to rear, radiator, coved ceiling, laminate flooring.
Rear Hall Tiled floor, coved ceiling.
Utility Room / W.C. 2.45m x 1.92m (8' 0" x 6' 4" ) Upvc glazed window to rear, radiator, tiled floor, low level WC, pedestal wash hand basin, work surface, plumbing for automatic washing machine, Worcester oil fired boiler controlling domestic hot water and central heating.
Kitchen/ dining room 6.74m Max x 3.19m Max (22' 1" Max x 10' 6" Max) Two Upvc glazed windows to rear, Upvc glazed window to side, radiator, coved ceiling, fitted wall and base units, work surface, tiled splash back, 1 1/2 bowl sink unit with mixer tap, range cooker with extractor fan above, plumbing for dishwasher, under stair storage.
Rear Porch Composite door to rear, Upvc glazed window to side, radiator, coved ceiling, tiled floor.
Landing Upvc glazed window to side.
Bathroom 4.00m x 2.01m (13' 1" x 6' 7" ) Two Upvc glazed windows to side, radiator, textured and coved ceiling, tiled floor, pedestal wash hand basin, freestanding bath with tiled splash back, close coupled WC.
Bedroom 4 32.25m x 2.09m (105' 10" x 6' 10" ) Upvc glazed window to rear, radiator, textured ceiling, laminate flooring.
Bedroom 2 5.62m x 3.12m (18' 5" x 10' 3" ) Upvc glazed windows to side and rear, two radiators, coved ceiling.
Master Bedroom 6.14m Max x 4.09m (20' 2" Max x 13' 5" ) Two Upvc glazed windows to front, two radiators, coved ceiling, fitted storage cupboard, shower cubicle.
Bedroom 3 4.33m x 3.96m (14' 2" x 13' 0" ) Upvc glazed window front, radiator, coved ceiling, hatch to roof space, two fitted storage cupboards.
Outside A shared gravelled driveway leading to the property.
A side and rear gravelled area for ample off road parking.
The garden comprises a patio area surrounding the property, leading to a further raised patio seating area enjoying lovely views over the surrounding countryside. There are also enclosed lawned areas, complemented by a variety of mature trees and established shrubs.
Oil tank
LPG bottles (for the cooker)
Garage 6.62m x 3.62m (21' 9" x 11' 11" ) Broadband and Mobile phone There is Superfast Broadband available in the area.
There is mobile phone coverage in the area.
Agents Note According to Natural Resources Wales, there is a risk greater than 3.3% chance each year of flooding from rivers, and a risk between 1% and 3.3% chance each year of flooding from surface water and small watercourses. However, there is no known history of flooding at this property.