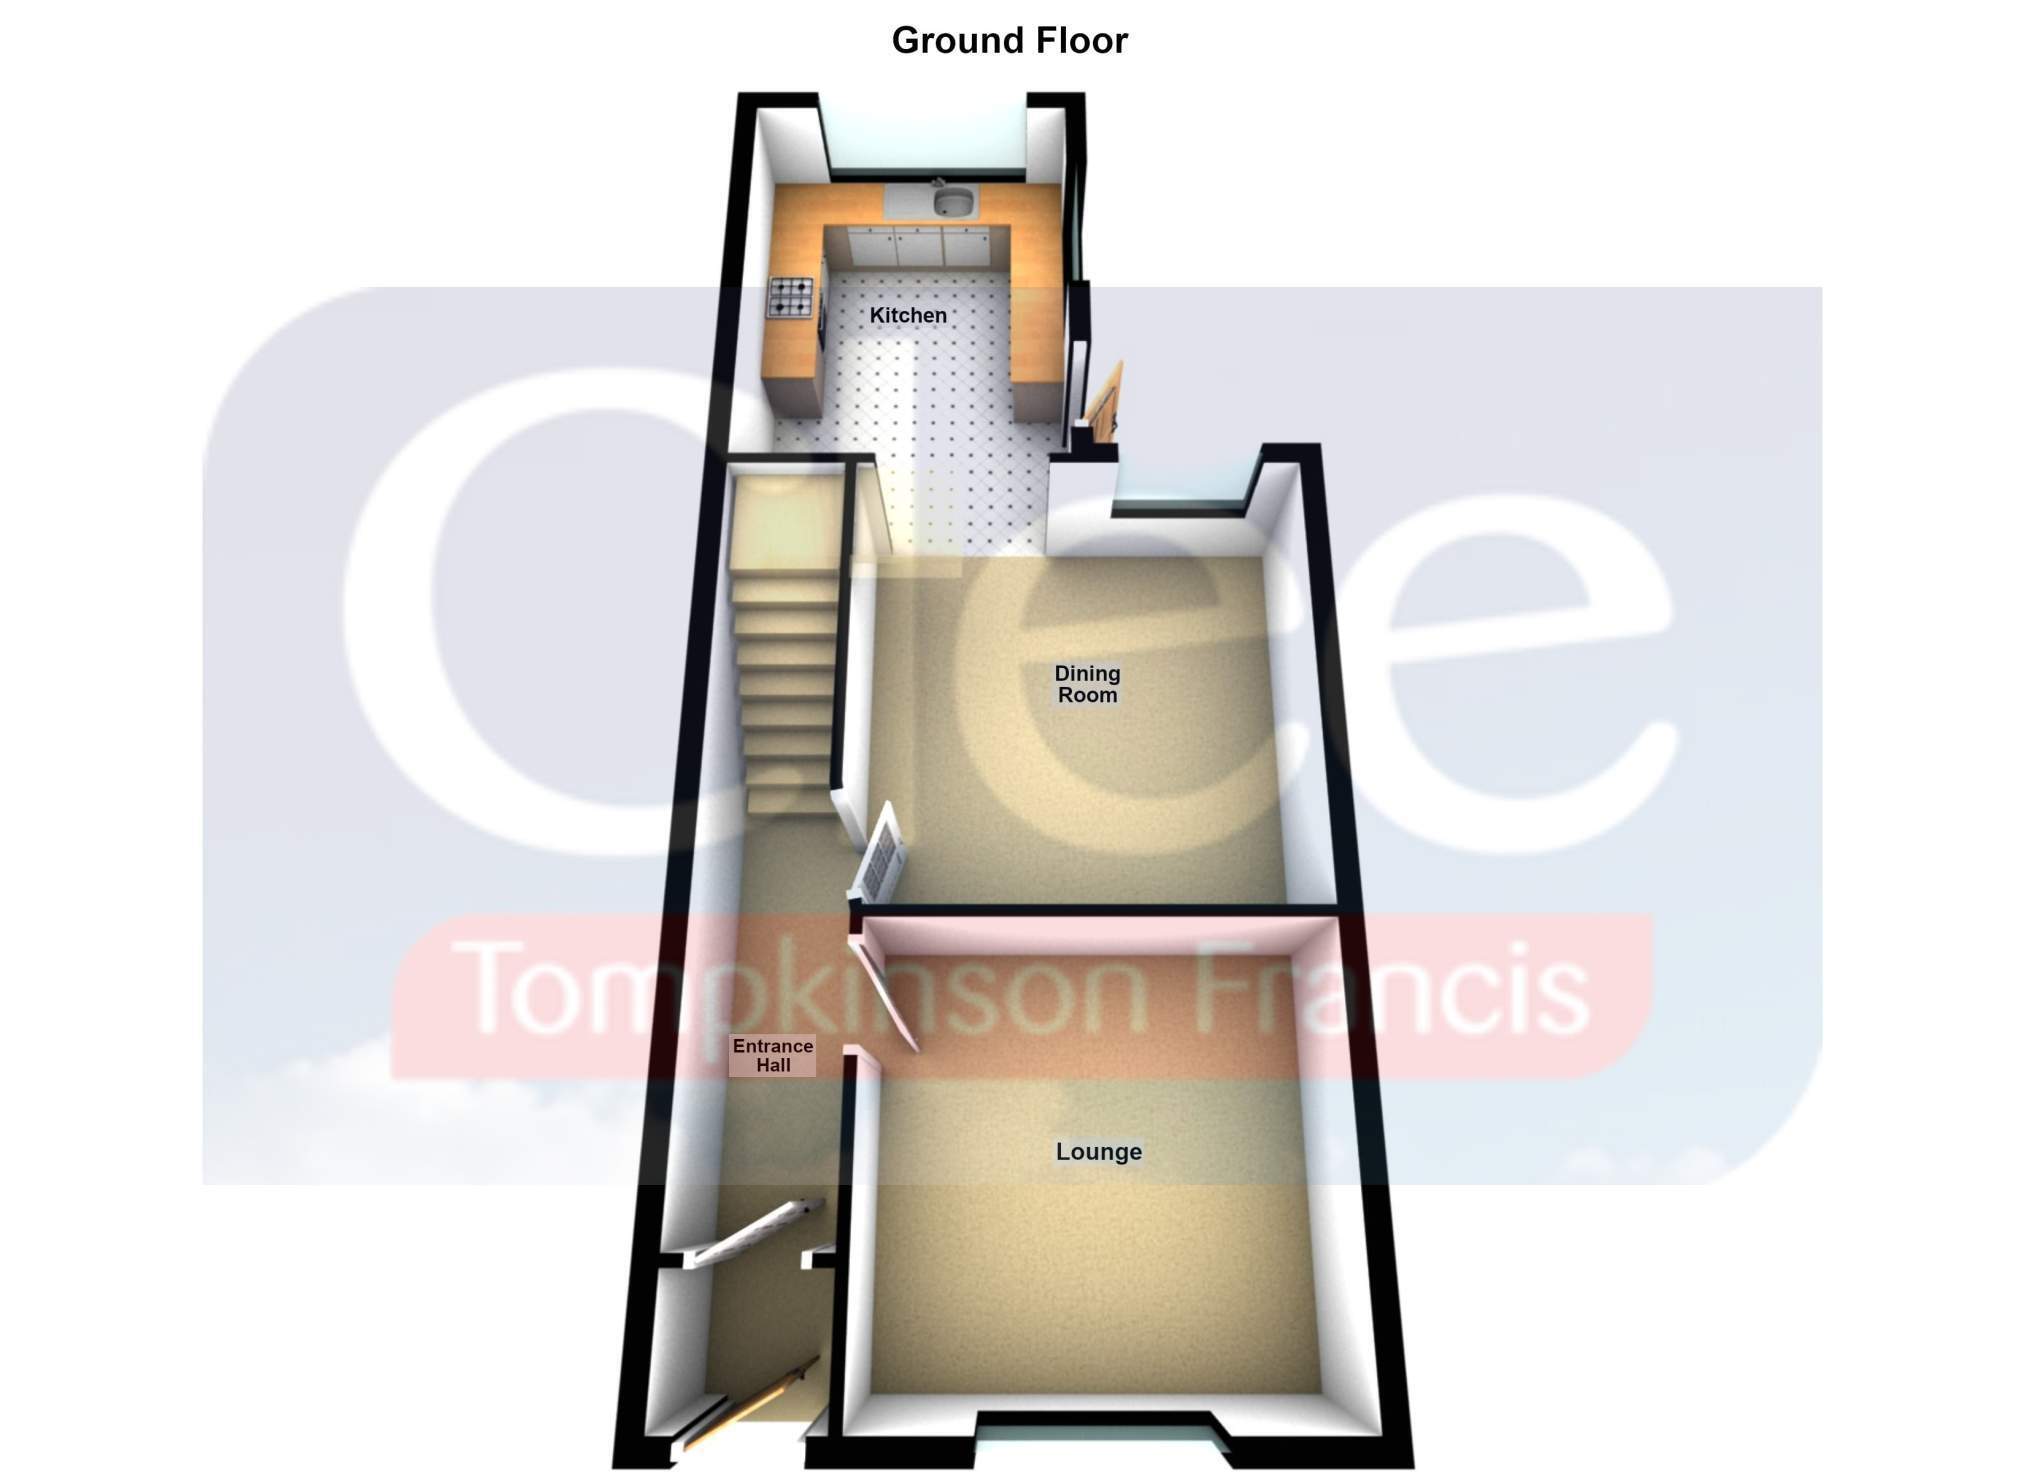
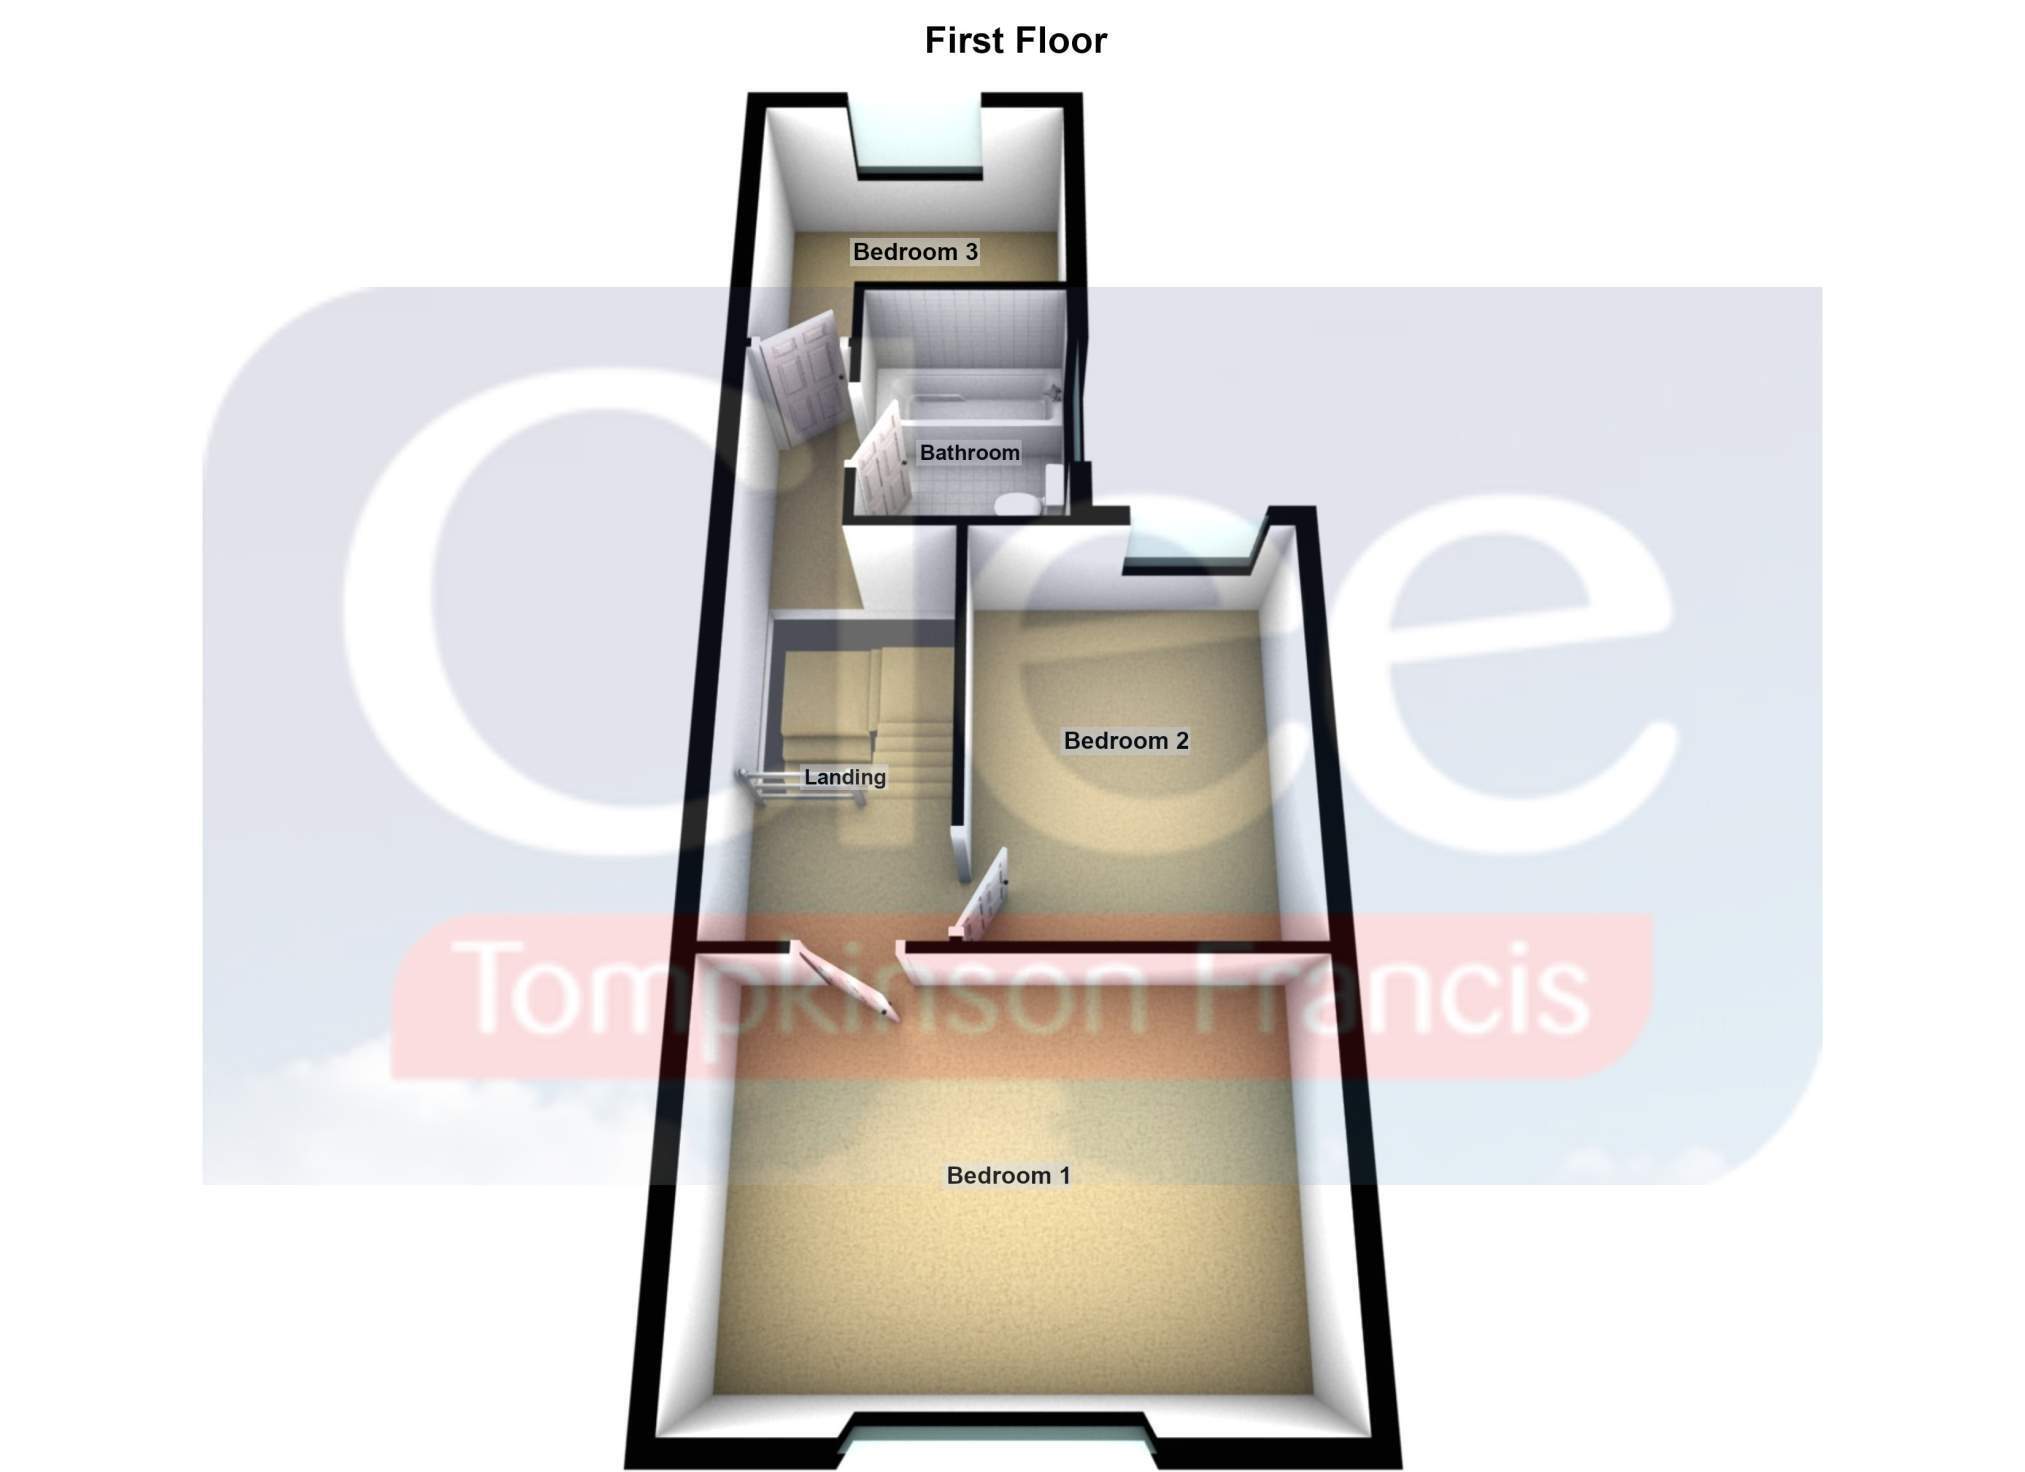
A beautifully presented three-bedroom mid-terrace home, recently renovated to a high standard throughout and offered to the market in immaculate, turn-key condition. The well-proportioned accommodation comprises an entrance hall, two spacious reception rooms, with the rear reception opening into a modern fitted kitchen. To the first floor are three bedrooms and a contemporary family bathroom.
Externally, the property benefits from an enclosed rear garden, featuring a tiled patio area and attractive stone chippings, providing an ideal space for outdoor dining and entertaining.
Ready to move straight into, this impressive home would make an ideal purchase for first-time buyers and families alike. Offered for sale with no onward chain.
Port Tennant is a conveniently positioned residential area of Swansea, ideally located for access to the city centre, Swansea Marina and the popular SA1 Waterfront. The area benefits from a range of nearby local amenities, schools and everyday conveniences, while Swansea University’s Bay Campus is also within easy reach. Excellent transport links are available via Fabian Way, providing convenient connections to the M4 and surrounding areas, making Port Tennant a practical location for commuters, first-time buyers and families alike.
Ground Floor Entrance Hall 6.90m x 1.00m (22' 8" x 3' 3" ) uPVC door to front, laminate flooring, stairs leading up, radiator.
Reception Room 1. 3.50m x 3.60m (11' 6" x 11' 10" ) Double glazed window to front, laminate flooring, radiator.
Reception Room 2. 3.90m x 3.80m (12' 10" x 12' 6" ) Double glazed window to rear, laminate flooring, under stairs storage, radiator, opening leading to:
Kitchen 3.90m x 2.60m (12' 10" x 8' 6" ) Range of base units, integrated electric oven, electric hob, extractor fan, stainless steel sink, laminate flooring, double glazed window to rear and side, door leading to garden, radiator.
First Floor Landing 5.40m x 1.70m (17' 9" x 5' 7" ) Loft access, radiator.
Bedroom 1 3.40m x 4.80m (11' 2" x 15' 9" ) Fire place, two double glazed windows to front, radiator.
Bedroom 2 3.90m x 2.90m (12' 10" x 9' 6" ) Fire place, double glazed window to rear, storage cupboard housing wall mounted combi boiler, radiator.
Bedroom 3 2.00m x 2.70m (6' 7" x 8' 10" ) Double glazed window to rear, radiator.
Bathroom 1.90m x 1.70m (6' 3" x 5' 7" ) Panel bath with over head head, wash hand basin, low level W.C, part tiled walls, tiled floor, frosted double glazed window to side, radiator.
External Enclosed rear garden with patio ideal for entertaining, stone chippings and rear access. Small garden to front along with on road parking.