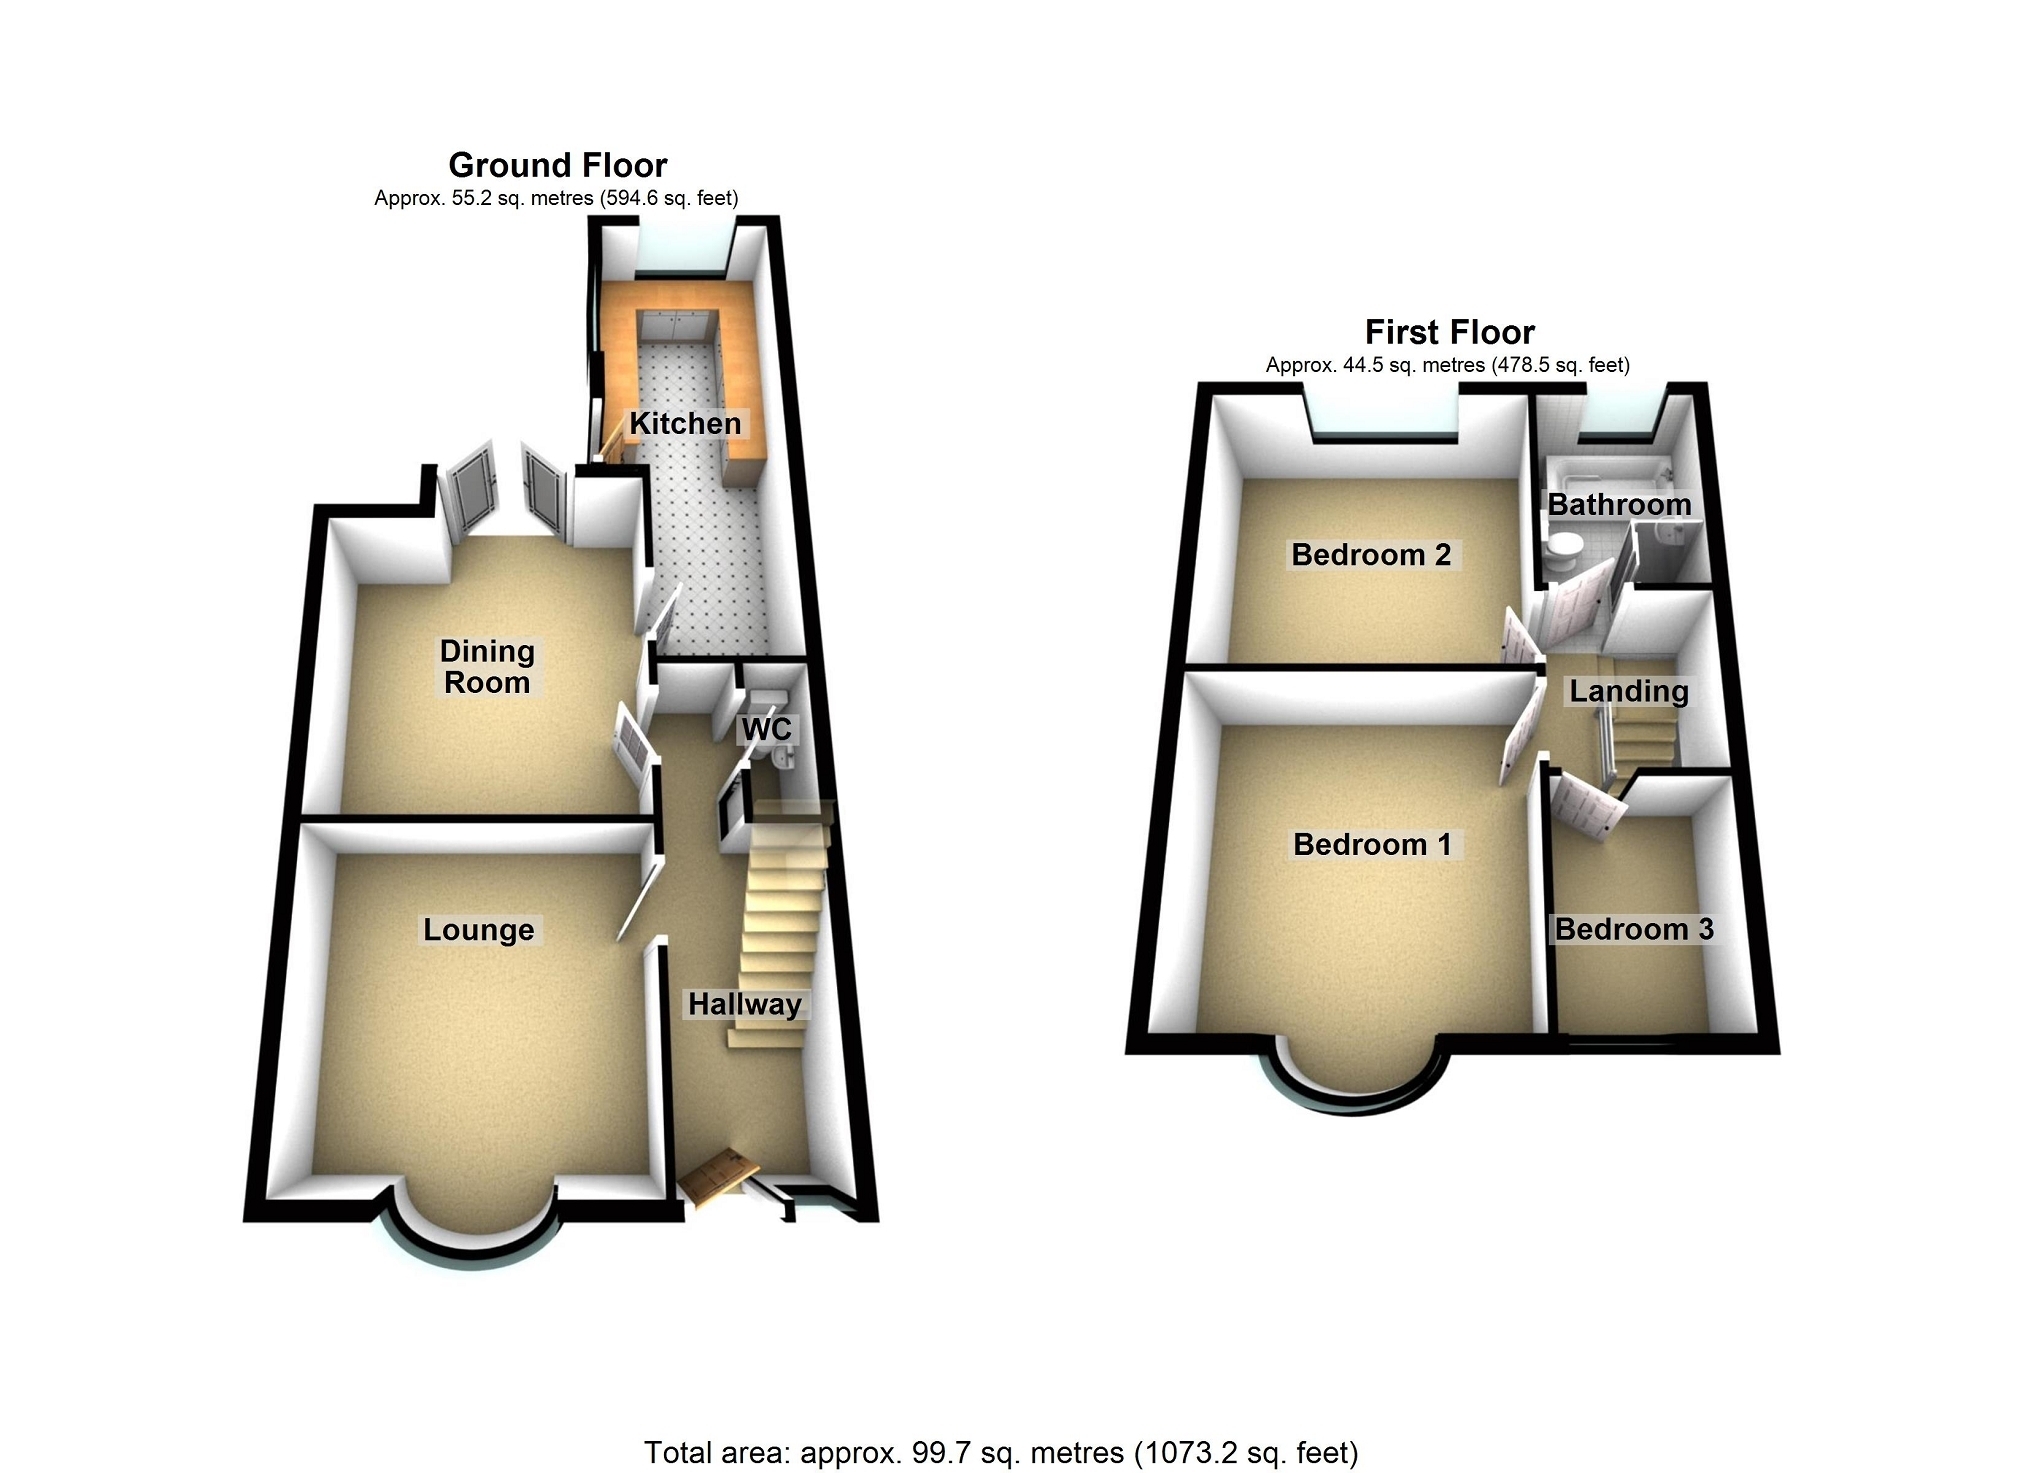
Offered for sale is this three bedroom semi detached property with the accommodation comprising of entrance hallway, lounge, dining room,he above mentioned bedrooms, hallway, WC, lounge/dining room and kitchen to the ground floor and three bedrooms and bathroom to the first floor. The property benefits from having gas central heating, double glazing and an enclosed rear garden with rear lane access and garage.
Hall Stairs to the first floor, original flooring, picture rail and radiator. Double glazed obscure window to the front.
W.C. Wash hand basin and W.C. Storage cupboard.
Lounge 3.86m x 3.76m (12' 8" x 12' 4") Picture rail, tiled fireplace, radiator and double glazed bay window to the front.
Living Room 4.20m x 3.76m (13' 9" x 12' 4") Tiled fireplace, picture rail, radiator and double glazed patio doors to the rear.
Kitchen 6.90m x 1.87m (22' 8" x 6' 2") Fitted with a range of wall and base units with worktops over incorporating stainless steel sink and drainer. Space for cooker, plumbing for washing machine and radiator. Double glazed door to the side and double glazed windows to the side and rear.
First Floor Landing Bedroom 1 4.10m x 3.83m (13' 5" x 12' 7") Radiator, tiled fireplace, picture rail and double glazed bay window to the front.
Bedroom 2 3.83m x 3.50m (12' 7" x 11' 6") Picture rail, tiled fireplace, radiator and double glazed window to the rear.
Bedroom 3 2.41m x 1.79m (7' 11" x 5' 10") Access to loft, radiator and double glazed window to the front.
Bathroom/W.C. 2.25m x 1.85m (7' 5" x 6' 1") Comprising bath, wash hand basin, shower enclosure and W.C. Respatex panelling to walls, vinyl flooring, radiator and double glazed window to the rear.
Outside Front forecourt. Enclosed rear garden with outbuilding and storage shed. Currently overgrown.
Broadband and Mobile phone Broadband is available in the vicinity and the mobile phone signal in the are is deemed to be good.