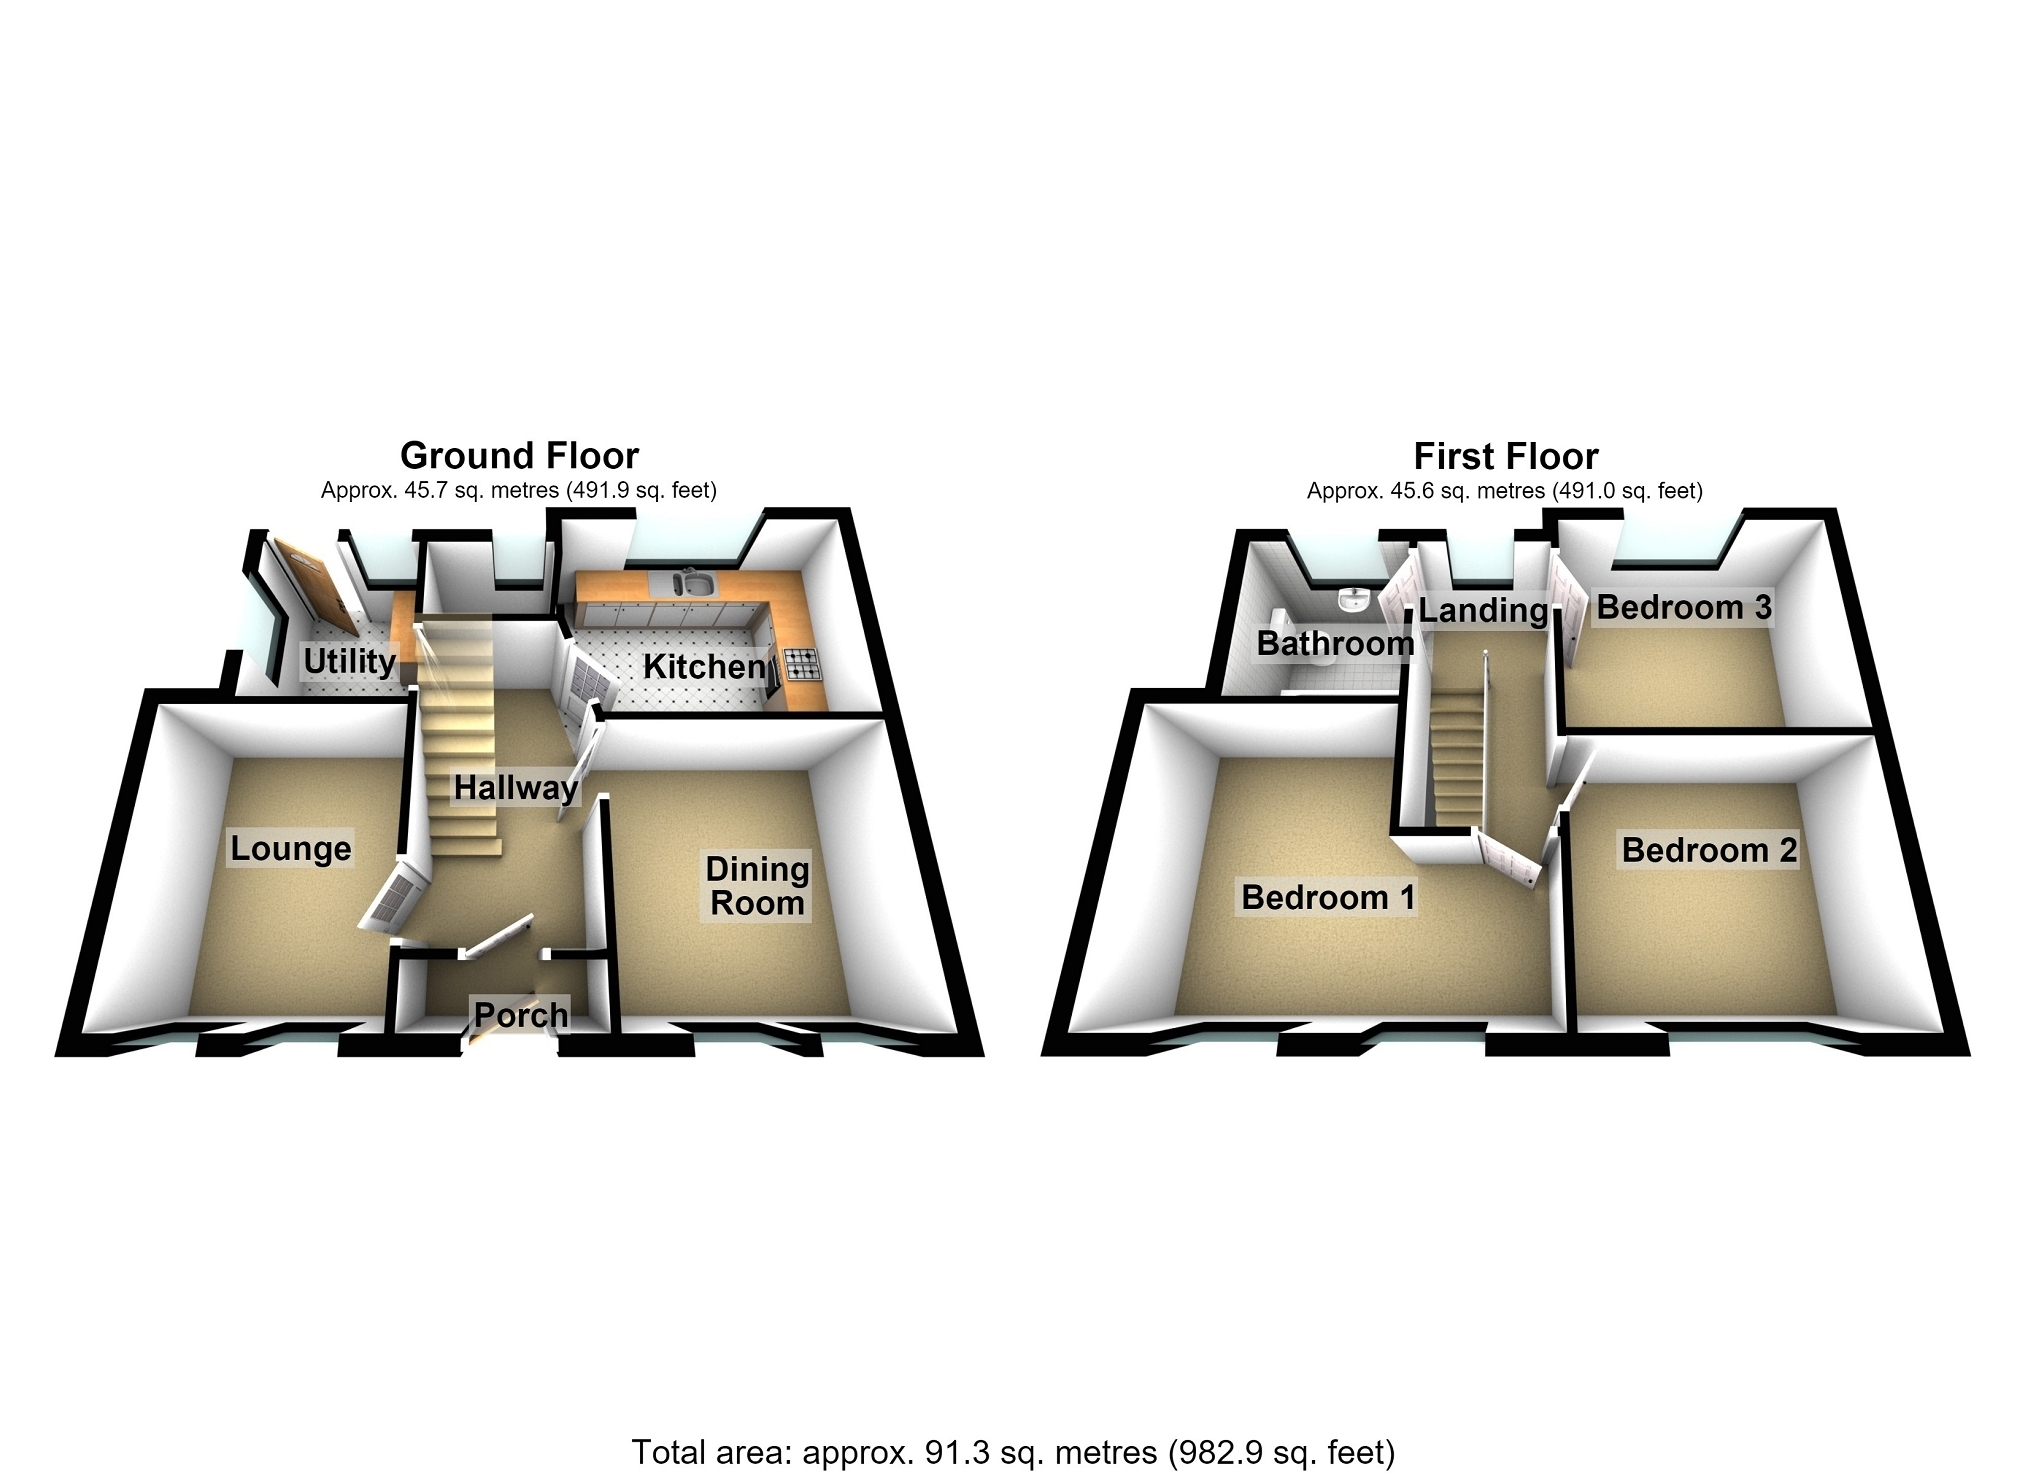
Well presented three bedroom mid terrace property with two reception rooms, kitchen, utility and bathroom/W.C. The property is situated close to the Port Talbot Town Centre with its many restaurants, bars and shops. The Aberavon Beach is a short drive away with ice cream parlours, children's play areas, a Cinema and a Leisure Centre. Also in the vicinity is Margam Country Park with its historic Castle, walking and biking trails. Council Tax Band B. Viewing is recommended.
Porch Via entrance door with tiled flooring and door into:
Hall Stairs to the first floor,understairs storage cupboard and radiator.
Lounge 2.97m x 2.82m (9' 09" x 9' 03" ) Feature fireplace incorporating gas fire, laminate floor, picture rail and radiator. Double glazed window to the front.
Dining Room 3.20m x 2.92m (10' 06" x 9' 07" ) Feature fireplace, laminate flooring, radiator and double glazed window to the front.
Kitchen 2.90m x 2.84m (9' 06" x 9' 04" ) Fitted with a range of wall, drawer and base units with worktops over incorporating one and half bowl sink and drainer, electric oven and four ring gas hob. Part tiled walls, tiled flooring, radiator and door into storage cupboard with double glazed window to the rear and gas central heating boiler. Double glazed window to the rear.
Utility Room 2.18m x 1.88m (7' 02" x 6' 02" ) Plumbing for washing machine, tiled floor, radiator and double glazed windows to the front and side.
First Floor Landing Double glazed window to the rear.
Bedroom 1 4.98m Max x 3.45m Max (16' 04" Max x 11' 04" Max) Ornate fireplace, textured ceiling, radiator and two double glazed windows to the front.
Bedroom 2 3.25m x 2.84m (10' 08" x 9' 04" ) Ornate fireplace, laminate floor, radiator and double glazed window to the front.
Bedroom 3 3.05m x 2.92m (10' 0" x 9' 07" ) Laminate floor, access to loft, radiator and double glazed window to the rear.
Bathroom/W.C. 2.06m x 1.73m (6' 09" x 5' 08" ) Comprising panelled bath, pedestal wash hand basin and W.C. Part tiled walls, vinyl flooring, radiator and double glazed obscure window to the rear.
Outside Rear yard with storage shed, W.C. and pedestrian gate to the rear lane.
Broadband and Mobile phone Broadband is available in the vicinity and the mobile phone signal in the area is deemed to be good.