Utilities
•
Electric:
Ask Agent
•
Water:
Ask Agent
•
Heating:
Ask Agent
•
Broadband:
Ask Agent
•
Sewerage:
Ask Agent
Rights and Restrictions
•
Private rights of way:
Ask Agent
•
Public rights of way:
Ask Agent
•
Listed property:
Ask Agent
•
Restrictions:
Ask Agent
Risks
•
Flooded in last 5 years:
Ask agent
•
Flood defences:
Ask agent
•
Source of flood:
Ask agent
Semi detached bungalow situated on a popular development. Three bedrooms. Double glazing and gas combination heating. Driveway for several vehicles. Enclosed rear garden enjoying a Southerly aspect. Close to a bus route. Convenient for access to the M4 and Morriston hospital. Clydach centre which offers a variety of shopping is a short distance away. Well presented throughout.
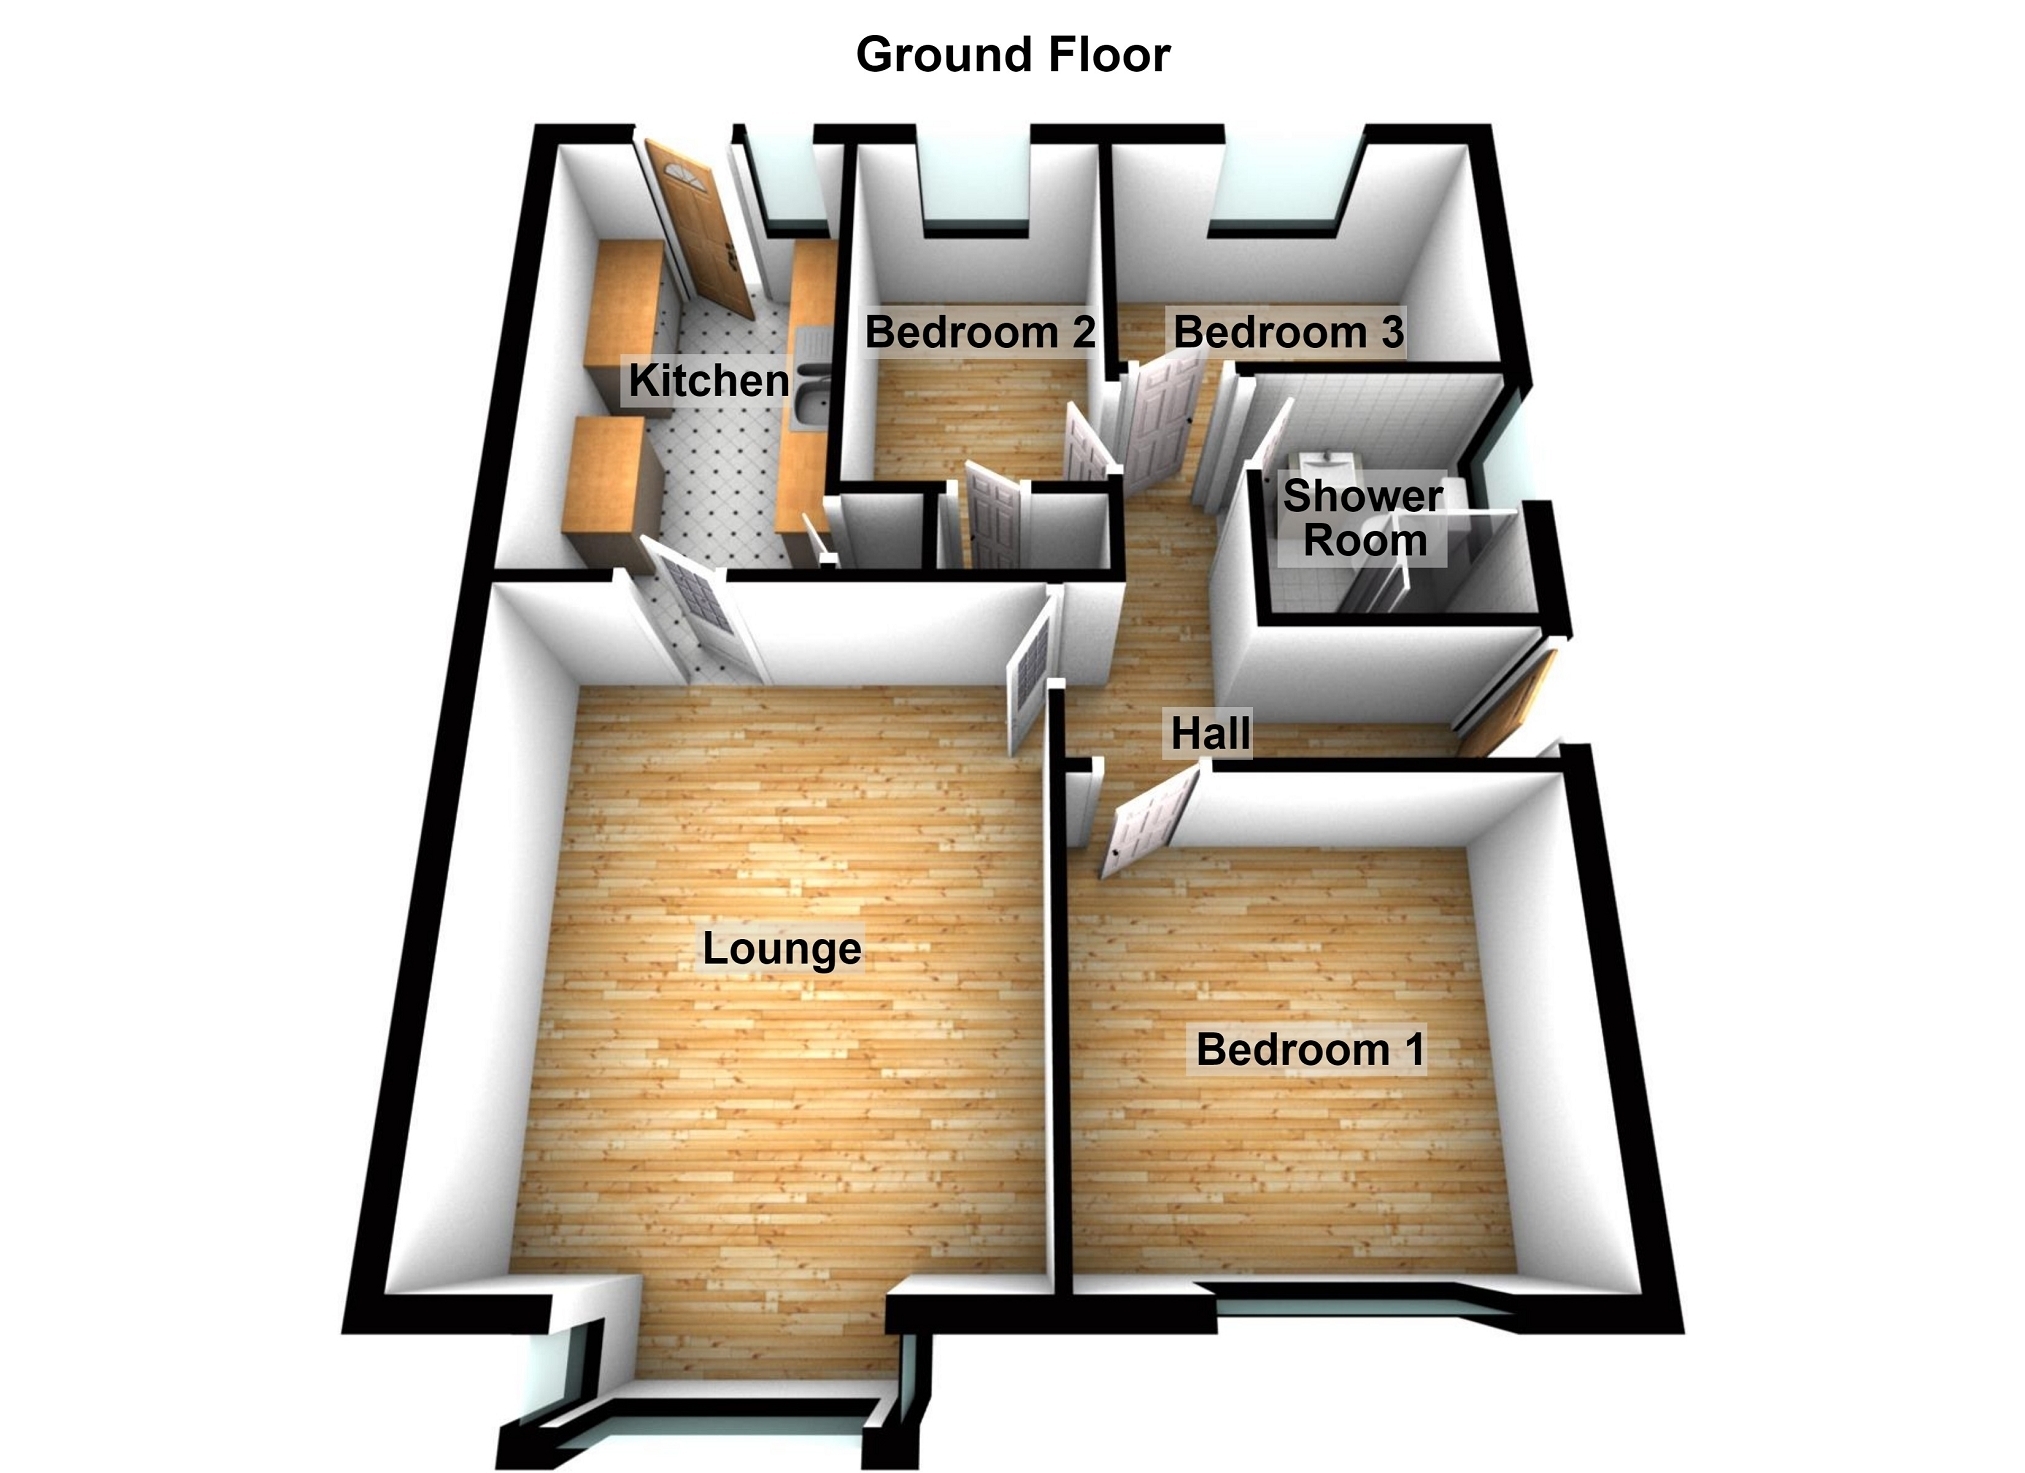
Entrance Hall Entered via Double glazed composite entrance door. Double panel radiator.
Lounge 4.32m x 3.64m (14' 2" x 11' 11") Double glazed box bay window to front. Double panel radiator.
Kitchen 3.54m x 2.15m (11' 7" x 7' 1") Double glazed window and door to the rear. Fitted kitchen incorporating a stainless steel sink and single drainer. Facilities for slot in electric cooker with extractor over. Under counter provision for a washing machine. Space for a freestanding fridge/freezer. Pantry cupboard. Wall mounted gas combination boiler. Serving hatch to bedroom 2 if used as a dining room.
Bedroom 1 3.10m x 3.04m (10' 2" x 10' 0") Double glazed window to front. Double panel radiator.
Bedroom 2 2.91m x 1.80m (9' 7" x 5' 11") Double glazed window to rear. Laminate flooring. Access to built in storage cupboard and the attic space. Double panel radiator.
Bedroom 3 2.70m x 1.94m (8' 10" x 6' 4") Double glazed window to rear. Laminate flooring. Single panel radiator.
Shower Room Double glazed window to side. Suite comprises close coupled WC, wash hand basin set upon a vanity unit and a shower enclosure with rainwater style mixer shower. Double panel radiator. Extractor.
External To Front To the front of the property there is a garden laid to lawn and a driveway for several vehicles. There is side pedestrian access to the rear garden.
External To Rear To the rear of the property there is a patio seating area which extends to a low maintenance garden with areas of wood chip and and an area laid to lawn. Garden shed will remain and there is a hard standing in readiness for additional shed or a greenhouse. External power sockets. The garden is enclosed and enjoys a South Westerly orientation.
Broadband and Mobile phone Ultra fast broadband is available in the vicinity and the mobile phone signal in the area is deemed to be good.