Superb traditional terraced property situated in a popular village location. Three double bedrooms. Spacious lounge/dining room. Enclosed low maintenance garden. Double garage to the rear. Convenient location for access to the M4, Morriston hospital and shopping in Clydach centre. Ideal first purchase.
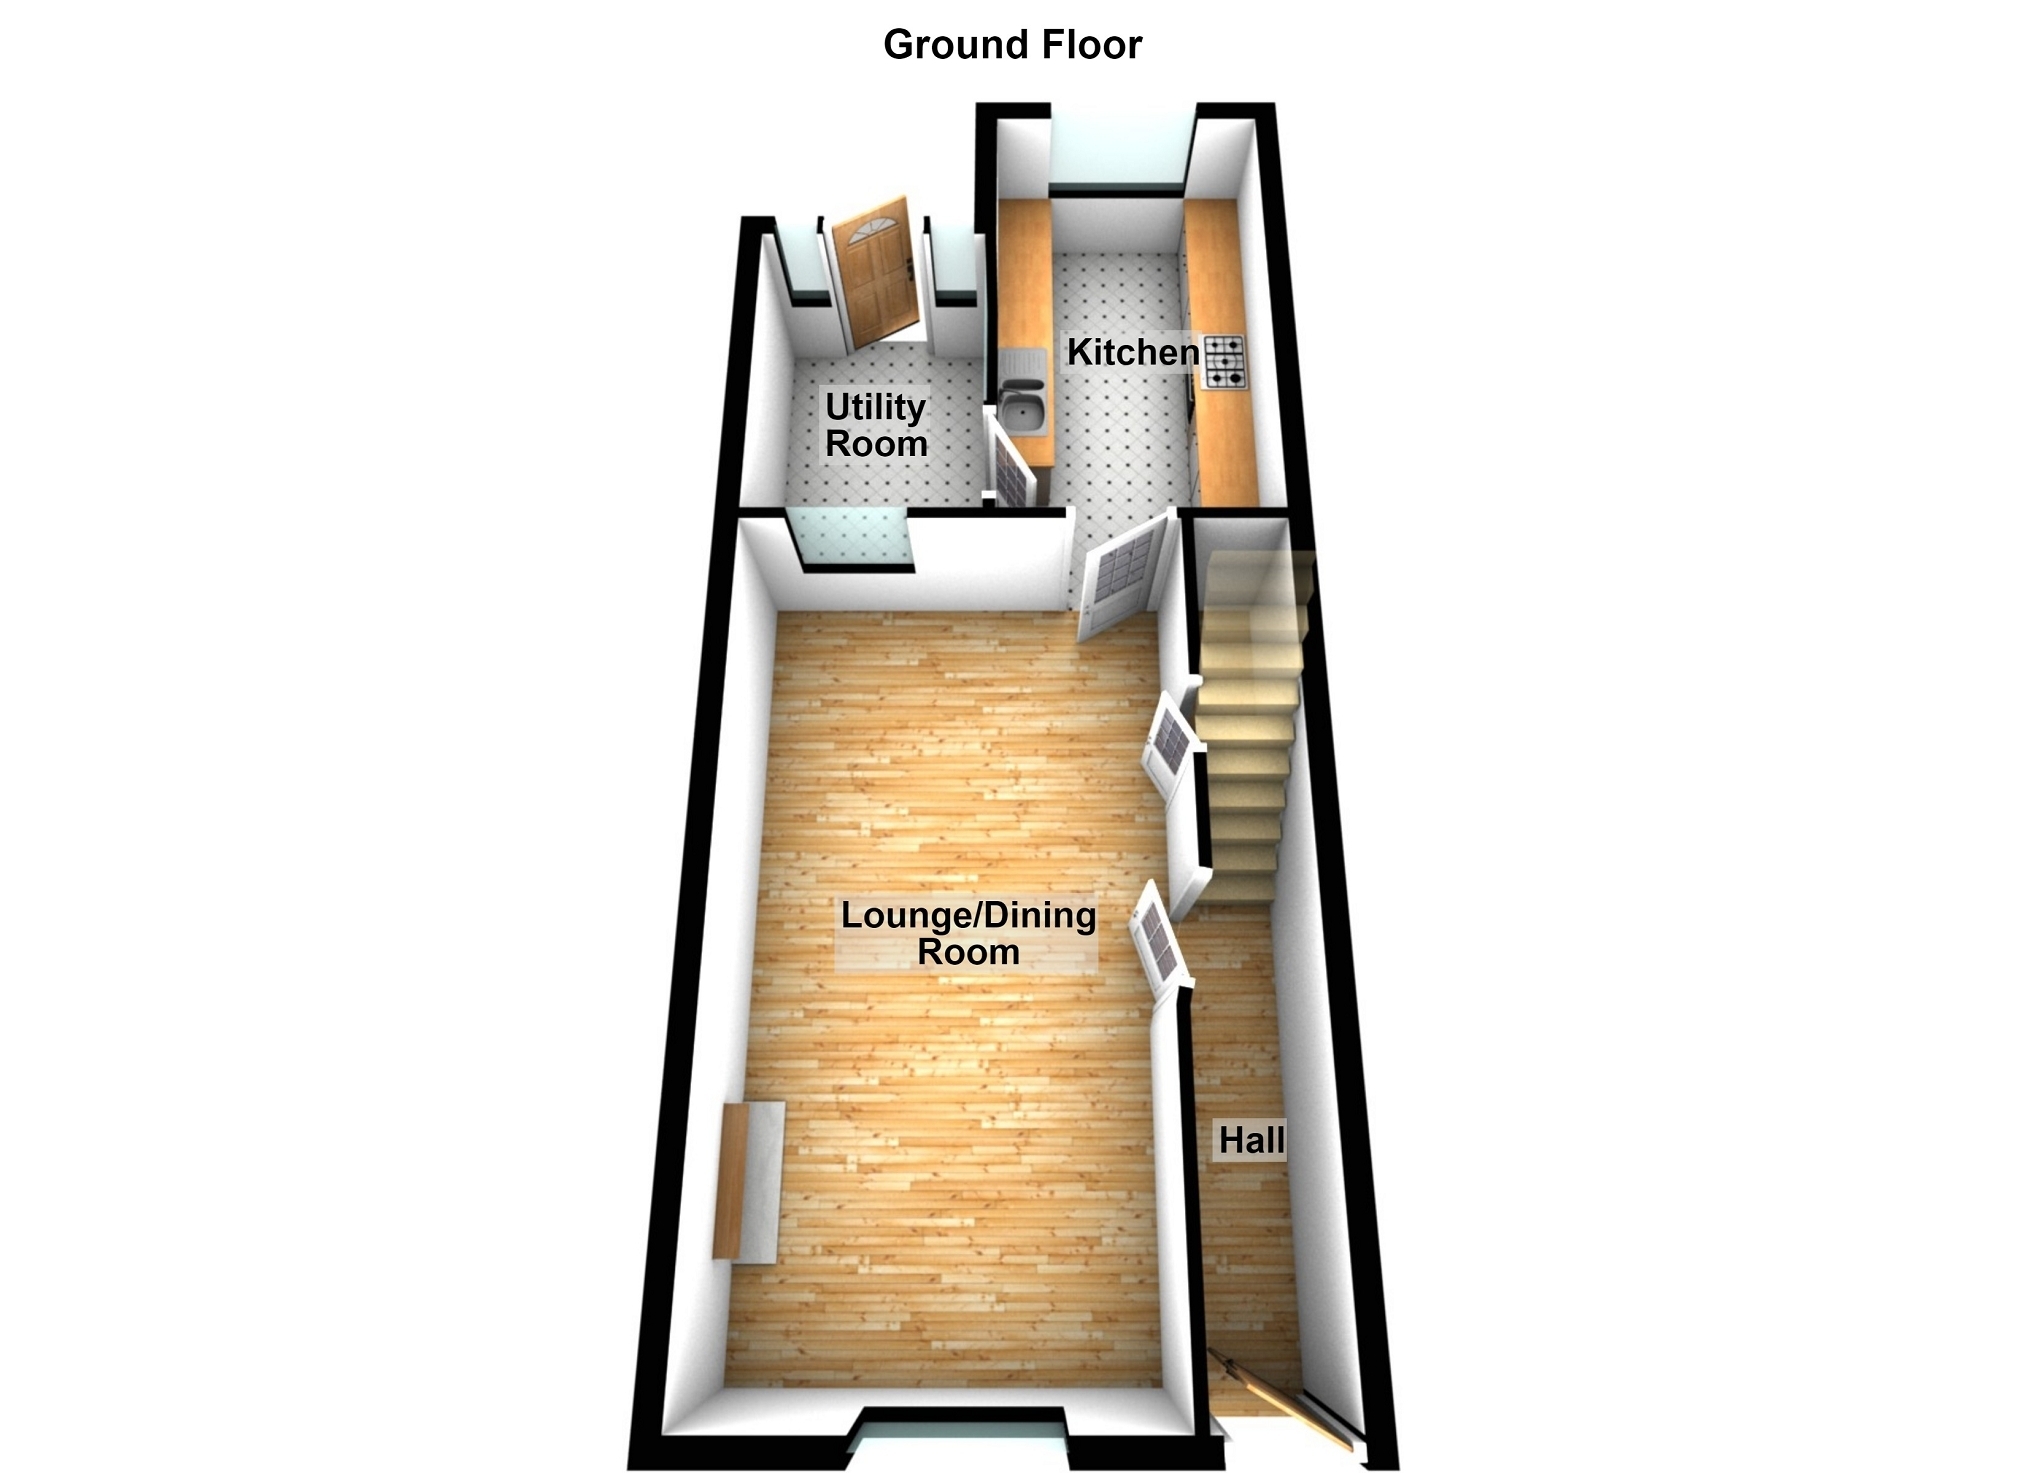
Entrance Hall Entered via composite entrance door. Laminate flooring. Stairs to the first floor accommodation. Single panel radiator.
Lounge/Dining Room 6.69m x 3.70m (21' 11" x 12' 2") Triple glazed window to front. Electric flame effect fire set within a marble hearth and surround. Access to the under stairs storage cupboard. Two double panel radiators.
Kitchen 4.13m x 2.40m (13' 7" x 7' 10") Double glazed windows to side and rear. Fitted kitchen incorporating a one and a half bowl sink unit. Integrated electric double oven and induction hob with extractor over. Integrated washing machine, dishwasher, fridge and freezer. Ceramic tile flooring. Electric plinth heater. Gas combination boiler situated within a wall cabinet.
Utility Room Double glazed door to the rear garden. Space for a tumble dryer.
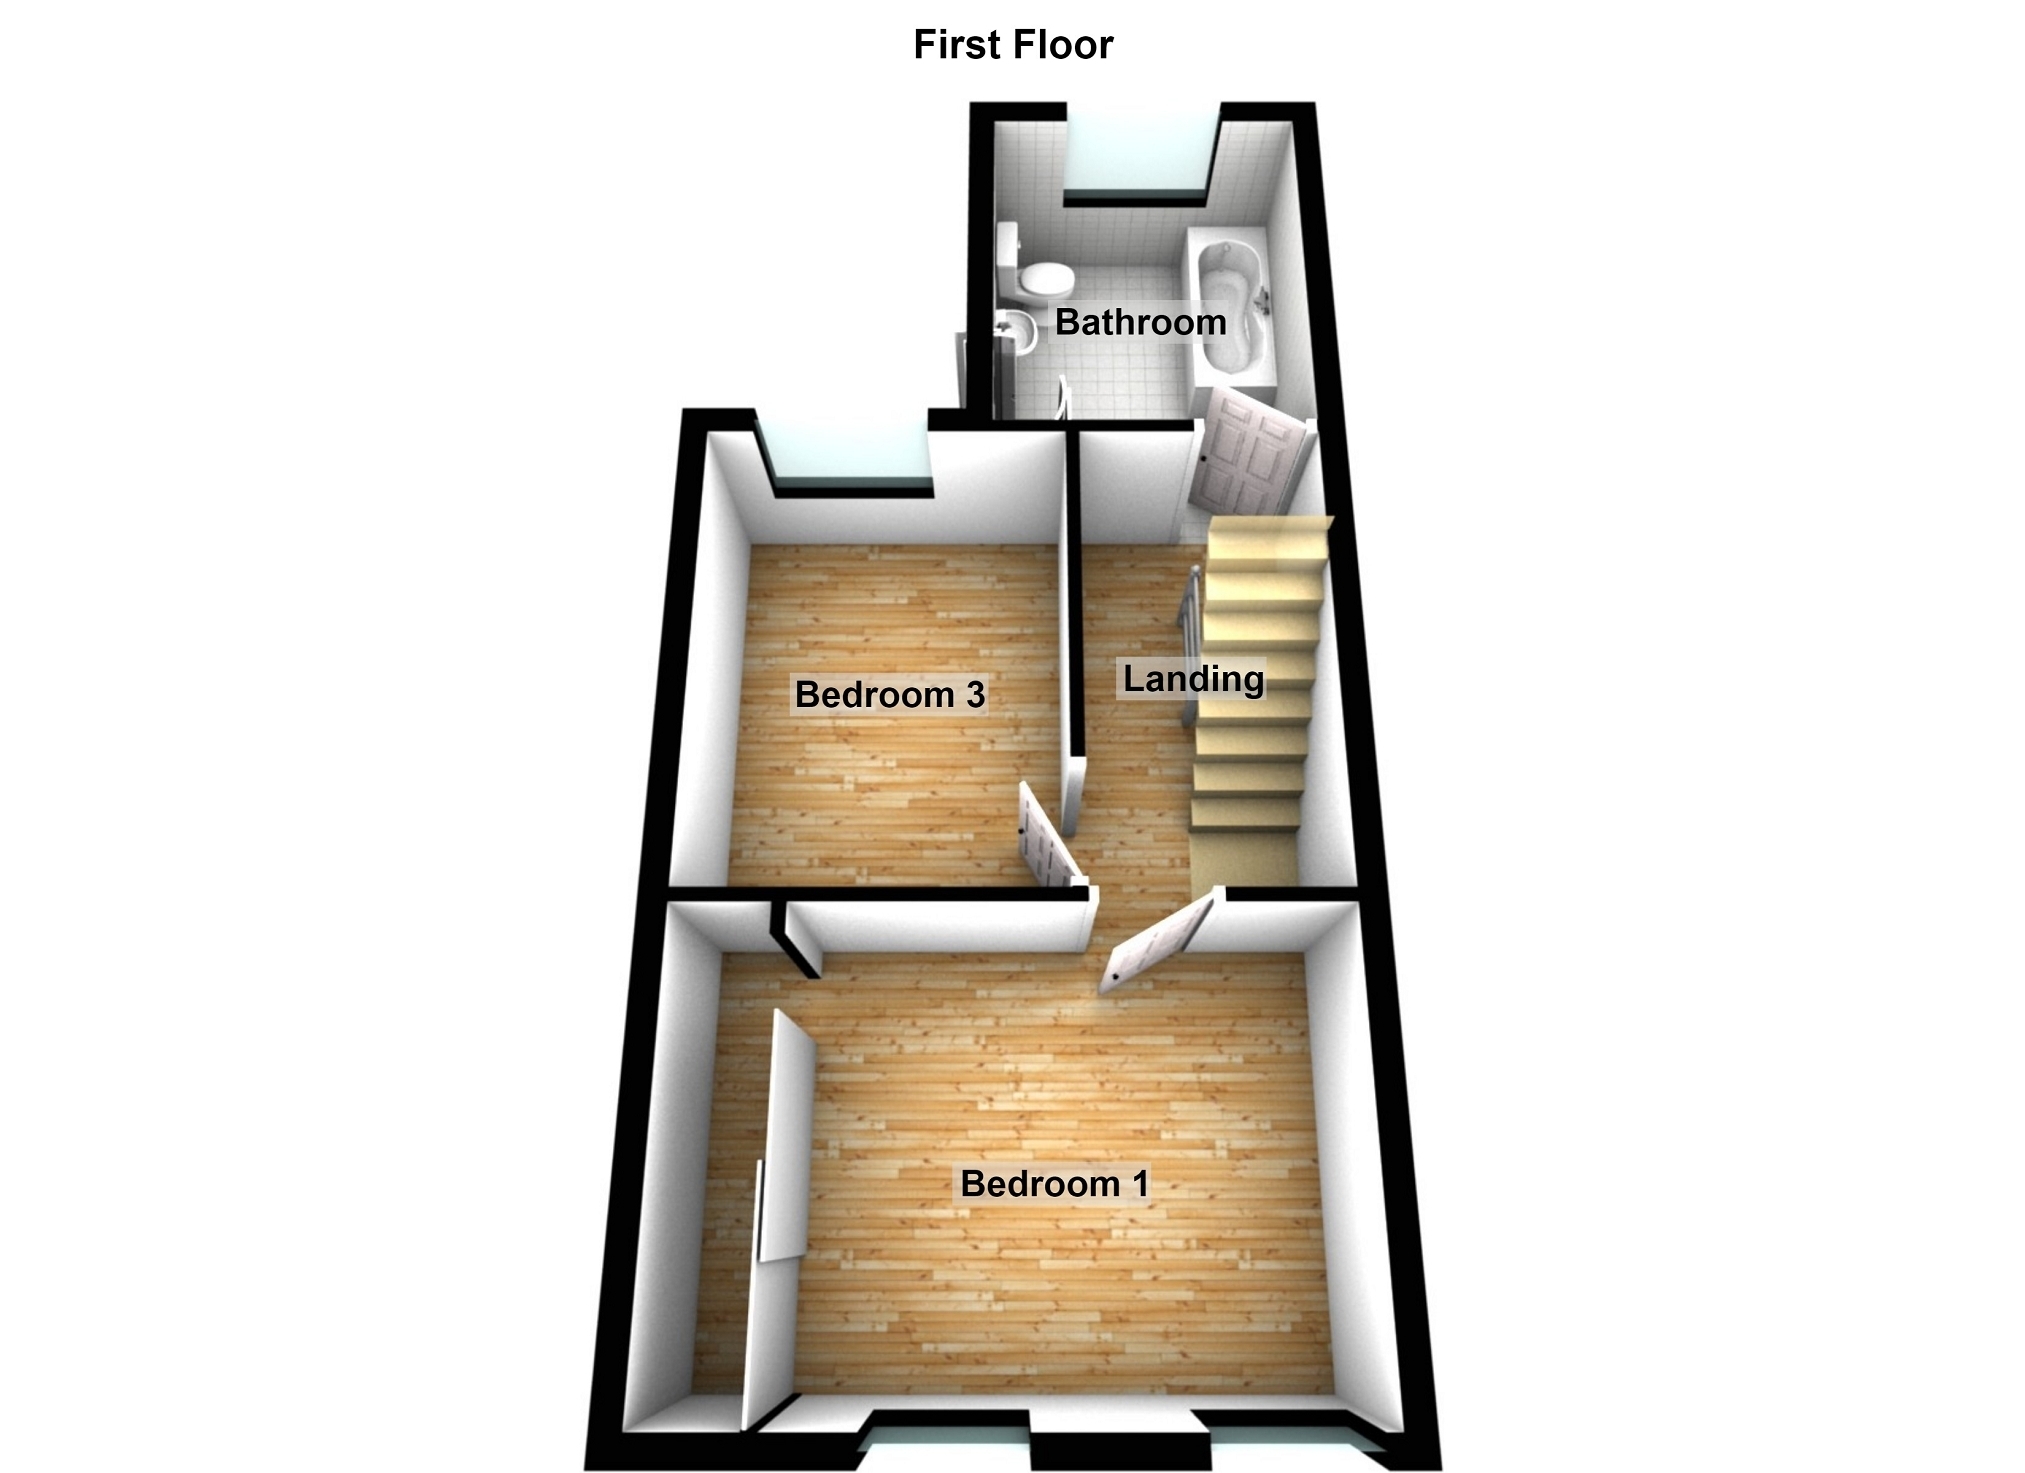
FIRST FLOOR ACCOMMODATION Landing Stairs to the second floor accommodation.
Bedroom 1 4.06m x 3.14m (13' 4" x 10' 4") Two double glazed windows to front. Fitted wardrobes with sliding mirrored doors. Double panel radiator.
Bedroom 3 3.45m x 3.15m (11' 4" x 10' 4") Double glazed window to rear. Double panel radiator.
Bathroom Double glazed window to rear. Suite comprises close coupled WC, pedestal wash hand basin, shower enclosure with mixer shower and a roll top bath with mixer shower attachment. Chrome heated towel rail.
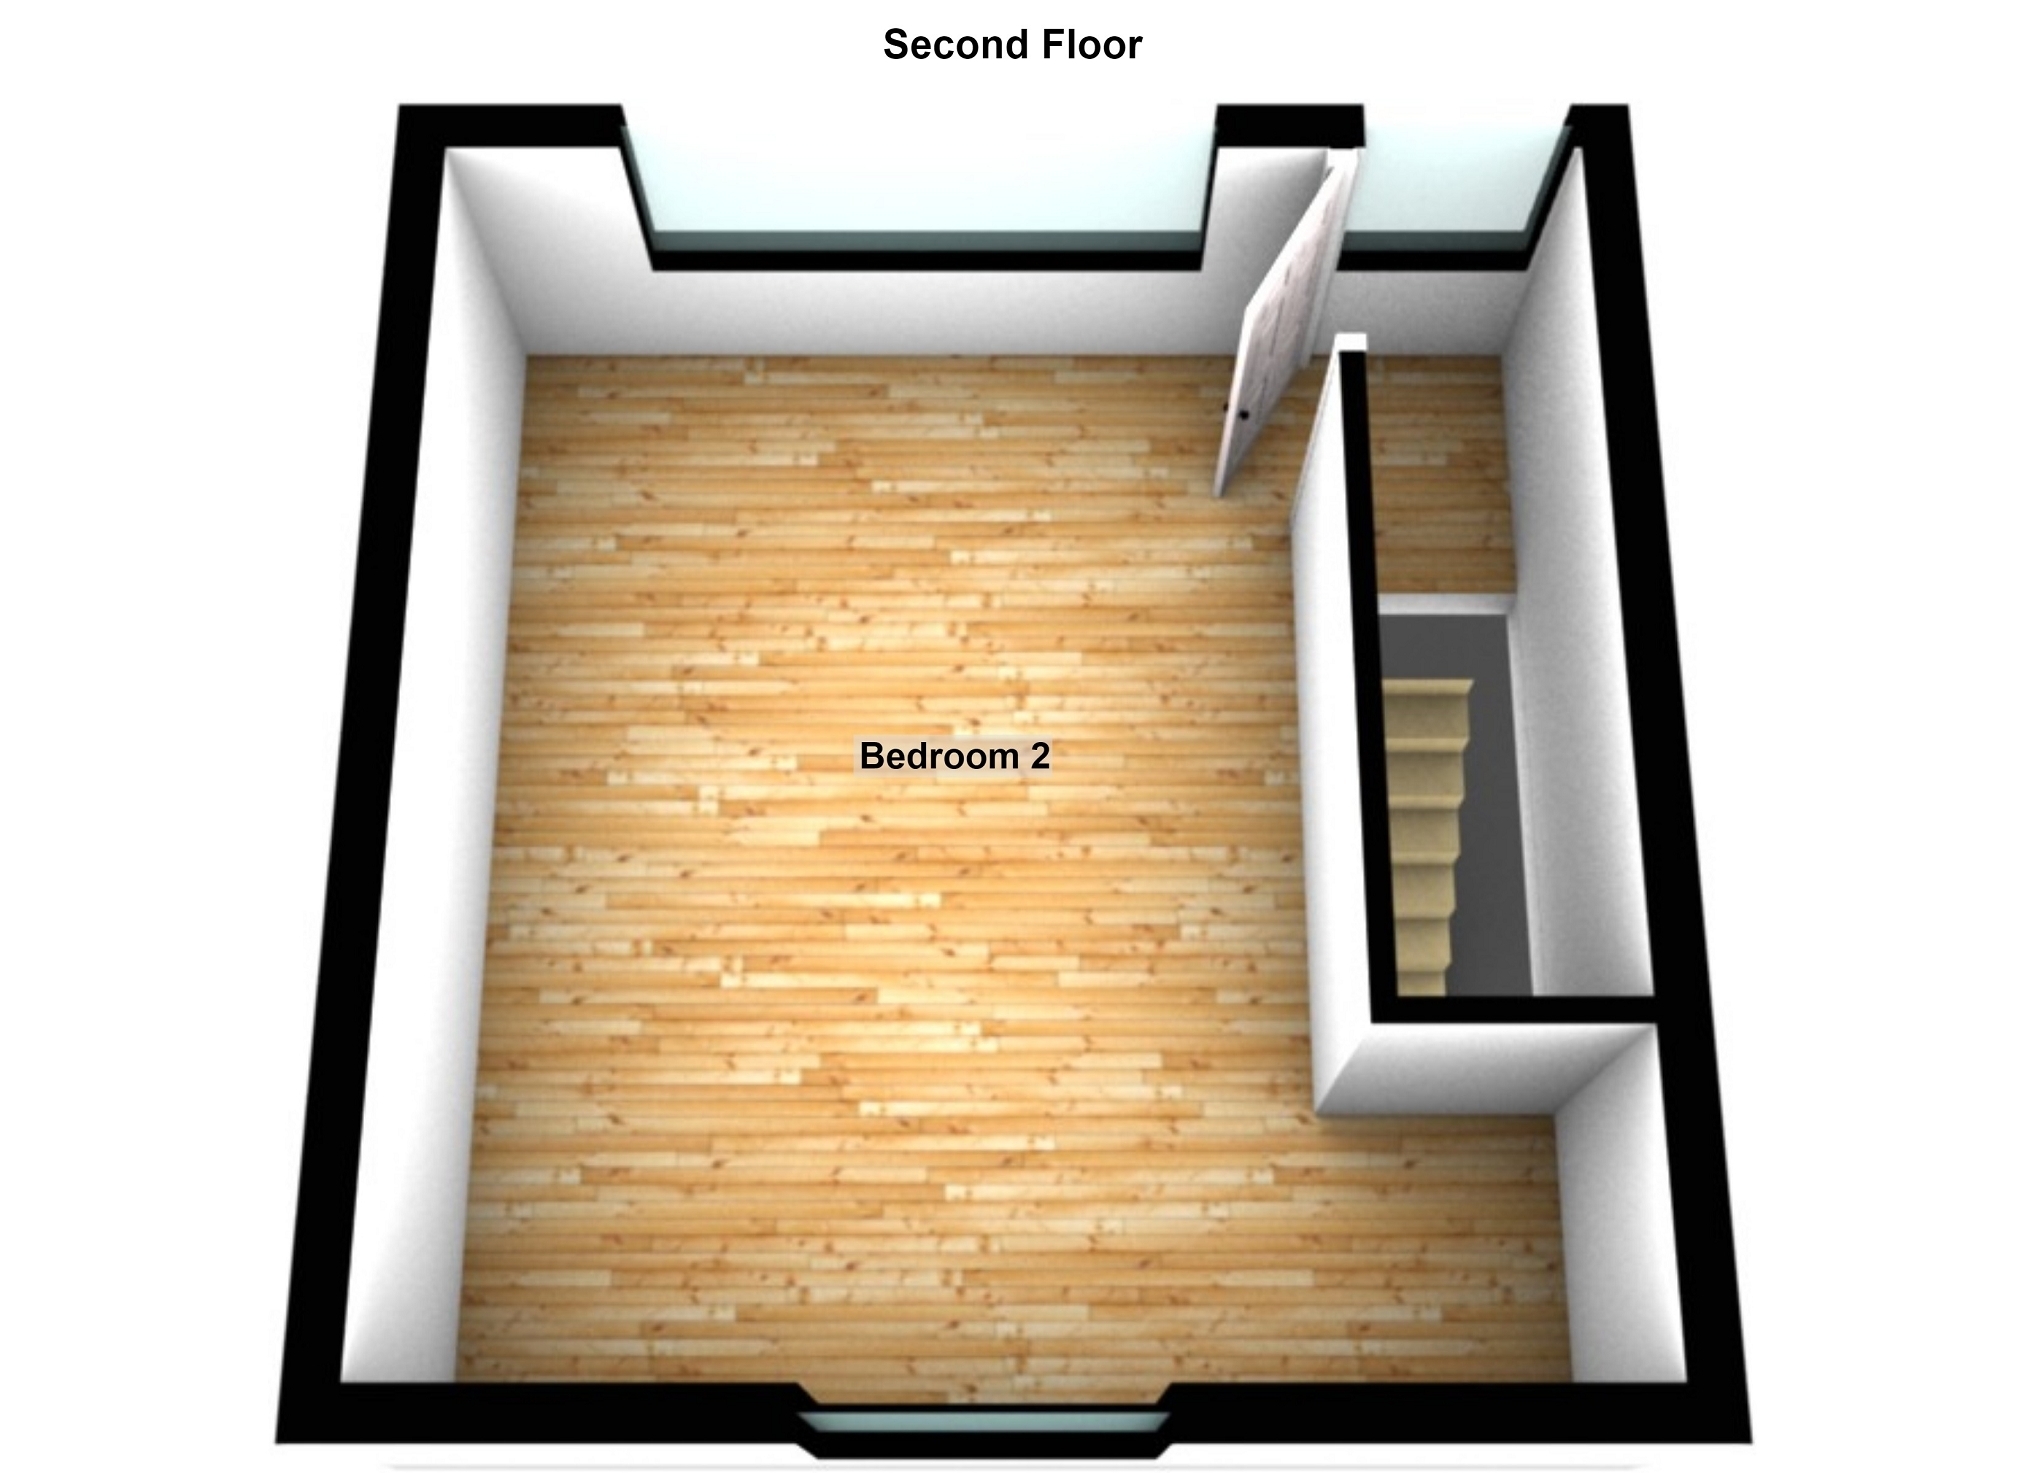
SECOND FLOOR ACCOMMODATION Landing Double glazed window to rear. Mains powered smoke alarm.
Bedroom 2 4.78m x 3.71m (15' 8" x 12' 2") Double glazed roof light to front and double glazed window to rear. Access to eaves storage area. Double panel radiator.
External To Front To the front of the property there is a low maintenance gravelled garden which is enclosed with natural stone walling.
External To Rear To the rear of the property there is a patio area that extends to a low maintenance gravelled garden which is enclosed. There is a large garden shed which will remain and there is an implement store and a workshop. Outside tap.
Double Garage 5.86m x 5.27m (19' 3" x 17' 3") Entered via two up and over doors. Provided with power and lighting.
Broadband and Mobile phone Super fast broadband is available in the vicinity and the mobile phone signal in the area is deemed to be good.