Situated in the highly sought-after area of Penydre, within walking distance of Neath Town Centre and its excellent range of shops, schools, transport links and local amenities, is this spacious three-bedroom family home offered to the market with no forward chain.
Having been a much-loved family home for many years, the property offers generous accommodation throughout and presents an excellent opportunity for buyers looking to modernise and create a home to their own taste.
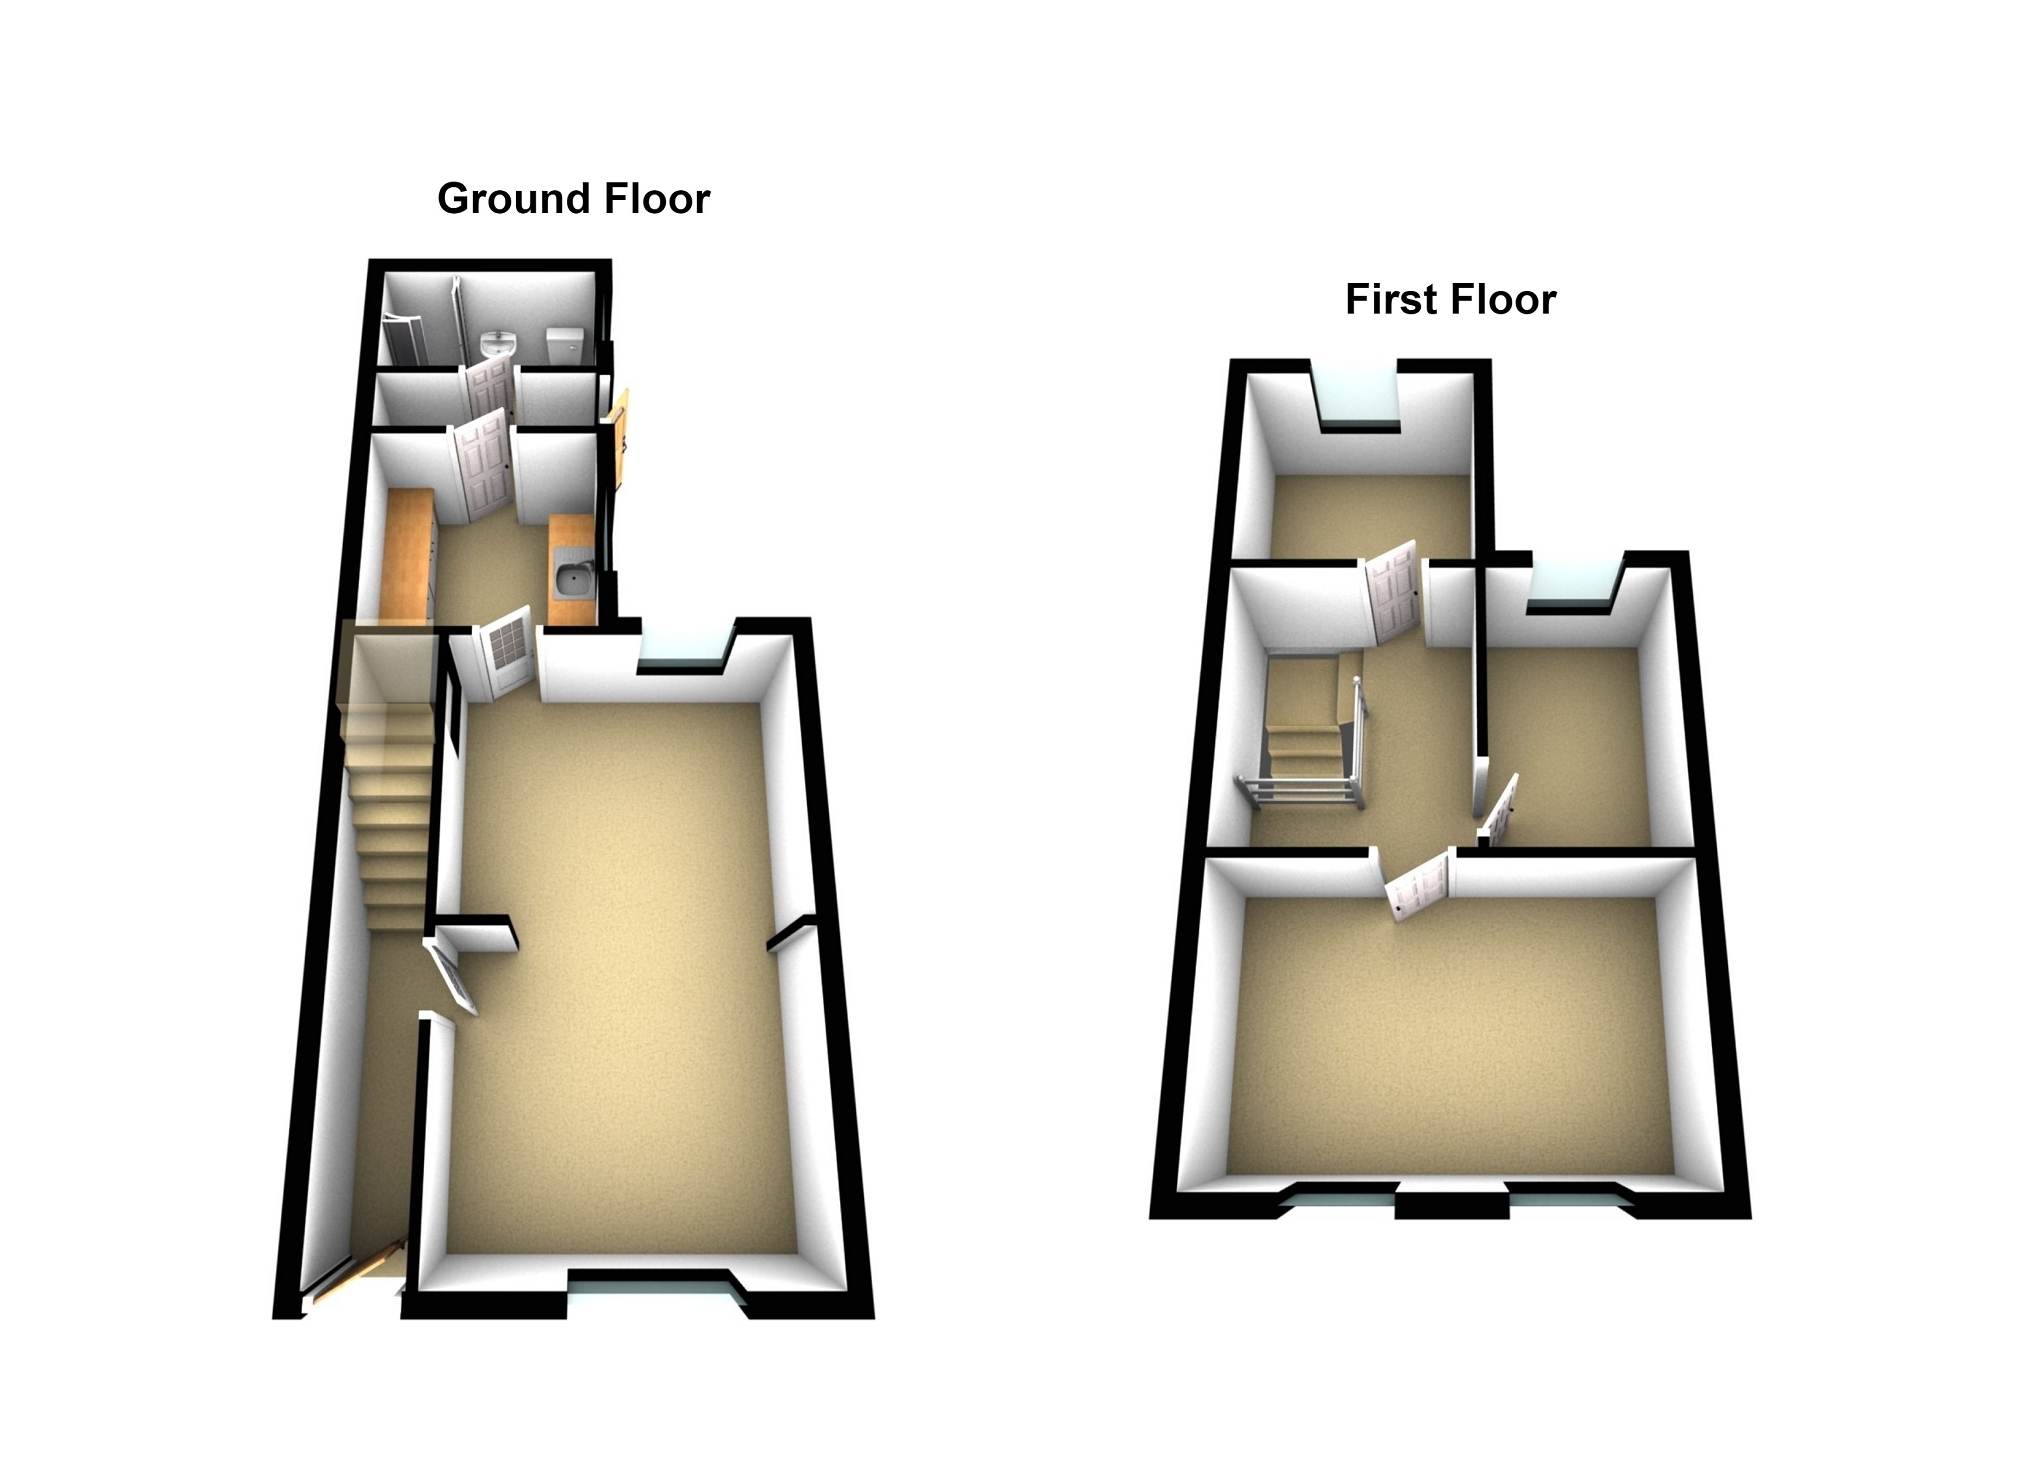
The accommodation briefly comprises an entrance hallway, a spacious sitting room and open lounge, kitchen, and a family bathroom. To the first floor are three well-proportioned bedrooms, offering plenty of space for its next buyers.
The property benefits from freehold tenure and provides fantastic potential for renovation, making it ideal for first-time buyers, families or investors seeking a buy to let in a desirable location.
Early viewing is highly recommended to appreciate what this home has to offer.
Entrance Enter via double glazed front door, Inner glazed door, radiator, stairs to first floor
Sitting Room 03.18m x 3.07m (10' 5" x 10' 1") Double glazed window to front, radiator, opening to
Lounge 2.65m x 3.11m (8' 8" x 10' 2") Double glazed window to rear, radiator, storage cupboard under stair, gas fire and wooden surround, Door to
Kitchen 2.85m x 2.44m (9' 4" x 8' 0") Double glazed window to side, A range of wall and base units, part tiled walls, lino flooring, Door to
Inner Hall 1.78m x 0.88m (5' 10" x 2' 11") Continued lino flooring, Rear Upvc door
Bathroom 1.78m x 2.54m (5' 10" x 8' 4") Double glazed frosted window to side, three piece bathroom suite compromising of low level wc, wash hand basin, shower cubicle with mains powered shower, extractor fan, radiator, lino flooring
Bedroom 1 3.10m x 4.19m (10' 2" x 13' 9") Double glazed window to front
Bedroom 2 3.55m x 2.27m (11' 8" x 7' 5") Double glazed window to rear , cupboard housing boiler
Bedroom 3 2.47m x 3.71m (8' 1" x 12' 2") Double glazed window to rear
External To Rear Small easily maintained elevated garden , shrubbery and planting borders with lawn