Utilities
•
Electric:
Ask Agent
•
Water:
Ask Agent
•
Heating:
Ask Agent
•
Broadband:
Ask Agent
•
Sewerage:
Ask Agent
Rights and Restrictions
•
Private rights of way:
Ask Agent
•
Public rights of way:
Ask Agent
•
Listed property:
Ask Agent
•
Restrictions:
Ask Agent
Risks
•
Flooded in last 5 years:
Ask agent
•
Flood defences:
Ask agent
•
Source of flood:
Ask agent
Detached bungalow situated in a cul de sac location. Two bedrooms. Two reception rooms. Adapted shower room. Double glazing and gas combination heating (New boiler 2024). Off road parking. Convenient location for access to the M4 and Morriston hospital. Clydach High Street offering a variety of shops and bars is a short distance away.
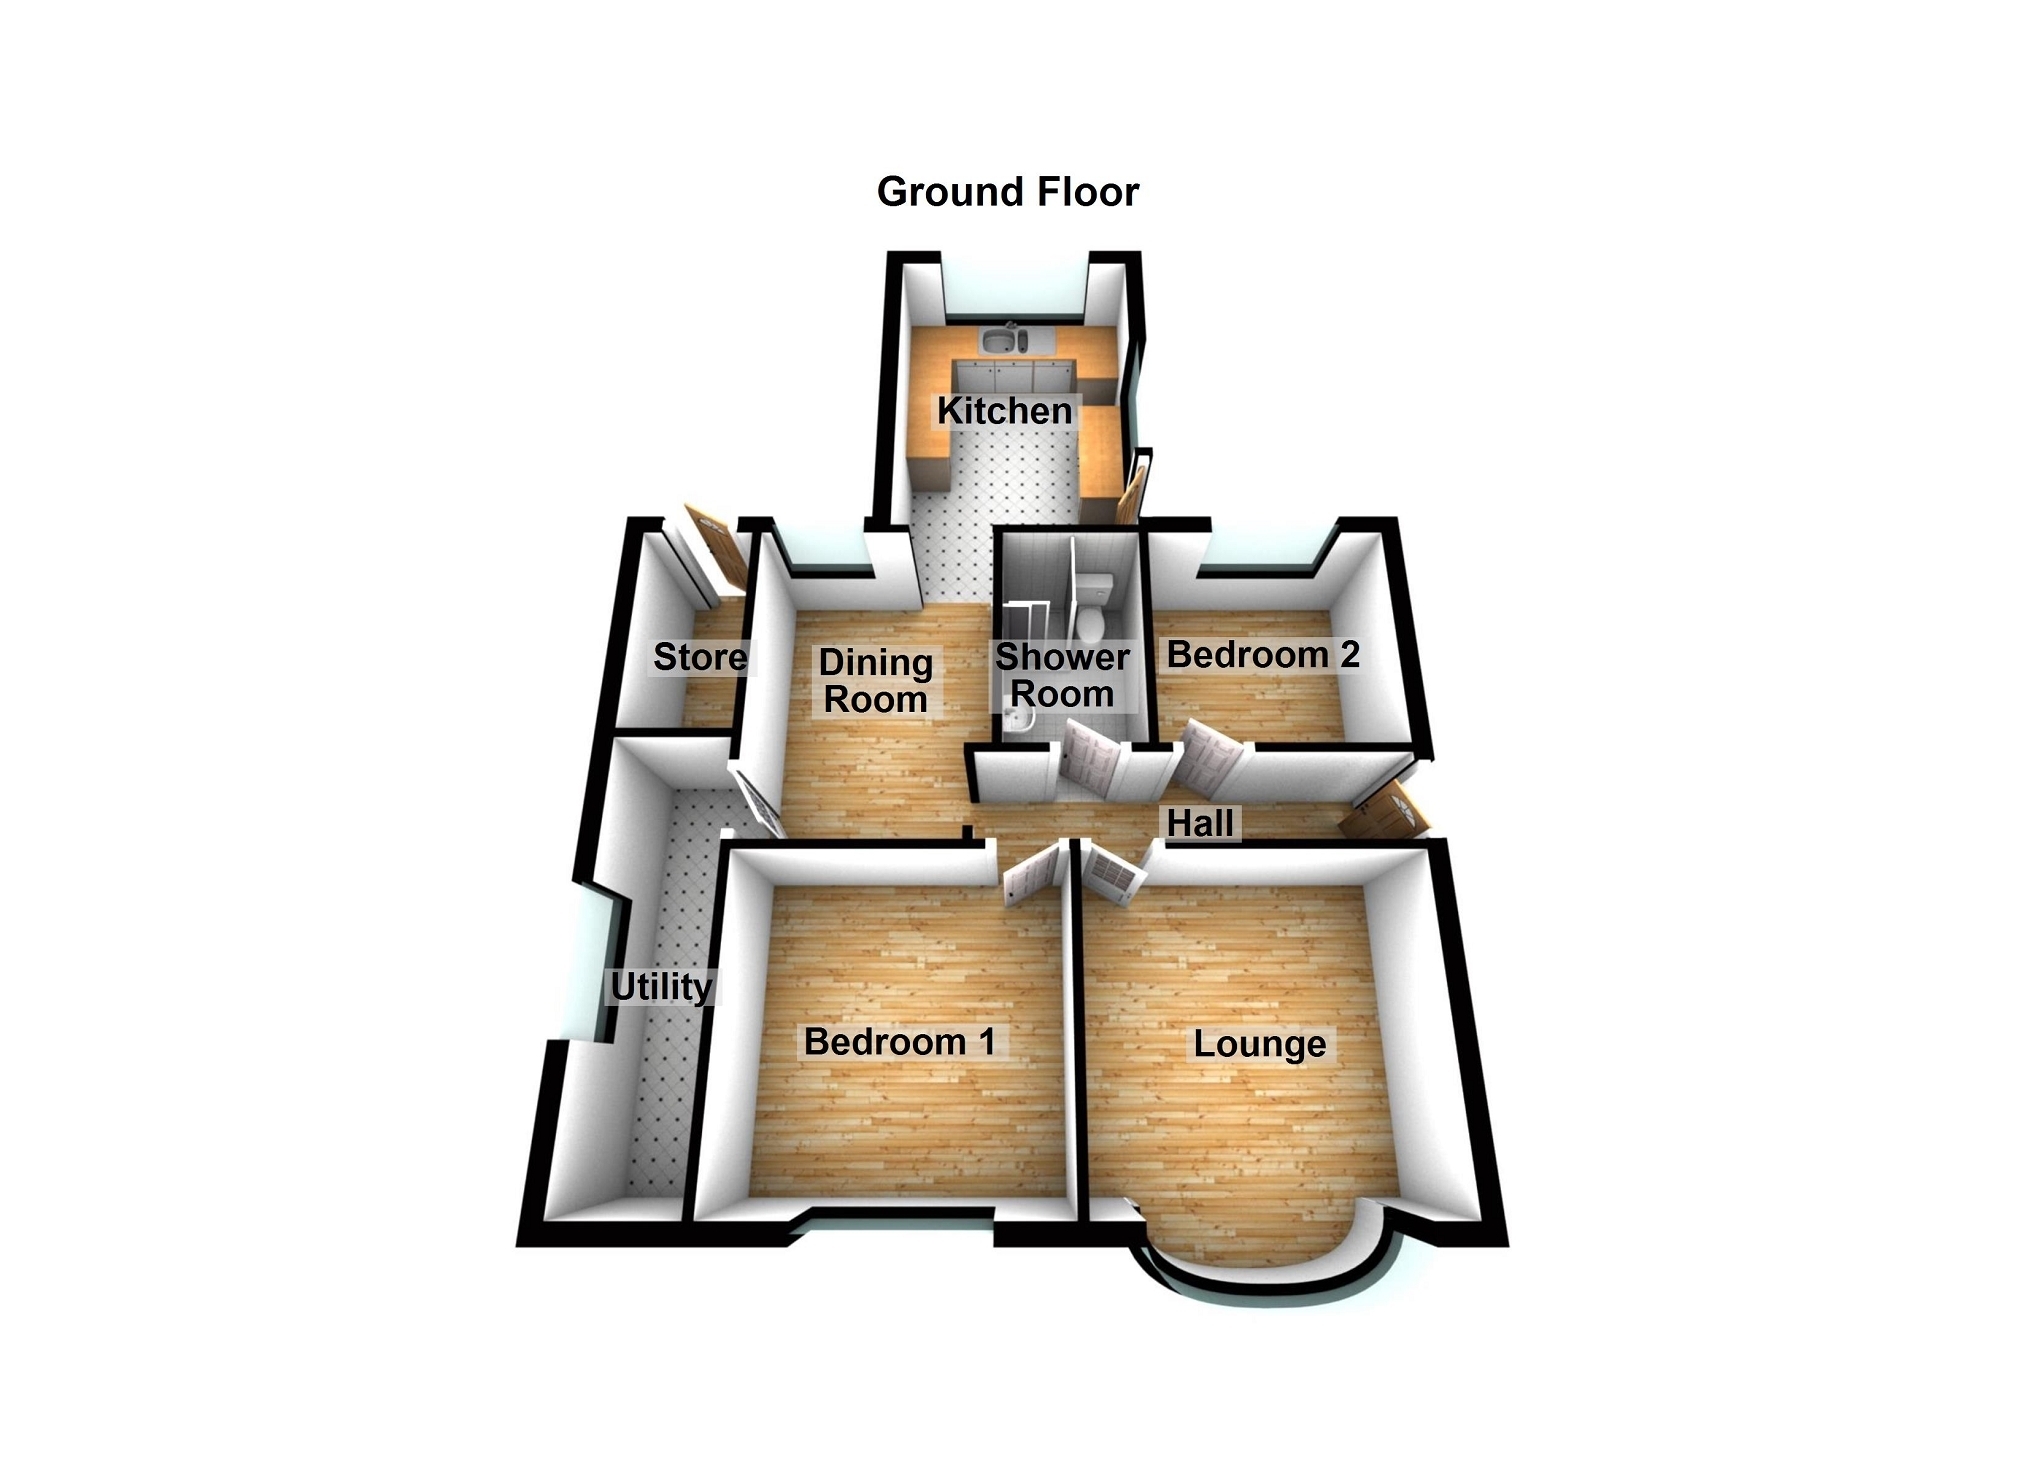
Entrance Hall Entered via double glazed entrance door. Laminate flooring. Mains powered smoke alarm.
Lounge 3.28m x 3.22m (10' 9" x 10' 7") Double glazed bay window to front. Laminate flooring. Double panel radiator.
Dining Room 3.38m x 2.43m (11' 1" x 8' 0") Double glazed window to rear. Laminate flooring. Single panel radiator. Mains powered smoke alarm.
Kitchen 3.63m x 2.65m (11' 11" x 8' 8") Double glazed window and door to side and further window to rear offering views across Swansea valley. Modern fitted kitchen incorporating a one and a half bowl sink and drainer. Facilities for slot in electric cooker. Space for freestanding fridge/freezer. Double panel radiator. Ceramic tile flooring.
Utility Room Double glazed window to side. Wall mounted gas combination boiler (Boiler installed in 2024 and has 10 year warranty from date of installation). Space for tumble dryer and facilities for a washing machine.
Bedroom 1 3.32m x 3.24m (10' 11" x 10' 8") Double glazed window to front. Laminate flooring. Double panel radiator.
Bedroom 2 2.66m x 2.38m (8' 9" x 7' 10") Double glazed window to rear. Laminate flooring. Access to the attic space. Double panel radiator.
Shower Room Window to rear. Suite comprises close coupled WC, pedestal wash hand basin and a shower enclosure with electric shower. Ceramic tiling to walls. Double panel radiator.
External To Front To the front of the property there is a parking area and side pedestrian access to the rear garden.
External To Rear To the rear of the property there is a raised decked seating area which has steps leading down to a large decked seating area from which there are views across Swansea valley. There is access to an integral implement store. Outside tap.
Broadband and Mobile phone Ultra fast broadband is available in the vicinity and the mobile phone signal in the area is deemed to be good.