An ideal opportunity for the first time buyer or investors to acquire a conveniently positioned town house with delightful far reaching views to the front. The property benefiting from part double glazing and gas fired central heating with good sized corner plot and ample car parking enjoying lovely far reaching views.
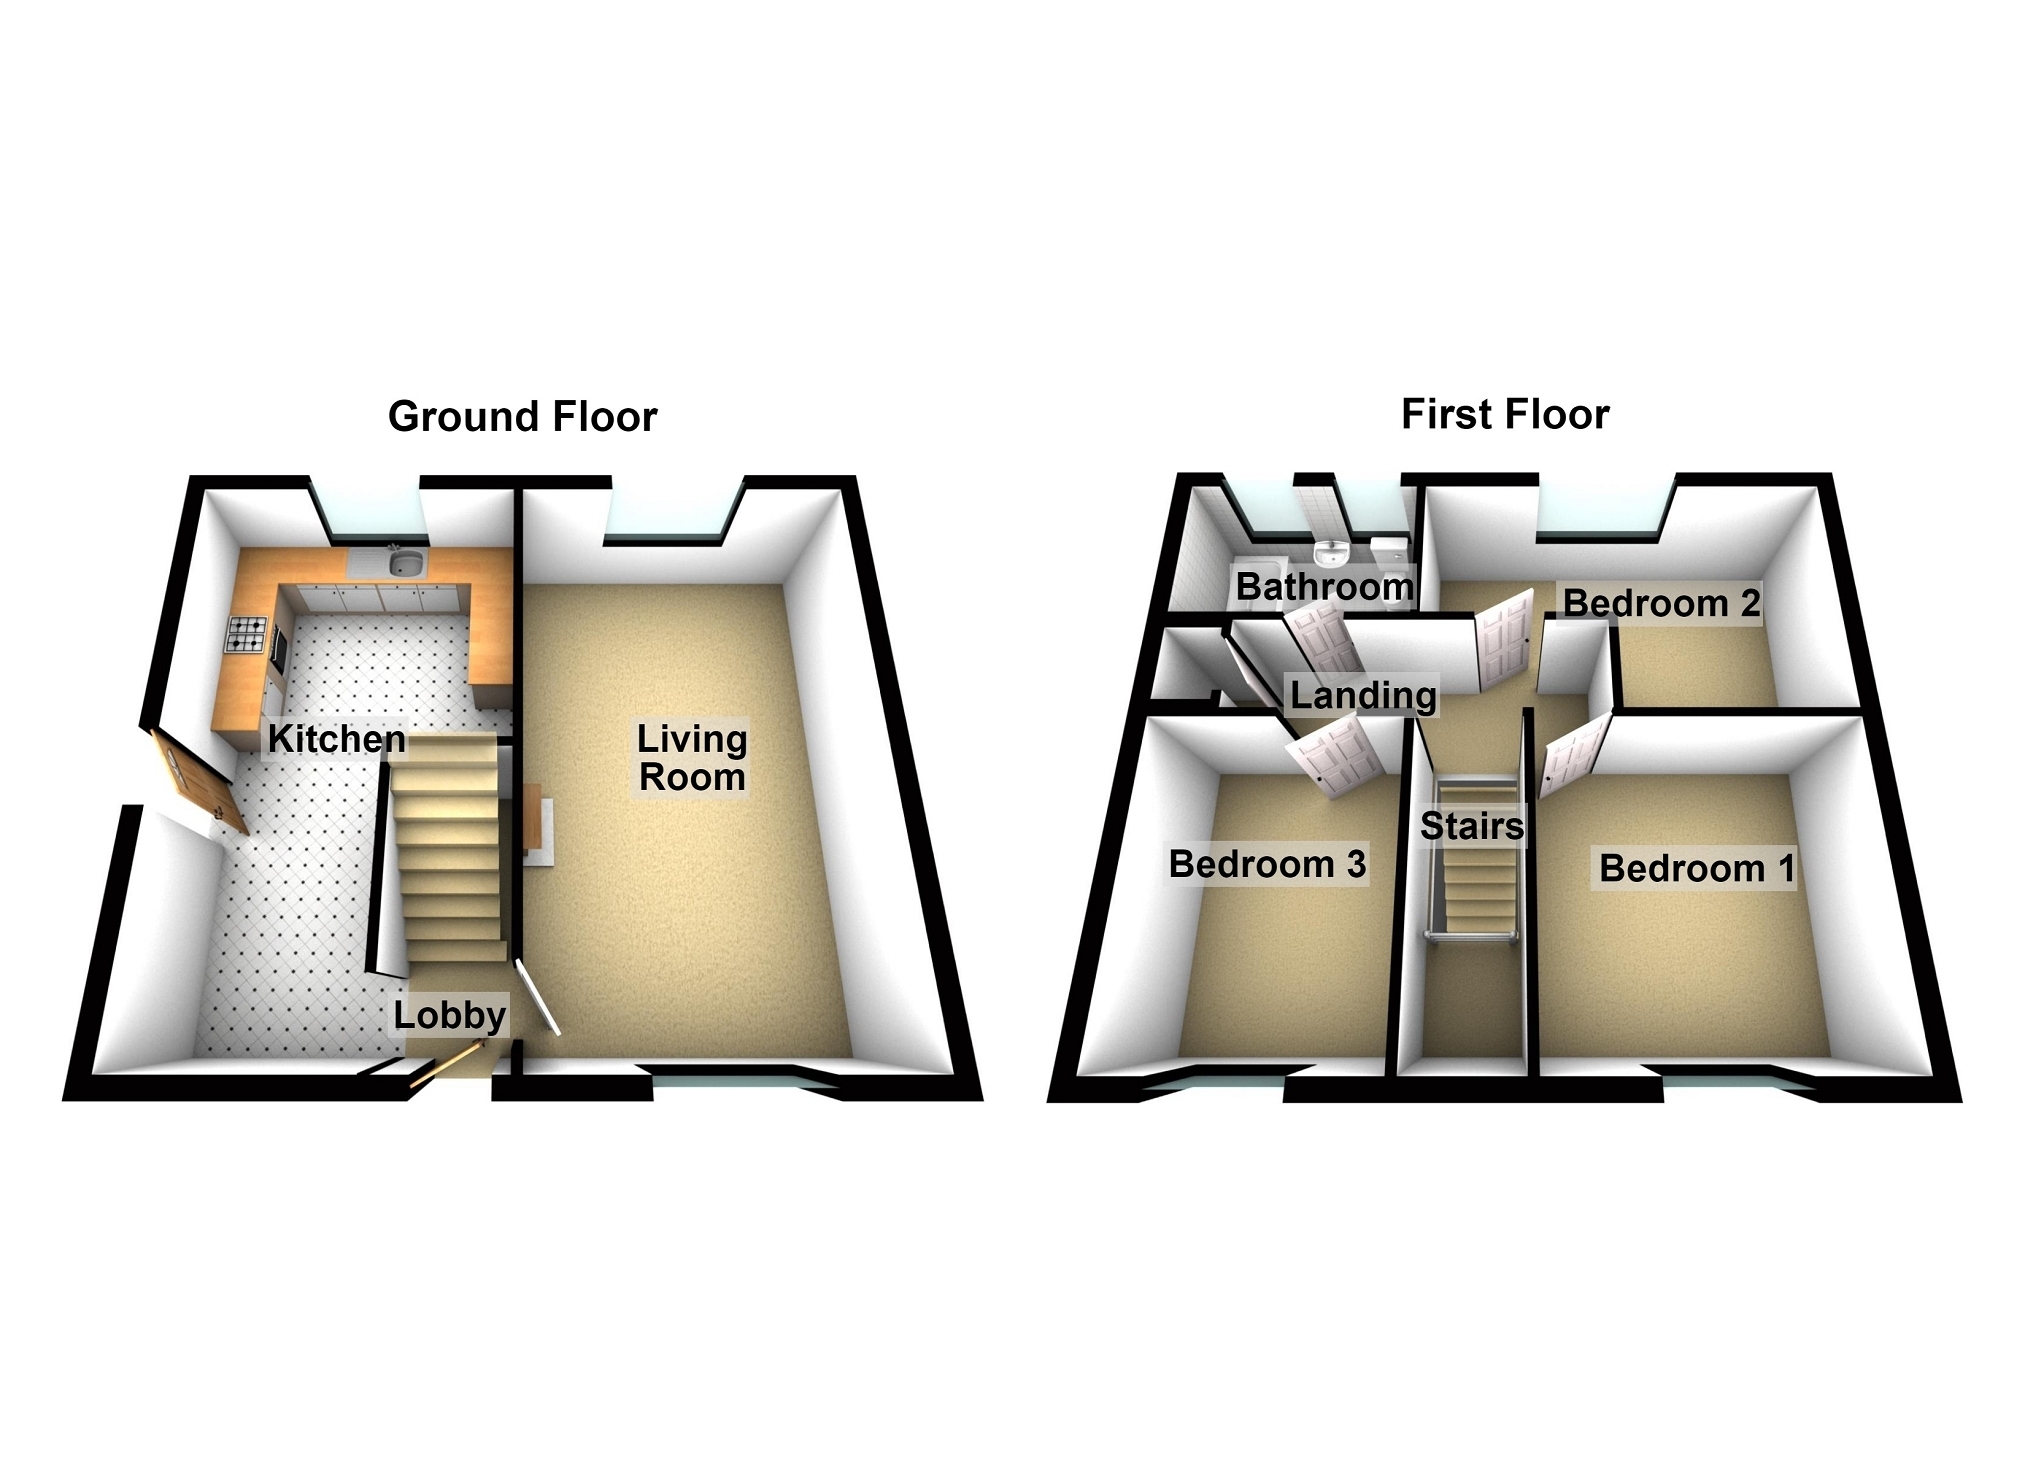
The accommodation provides entrance lobby, open living/dining room, kitchen, with the first floor providing 3 bedrooms and bathroom
Outside there is a car parking drive with path leading to enclosed rear garden with car port and garage.
The property being an ex council authority dwelling located on a cul de sac estate of similar properties within the town of Carmarthen which offers a good range of amenities and facilities including schooling, modern shopping complex and cinema, restaurants, cafe's, rail station and the carriageway.
Entrance Lobby Front entrance door, stairs to first floor, doors to:
Living/Dining Room 5.99m x 3.53m (19' 08" x 11' 07") Double aspect windows, radiator, ornate fireplace and surround with gas coal effect fire.
Kitchen 5.99m x 3.33m Max (19' 08" x 10' 11"Max Max) Range of fitted base and wall cupboards with sink unit, cooker space, plumbing for washing machine and dish washer, tiled floor, under stair cupboard, side exterior door.
First Floor Landing Built in cupboard, doors to:
Bedroom 1 3.58m x 3.12m (11' 09" x 10' 03" ) Built in wardrobes, radiator, lovely views to front.
Bedroom 2 4.09m Max x 2.74m Max (13' 05" Max x 9' 0" Max) L shaped room with window to rear, radiator.
Bedroom 3 3.28m x 1.88m (10' 09" x 6' 02" ) Window to front with lovely views, radiator.
Bathroom 2.39m x 1.68m (7' 10" x 5' 06" ) Modern suite recently installed comprising bath with shower over, WC and wash basin, heated towel rail, laminate flooring.
Outside The property benefits from a good sized corner plot with driveway providing good parking space leading up to lean to car port and garage at rear. Front and rear gardens to relax and enjoy with separate patio garden and lovely views to front.
Broadband and Mobile phone Mobile phone signal is deemed to be good in the area. Broadband is available in the vicinity, please contact your network provider for further information.