Ideally positioned, this 2 bedroom end-of-terrace house is conveniently located within short walking distance of the centre of Brecon town. The property offers comfortable and spacious accommodation throughout whilst remaining situated near an excellent range of shops, cafés, schools and everyday amenities.
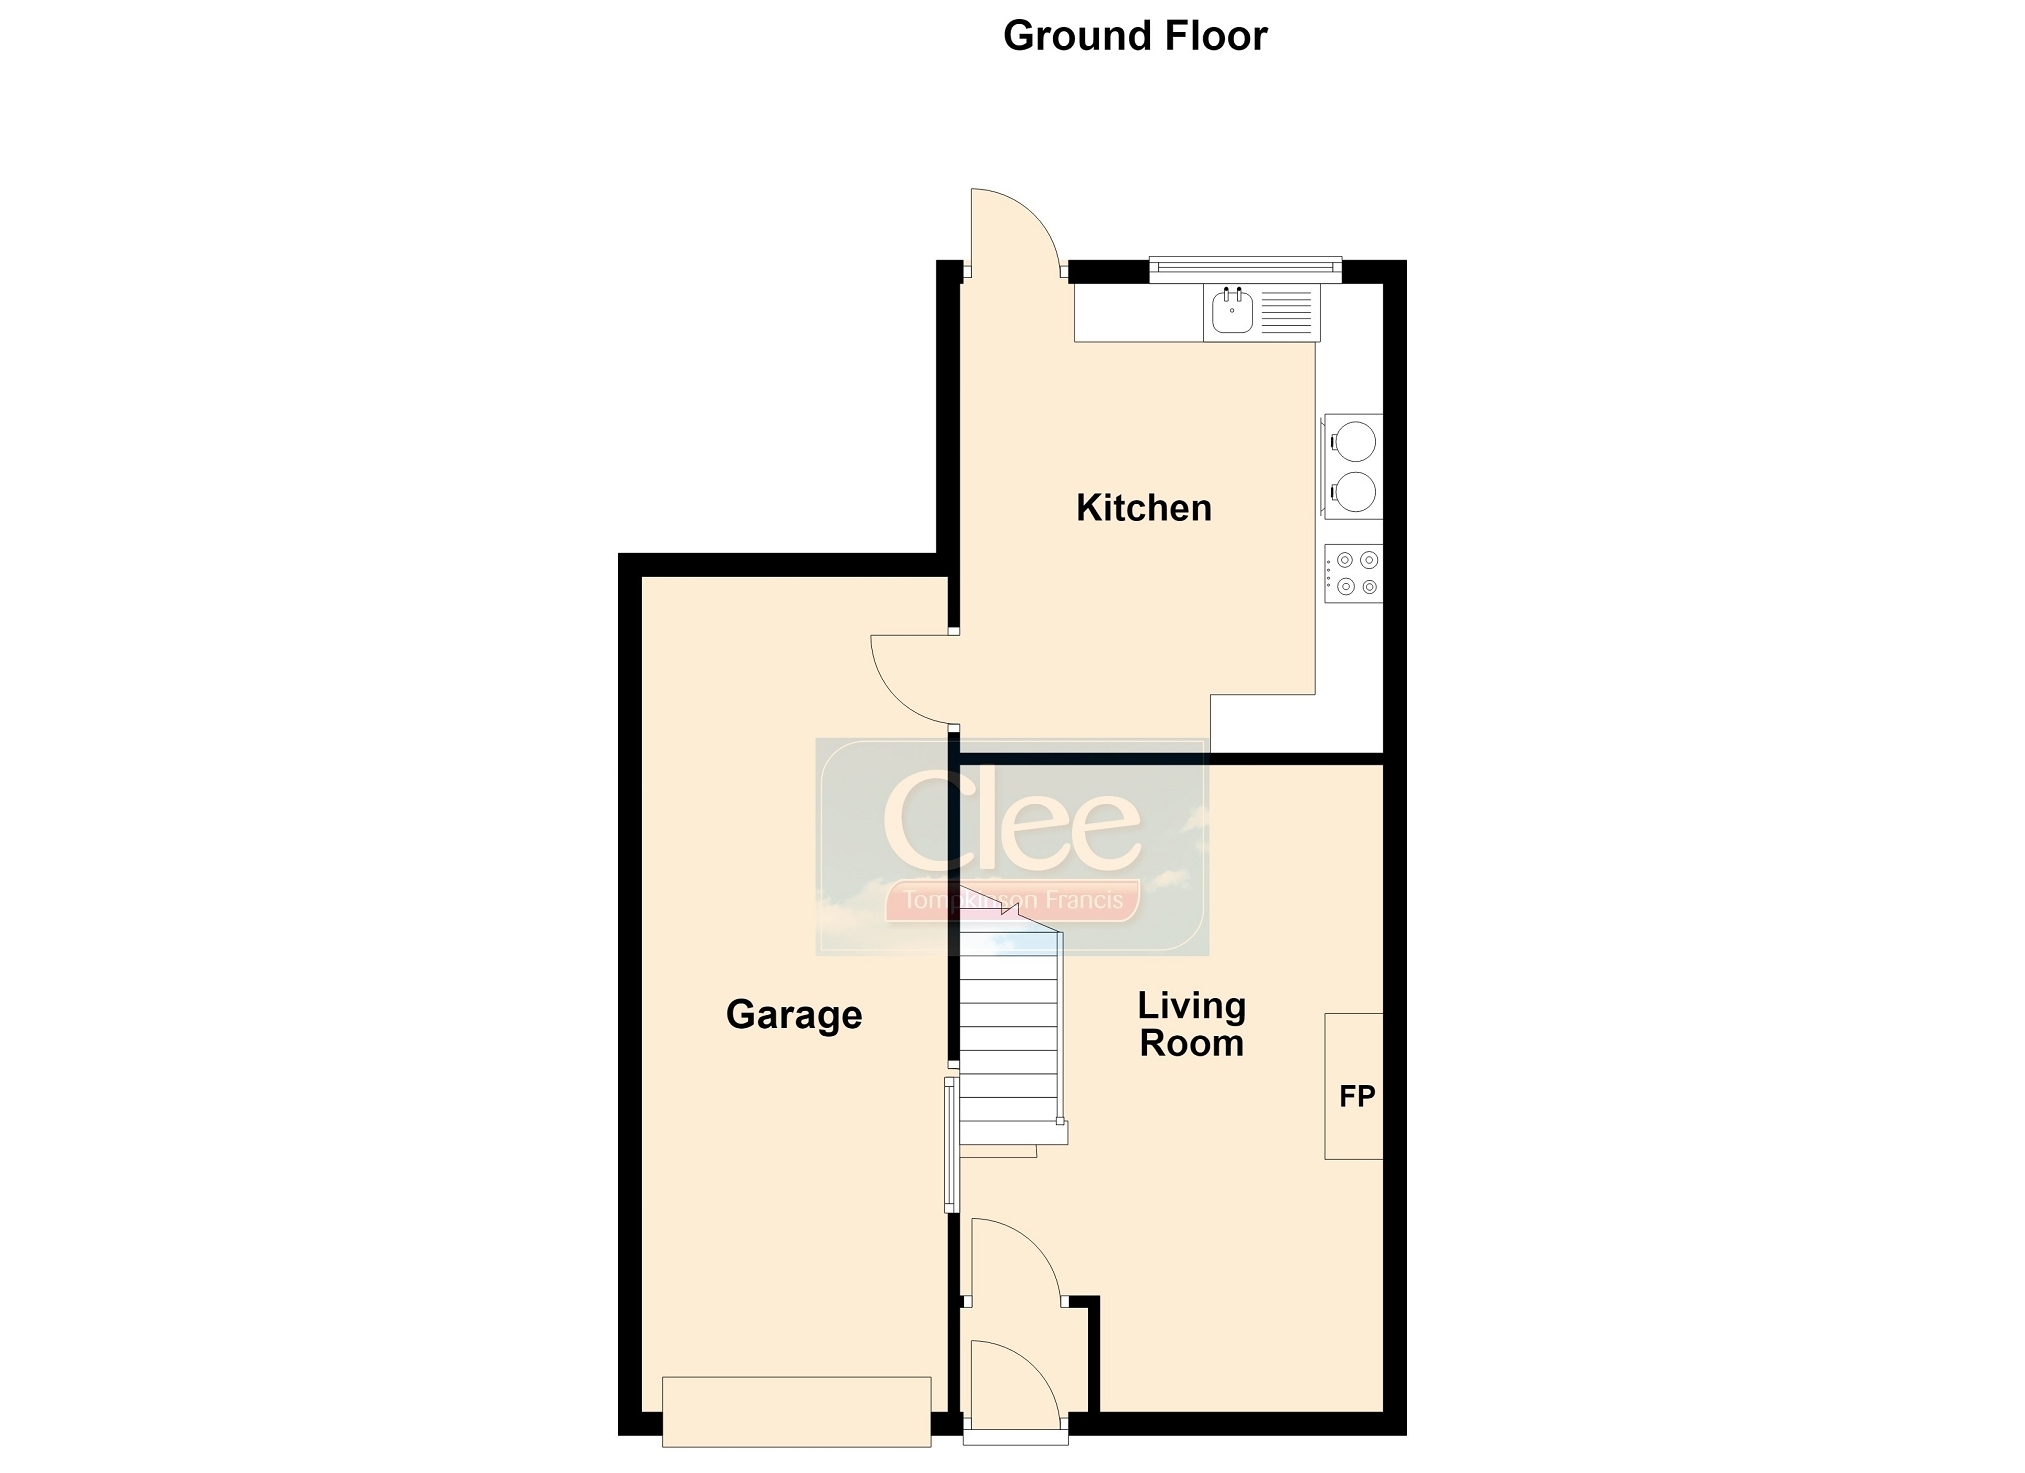
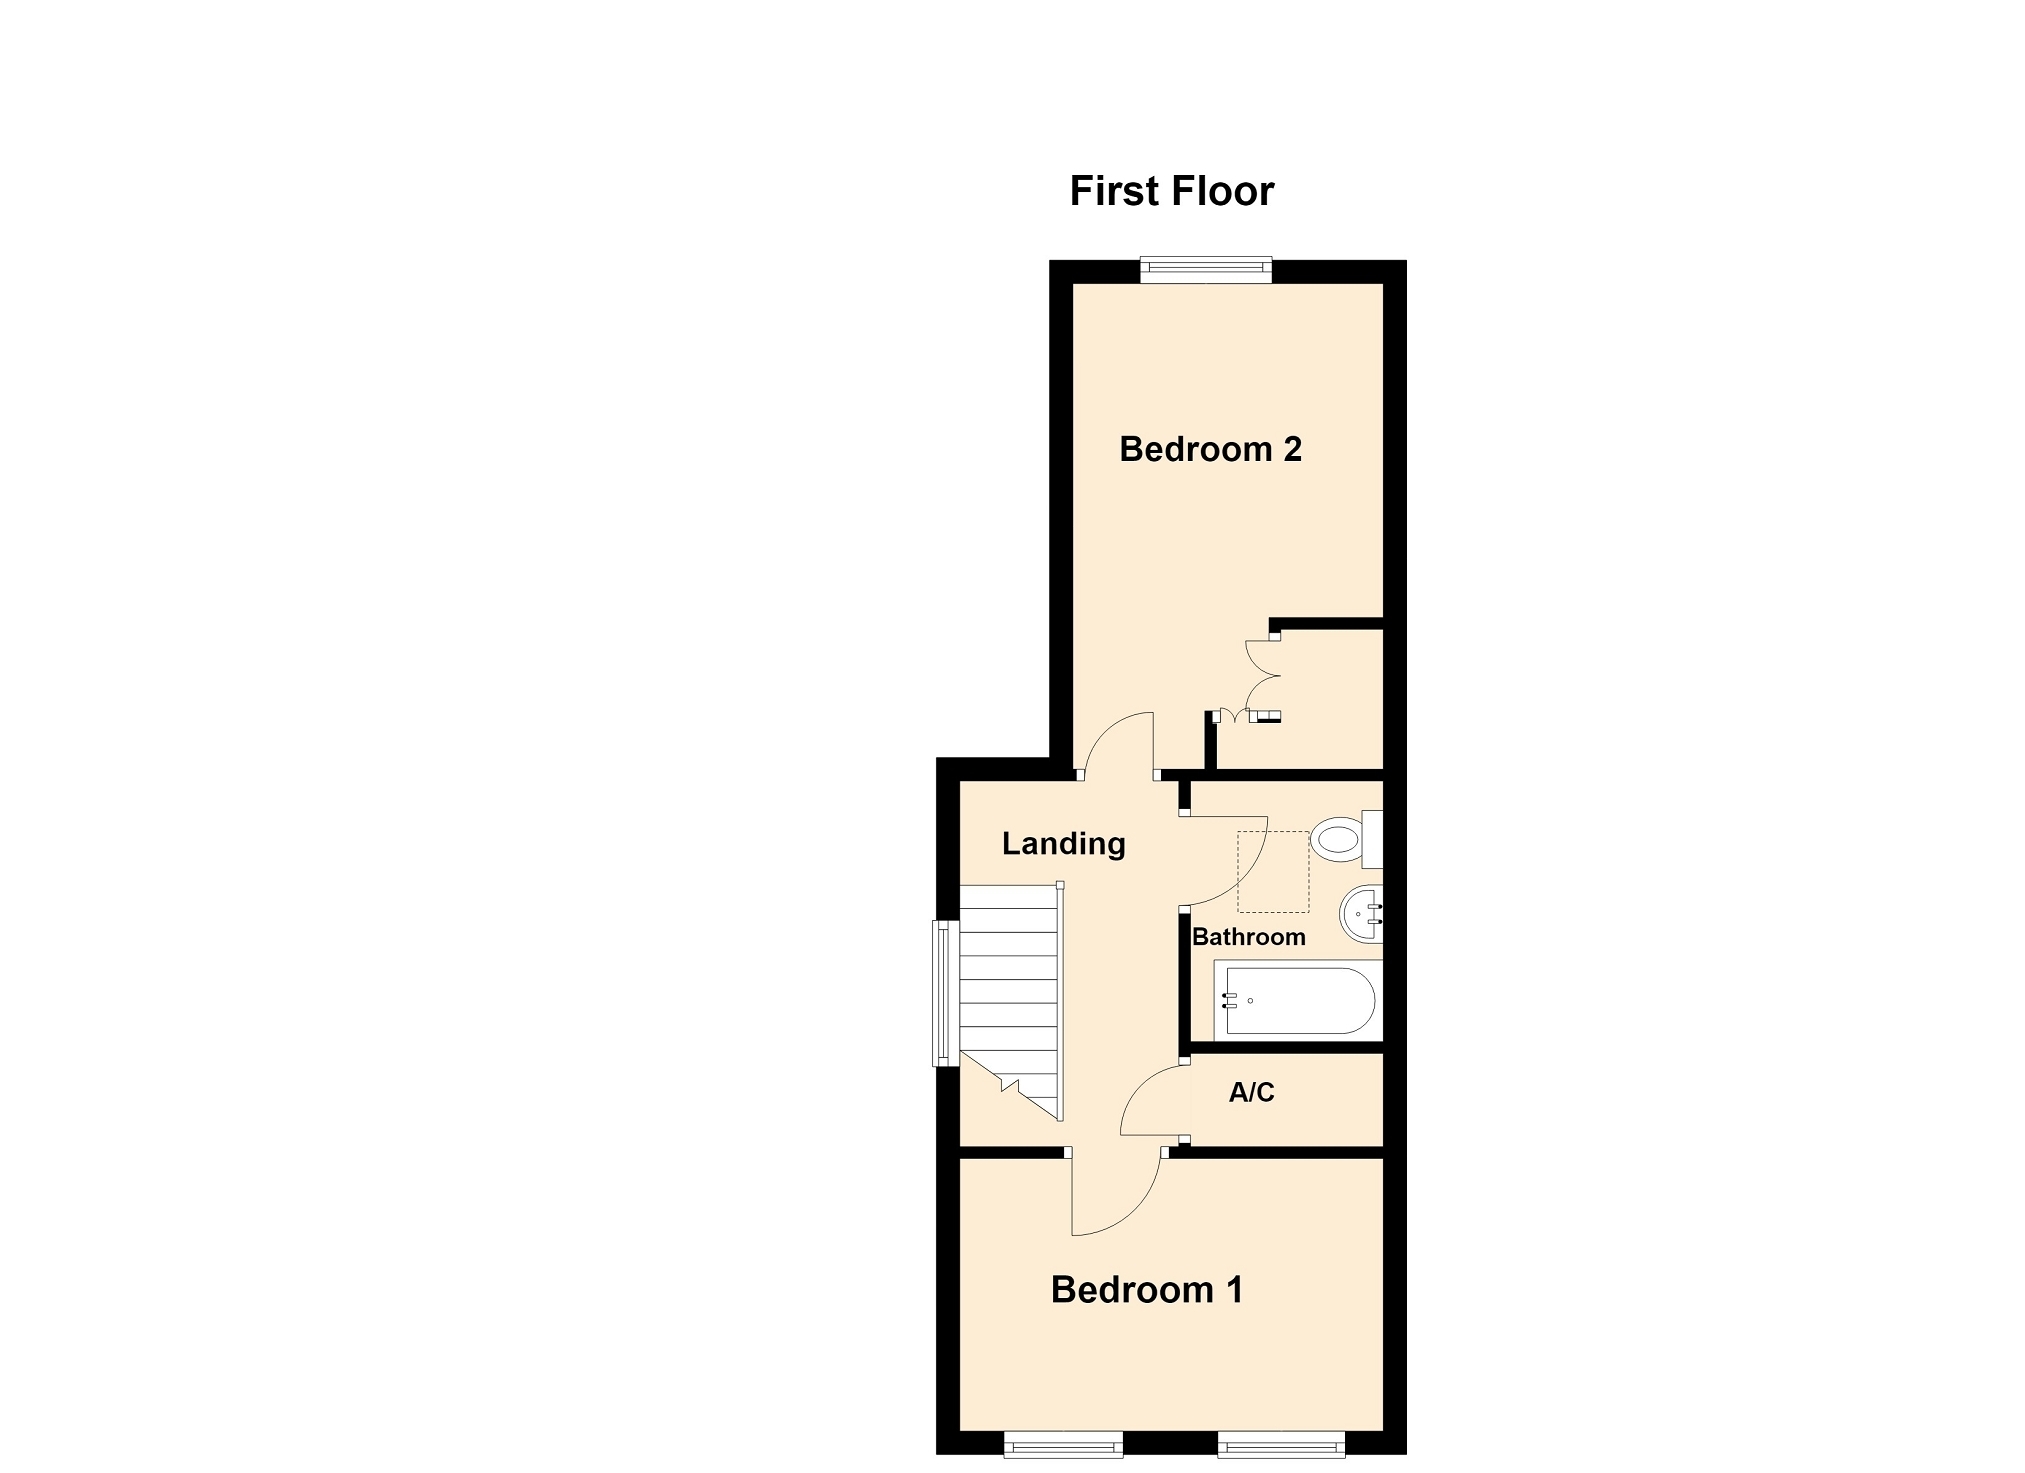
This well presented 2 bedroom property enjoys a rear courtyard with a paved patio area, providing an ideal space for outdoor seating. There is a useful garage positioned to the side of the property, offering potential for parking and/or storage. The ground floor features a welcoming living room and a spacious kitchen/dining room fitted with a good range of storage units and wooden worktops. A Redfyre range cooker provides the central heating and hot water, while there is also plumbing for both a washing machine and dishwasher. A door from the kitchen gives access to the rear courtyard. On the first floor are two generously sized double bedrooms and a family sized bathroom.
We understand that the retaining wall at the rear of the property is the responsibility of the Council. Guttering from 1–3 Kensington Place is routed around the kitchen extension before draining into the surface water drain at the rear of the property.
Accommodation Ground Floor Entrance Porch 1.02m x 0.98m (3' 4" x 3' 3") Carpeted with door to:
Living Room 5.54m Max x 3.46m Max (18' 2" Max x 11' 4" Max) Carpeted with feature fireplace and wood burner. Open staircase to first floor and door to:
Kitchen/Dining Room 4.01m x 3.77m (13' 2" x 12' 4") Vinyl flooring with window and door to rear courtyard. Wall and base units with 1.5 sink drainer. Redfyre range cooker providing heating and water with a gas hob. Space for washing machine, dish washer and fridge.
First Floor Landing 3.14m x 1.80m Max (10' 4" x 5' 11" Max) Carpeted with window to staircase and loft hatch. Doors to:
Bedroom 1 2.27m x 3.66m (7' 5" x 12' 0") Carpeted with radiator and 2 x windows to front.
Bedroom 2 4.0m Max x 2.66m Max (13' 1" Max x 8' 9" Max) Carpeted with radiator, built in storage cupboards and window to rear.
Bathroom 2.16m x 1.66m (7' 1" x 5' 5") Vinyl flooring with W/C, bath with shower over and fully tiled surround. Radiator and heated towel rail with velux window.
Airing cupboard 1.86m x 0.86m (6' 1" x 2' 10") Shelving and hot water cylinder.
Outside Rear courtyard enclosed paved patio area with electricity points and water tap.
Garage Up and over door with power and lighting.
Services Mains Electricity, Gas, Water & Drainage
Gas serving Radiators & Wood Burner
EPC Rating: E 51/80
Council Tax Band: C - Powys County Council
Tenure: Freehold