An attractive stone fronted two bedroom terraced cottage, located within close proximity to Brecon town and offering well presented and updated modern living accommodation throughout, with enclosed garden to the rear.
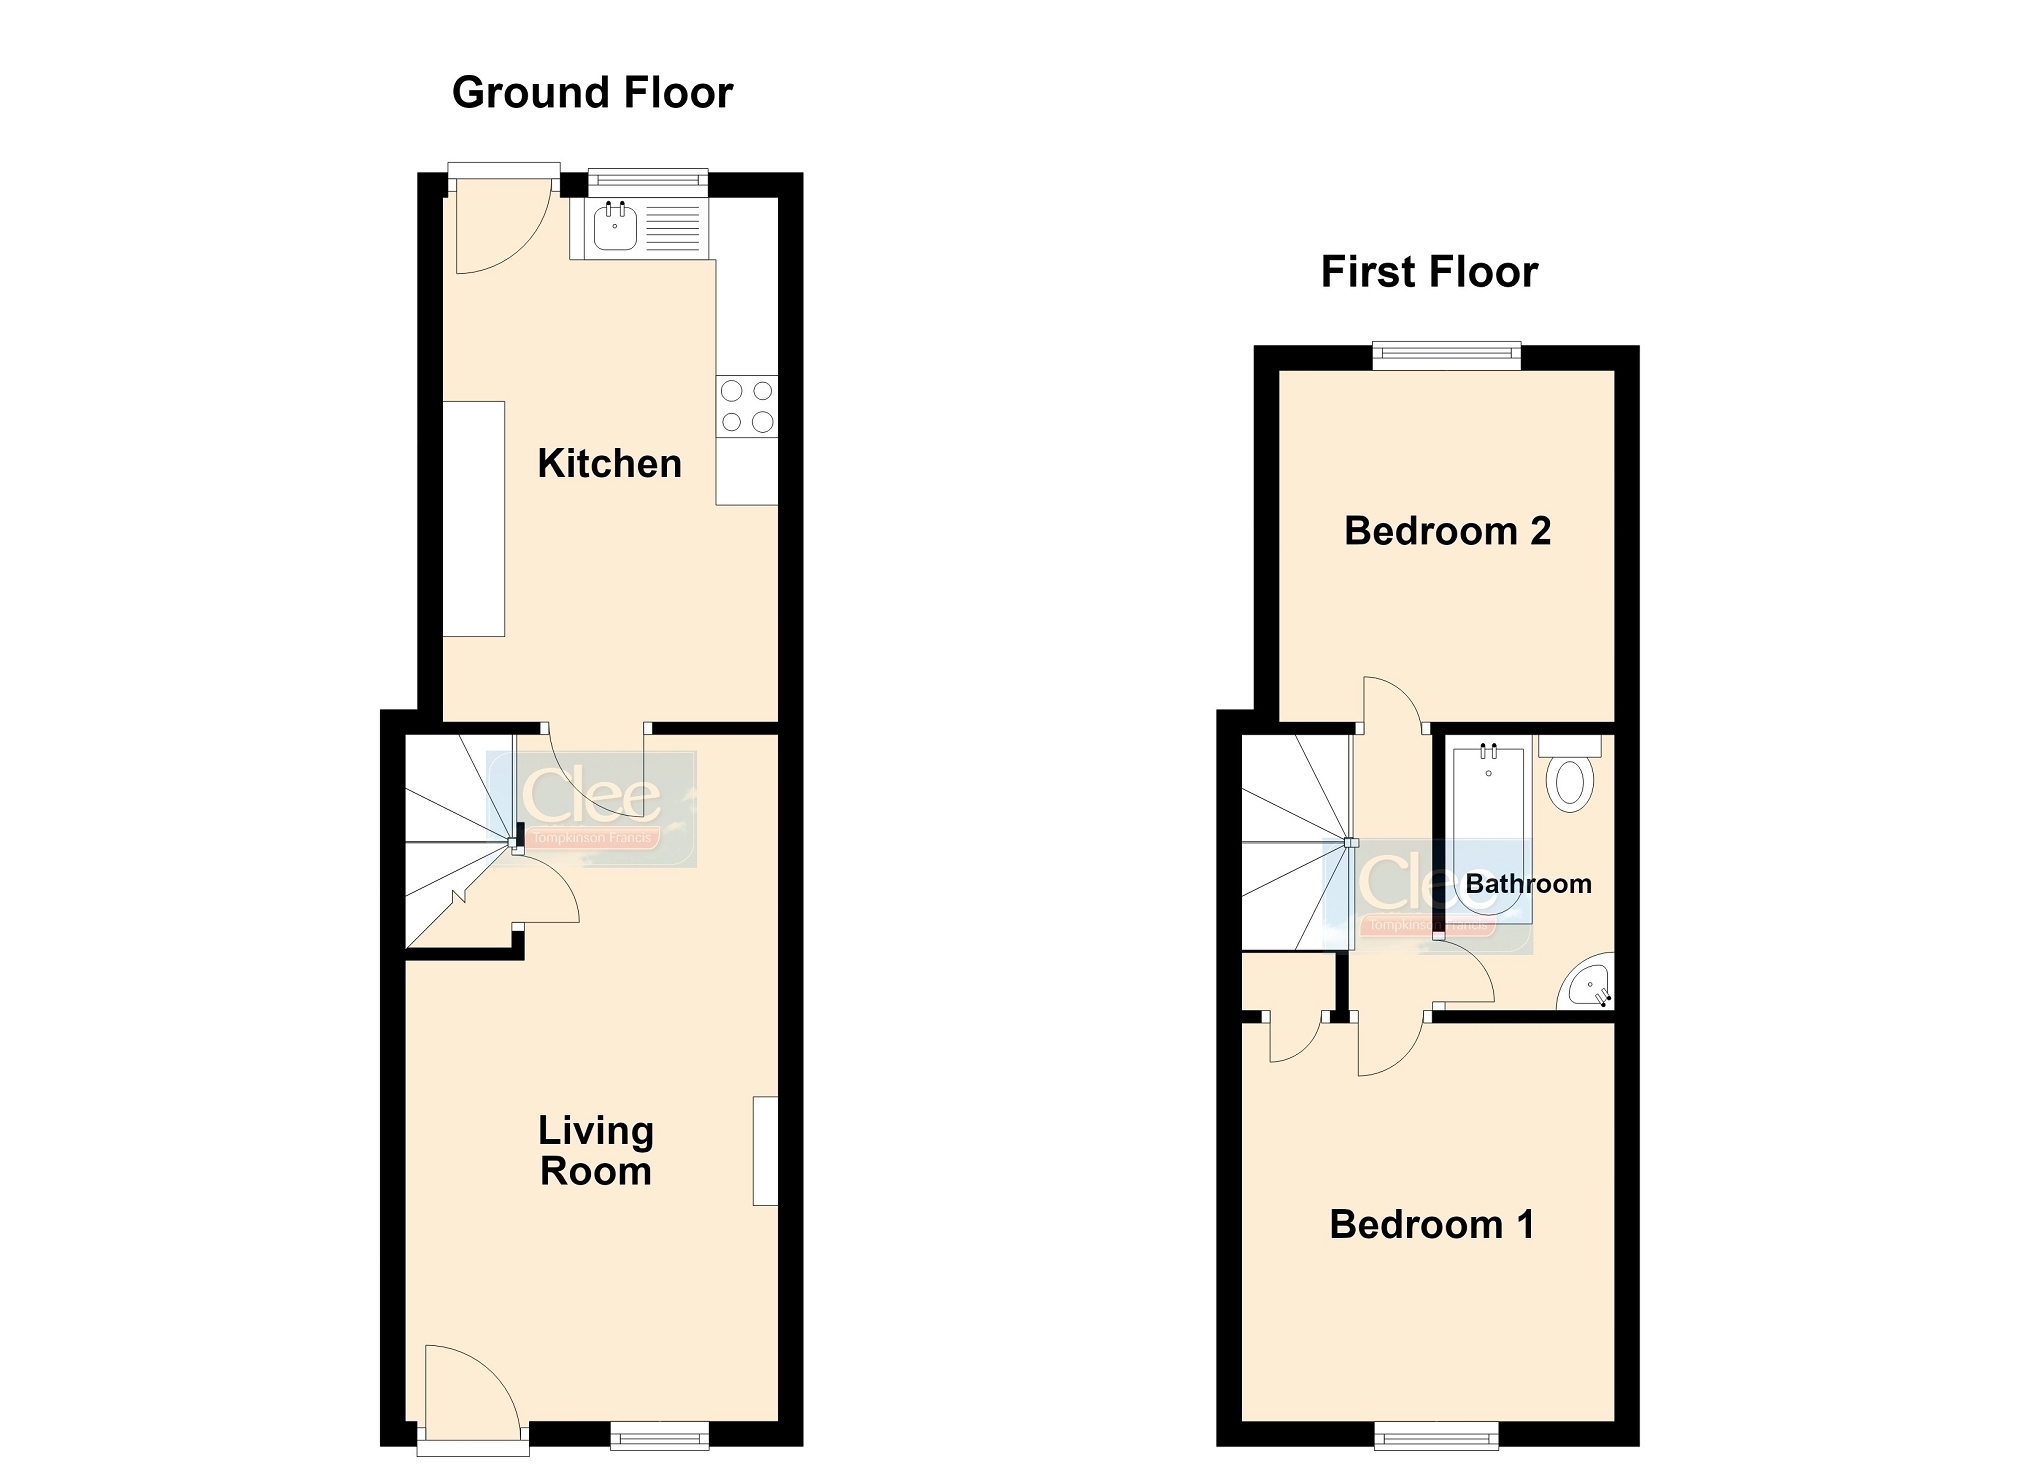
Located on Newmarch Street, a no through road within close proximity to Brecon town and amenities, this two bedroom stone fronted cottage provides welcoming accommodation throughout which has been updated with modern interiors to include a composite front door and comes with a private garden to the rear. The cottage is an ideal starter home and would suit professionals and retired alike, with accommodation that provides to the ground floor, a living area that leads onto the kitchen with enough space to a breakfast area and white goods etc. To the first floor, the landing area leads to two bedrooms, located to the front and rear of the accommodation with a bathroom positioned centrally. To the outside is an enclosed rear garden with attractively planted borders.
Accommodation Ground Floor Living Room 5.52m Max x 2.99m Max (18' 1" Max x 9' 10" Max) Carpeted floor, window to front, 2 x radiators, staircase to first floor with understairs storage cupboard, door to:
Kitchen 4.21m Max x 2.70m Max (13' 10" Max x 8' 10" Max) Tiled floor, window to rear, a selection of wall and base units with tiled splashbacks, sink/drainer, space for washing machine and fridge/freezer, and door to rear garden.
First Floor Landing Carpeted floor, doors to:
Bedroom 1 3.20m Max x 2.98m Max (10' 6" Max x 9' 9" Max) Carpeted floor, window to front, radiator, loft hatch.
Bathroom 2.57m Max x 1.36m Max (8' 5" Max x 4' 6" Max) LVT flooring, fitted bath with shower above, W/C, wash hand basin, radiator, extractor fan.
Bedroom 2 2.82m Max x 2.74m Max (9' 3" Max x 9' 0" Max) Carpeted floor, window to rear, radiator.
Outside To the rear is a paved patio seating area with timber storage shed and attractive stone raised flower beds. A few steps up lead to a lawn garden which wraps around with a selection of planted borders.
Services Mains electricity, gas, water and drainage.
Gas-fired central heating.
EPC Rating: C = 77/92
Council Tax Band: C - Powys County Council
Tenure: Freehold
Mobile signal: Deemed good for the area - check with your own provider.
Broadband Availability - We understand that Ultrafast is available.