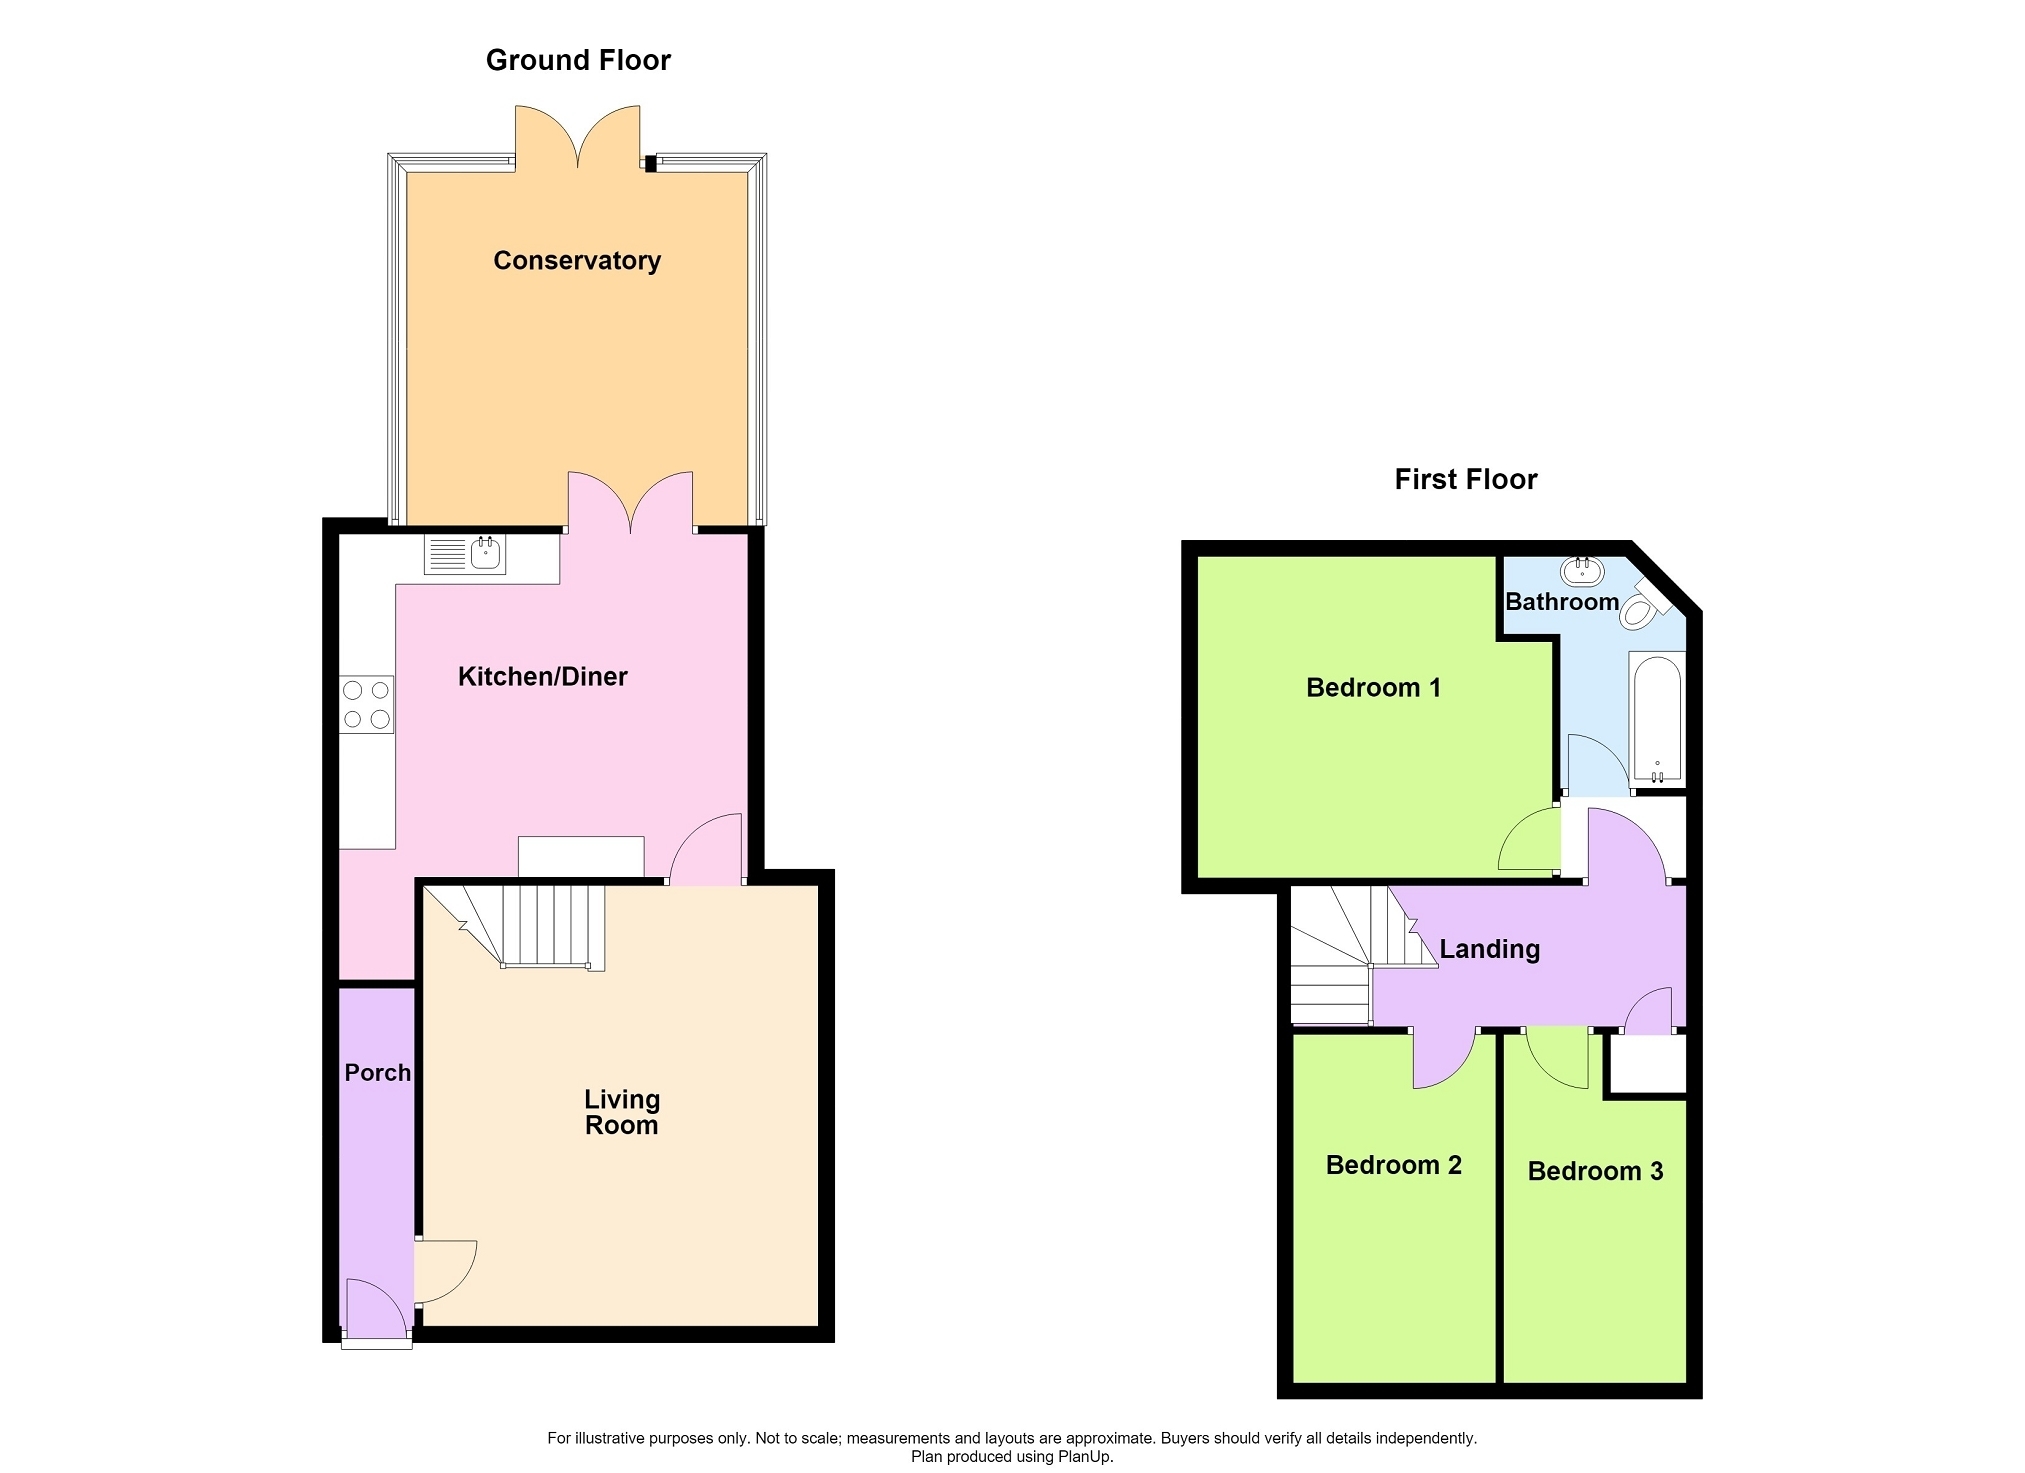
This beautifully extended three-bedroom family home offers spacious and versatile accommodation, ideal for modern family living. The property features a generous family kitchen with ample space for dining and entertaining, creating the heart of the home.
A bright and airy conservatory provides additional living space while enjoying lovely views over the well-maintained rear garden. The garden offers an ideal setting for outdoor dining, children's play, or simply relaxing, with attractive open views beyond adding to the sense of space and tranquillity.
Upstairs, there are three well-proportioned bedrooms, all offering comfortable accommodation for a growing family. The property combines practical living with a welcoming atmosphere, making it an excellent choice for buyers seeking a home in a desirable location.
Early viewing is highly recommended to fully appreciate the space, outlook, and lifestyle this wonderful home has to offer.
Entrance Porch 4.32m x 0.93m (14' 2" x 3' 1") Double glazed door and window to side and laminate flooring.
Living Room 6.07m x 4.85m (19' 11" x 15' 11") Wood burner on slate hearth. Double glazed window to front, two radiators, alcoves and storage area under stairs.
Kitchen/ dining room 4.89m x 3.78m (16' 1" x 12' 5") Fitted with a range of wall and base units, 1, 1/2 bowl stainless steel and drainer with tiled splash back, and plumbing for dishwasher. Space for cooker and tiled floor. One double glazed window to side and two to the rear. French doors into:
Conservatory 4.27m x 4.16m (14' 0" x 13' 8") Tiled floor, two radiators, double glazed door to side and French doors to rear.
Landing Airing cupboard with shelving and radiator.
Bedroom 1 3.79m x 3.05m (12' 5" x 10' 0") Double glazed window to rear and laminate flooring.
Bedroom 2 4.33m x 2.37m (14' 2" x 7' 9") Double glazed window to front. laminate flooring and radiator.
Bedroom 3 4.32m x 2.37m (14' 2" x 7' 9") Double glazed window to front, laminate flooring and radiator.
Bathroom 2.84m x 2.26m Max (9' 4" x 7' 5" Max) Three piece suite comprising of a low level WC, wall hung wash basin, panelled bath with mains shower mixer over. tiled walls, double glazed window to rear and radiator.
External Front garden laid to lawn, side gated access to a rear garden with mature shrubs and gar reaching views.
Broadband and Mobile phone Super fast broadband is available in the area and mobile coverage is deemed to be good.