A charming three-bedroom terraced cottage, full of character and offering a warm and welcoming feel throughout. The property features an open-plan lounge with a cosy log burner, exposed ceiling beams and plenty of cottage charm. There is also a great-sized family bathroom and three bedrooms, providing comfortable accommodation for a range of buyers. Externally, the property benefits from a resin driveway to the front, offering convenient off-road parking, along with a small, private patio area to the rear, perfect for relaxing outdoors. Offered for sale with no onward chain, this lovely cottage is well worth a viewing!
Located in the lovely village of Upper Cwmtwrch, the property is ideally placed within walking distance to The George restaurant, and your local schools and shops.
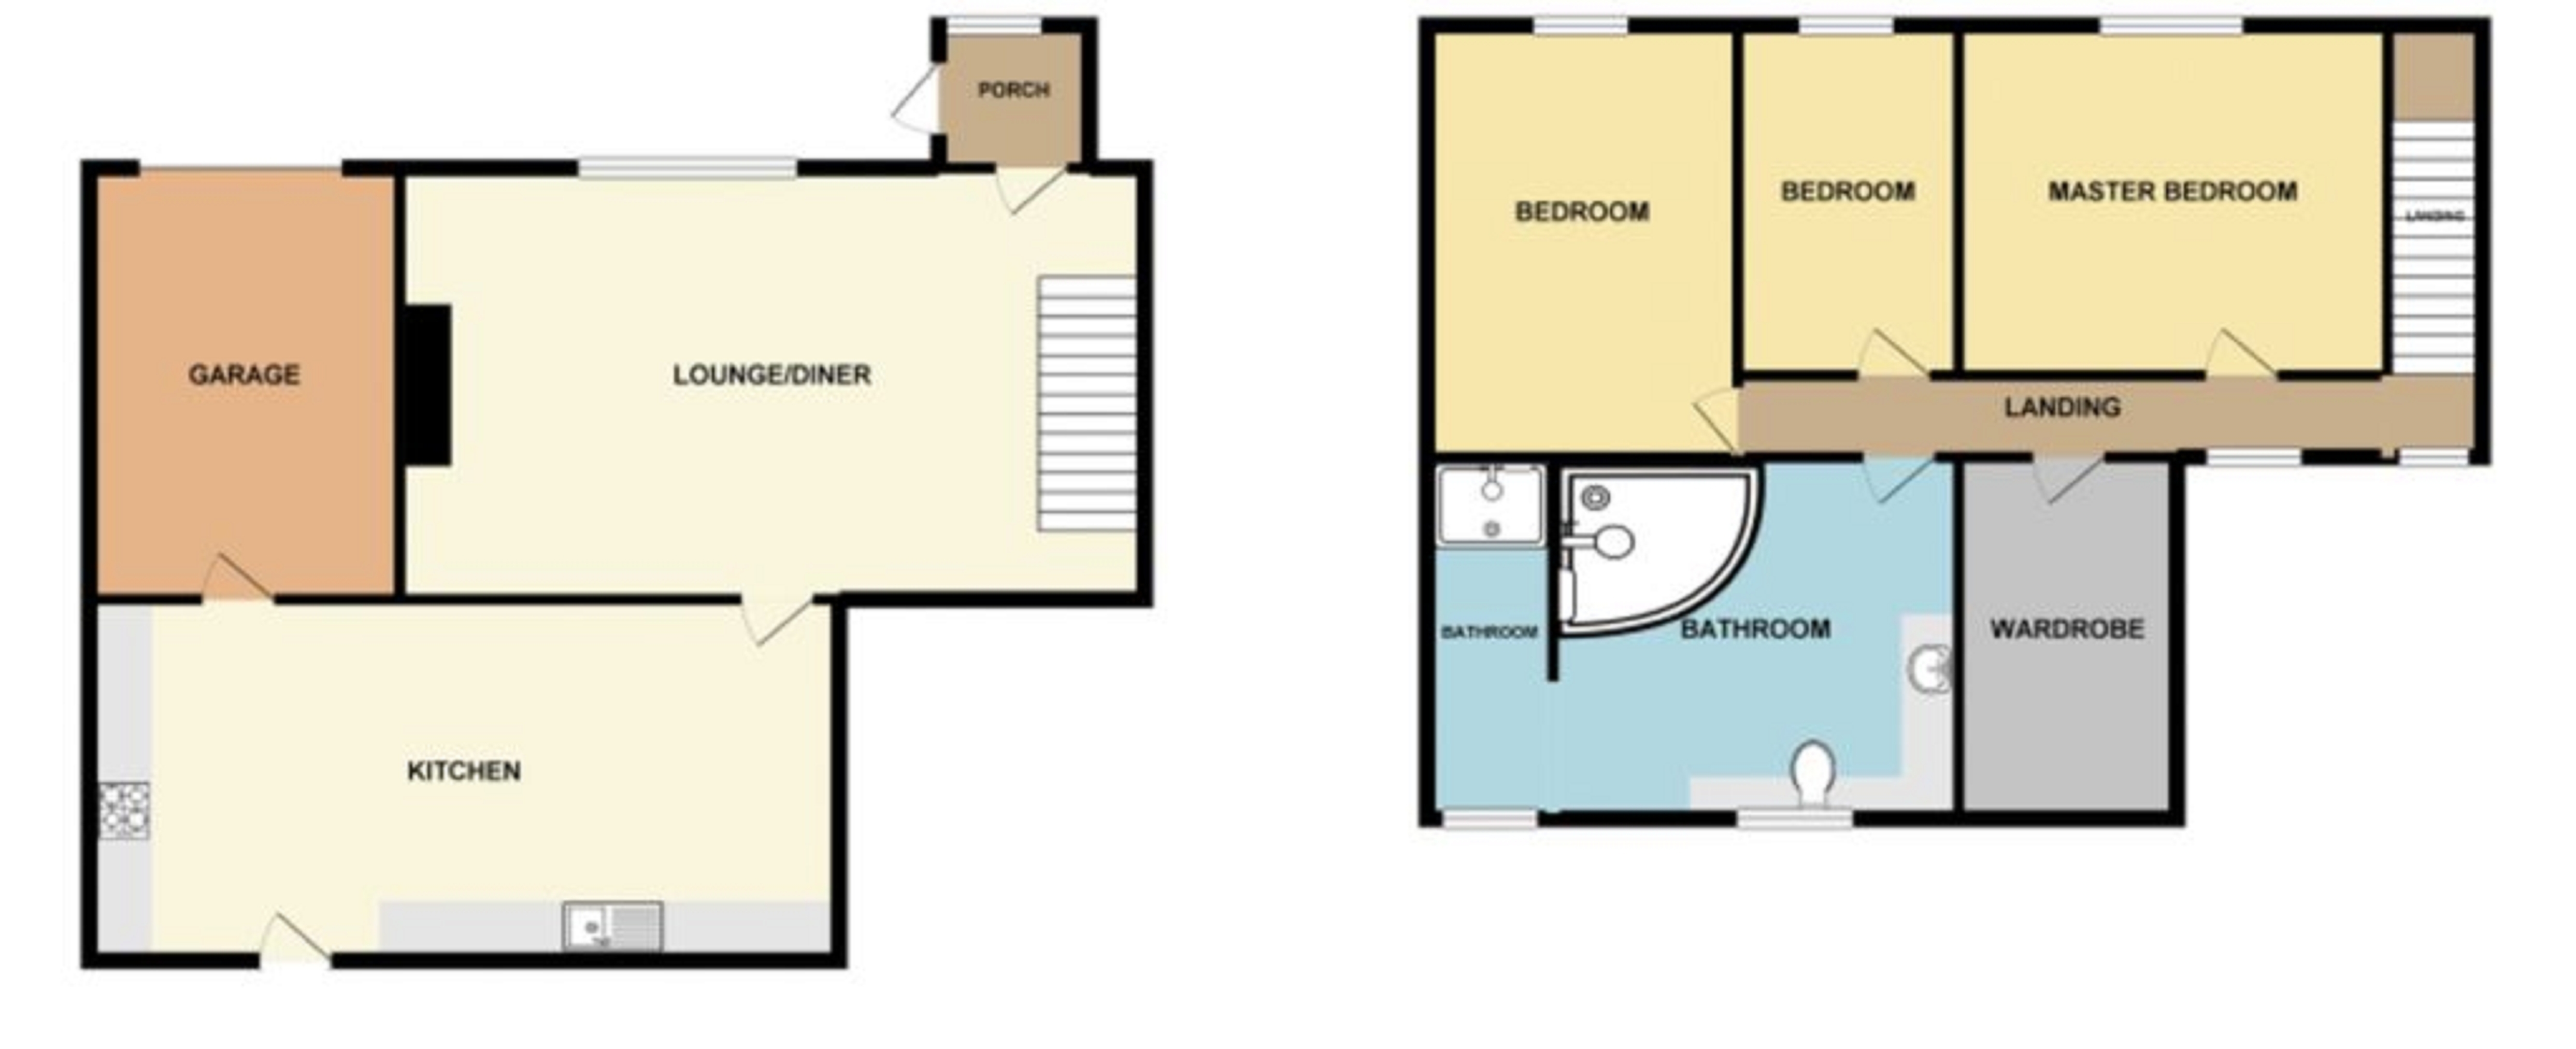
Entrance Porch Enter via double glazed door to front elevation, window to side, tiled floor, door too:
Living Area 6.76m x 4.24m (22' 02" x 13' 11") Double glazed window to front elevation, two radiators, log burner feature stone wall, stairs to first floor landing, beams to ceiling.
Kitchen 6.99m x 2.18m (22' 11" x 7' 02") Two double glazed windows and door to rear, range of wall and base units with work top over, part tiled walls, washing machine, tumble dryer, fridge freezer, 7 ring hob and over with extractor fan over, door to garage.
Landing Two windows to rear elevation, beams to ceiling, radiator, door to a good size wardrobe space with boiler.
Bedroom 1 5.11m x 2.97m (16' 09" x 9' 09") Double glazed window to front elevation, beams to ceiling, radiator.
Bedroom 2 4.45m x 3.12m (14' 07" x 10' 03") Double glazed window to front elevation, radiator.
Bathroom 3 3.35m x 2.21m (11' 0" x 7' 03") Double glazed window to front elevation, radiator.
Bathroom/Wet Room 4.90m x 2.36m (16' 01" x 7' 09") Double glazed window to rear elevation, large family bathroom with corner bath, walk in shower area, low level WC, wash hand basin, part tiled walls, radiator.
EXTERNALLY To the rear there are steps leading to a private patio area with lovely views of the trees.
Garage 4.45m x 2.87m (14' 07" x 9' 05" )