We have the pleasure in offering for sale this two bedroom detached bungalow in the in the village of Glanamman, close to local amenities including children's play area, primary school, places of worship, local shop, post office, takeaway, restaurants, public houses and golf course. Glanamman has the Betws mountain to one side and the Black Mountain in the Brecon Beacons National Park on the other. Ammanford town centre is approximately 4 miles away with further amenities including secondary school, leisure centre, restaurants, public houses, shops, bus station and railway station. The M4 connection at Junction 49 is a further 7 miles away.
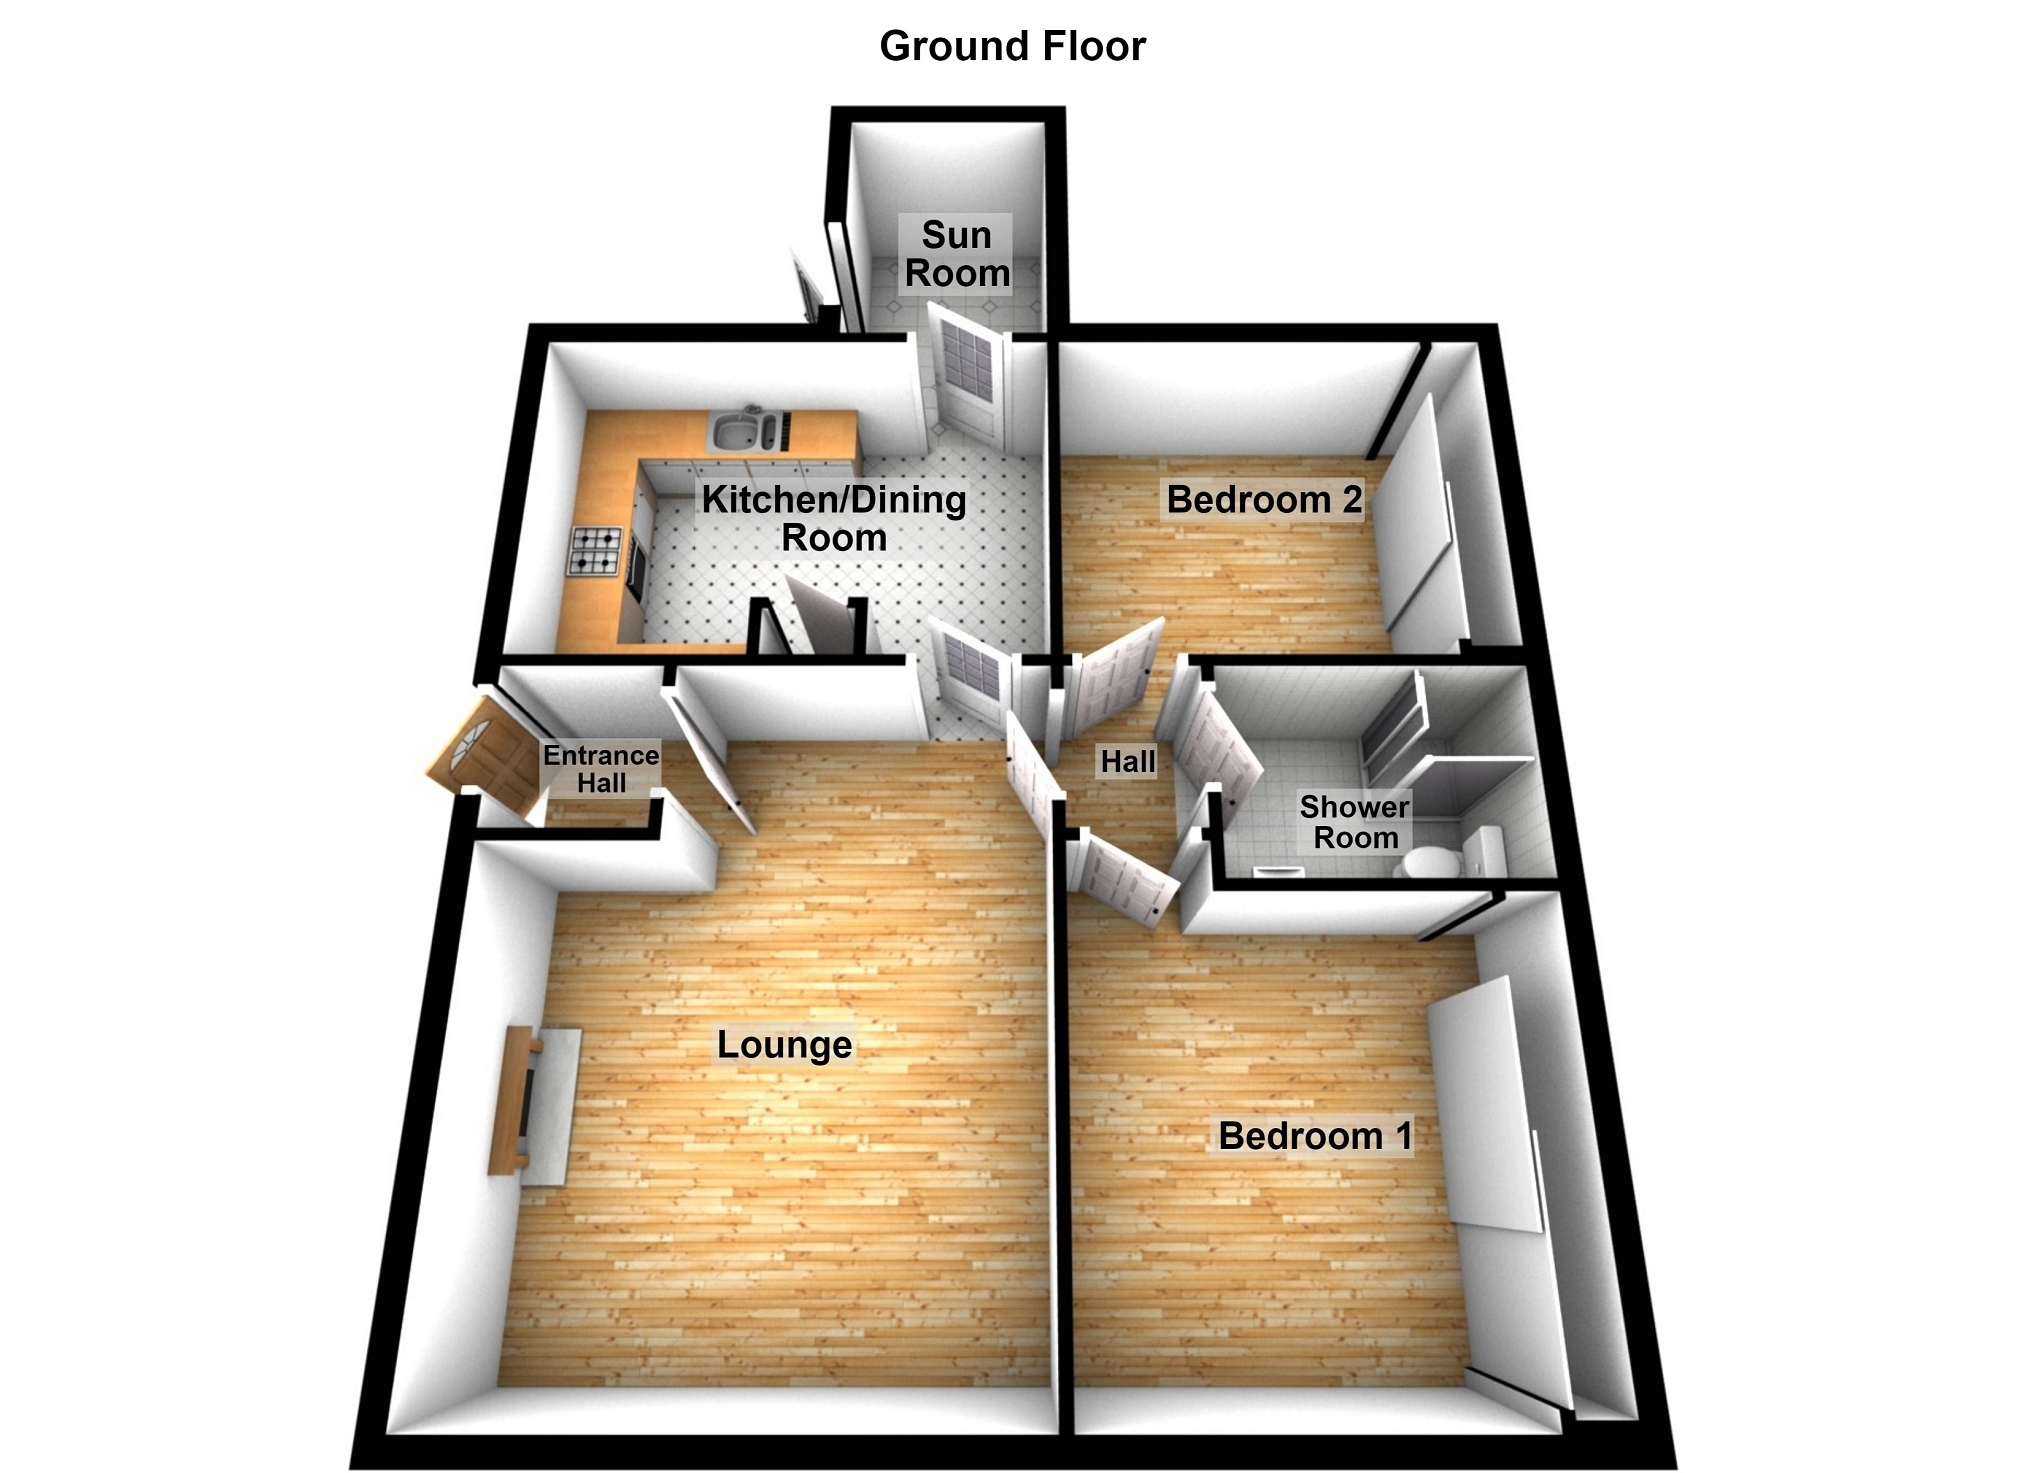
The accommodation briefly comprises entrance hall, lounge, kitchen/ dining room, hall, shower room and two bedrooms.
The property benefits from Upvc glazing, gas fired central heating and a driveway for ample off road parking.
Upvc glazed door to Entrance Hall Textured and coved ceiling.
Lounge 5.38m Max x 3.62m Max (17' 8" Max x 11' 11" Max) Upvc glazed window to front, radiator, textured and coved ceiling, three wall lights, gas fireplace with wood surround & marble hearth, TV point, telephone point.
Kitchen/ dining room 3.62m x 3.00m (11' 11" x 9' 10") Upvc glazed window to rear, radiator, textured and coved ceiling, three down lights, fitted wall and base units, gas oven, gas hob with extractor fan over, ceramic 1 1/2 bowl sink unit with mixer tap, tiled splash back, plumbing for automatic washing machine, plumbing for dishwasher, IDEAL gas fired boiler controlling domestic hot water and central heating, TV point, spotlights under base units.
Sun Room 1.69m x 1.43m (5' 7" x 4' 8") Upvc glazed door to side, Upvc glazed windows surround, polycarbonate roof, tiled walls.
Hall Textured and coved ceiling, battery smoke alarm.
Bedroom 2 3.17m x 2.93m (10' 5" x 9' 7") Upvc glazed window to rear, radiator, textured and coved ceiling, fitted wardrobes.
Shower Room 2.48m x 2.08m (8' 2" x 6' 10") Upvc glazed window to side, towel radiator, four down lights, Respatex walls, close coupled WC, wash hand basin in unit, accessible shower cubicle, extractor fan, hatch to roof space, shaver point.
Bedroom 1 3.19m x 3.02m (10' 6" x 9' 11") Upvc glazed window to front, radiator, textured and coved ceiling, fitted wardrobes, telephone point.
Outside A charming front lawn and a spacious gravel driveway offering extensive parking to the front of the property.
To the rear, a private lawned garden is enhanced by a gravelled seating area.
Broadband and Mobile phone There is Ultrafast broadband available in the area.
There is mobile phone coverage in the area.
Agents Note According to Natural Resources Wales, there is a flood risk greater than 3.3% chance each year of flooding from rivers, although there is no known history of flooding at this property.