We have the pleasure in offering for sale this three bedroom semi detached home located in the village of Gorslas, within close proximity of the local amenities including Cross Hands Retail Enterprise, primary schools, secondary school and further amenities with its accessible links to the M4 and A48. The property is approximately 6 miles from Ammanford town centre, approximately 1 mile from Cross Hands centre and approximately 11 miles from Carmarthen town and their further amenities.
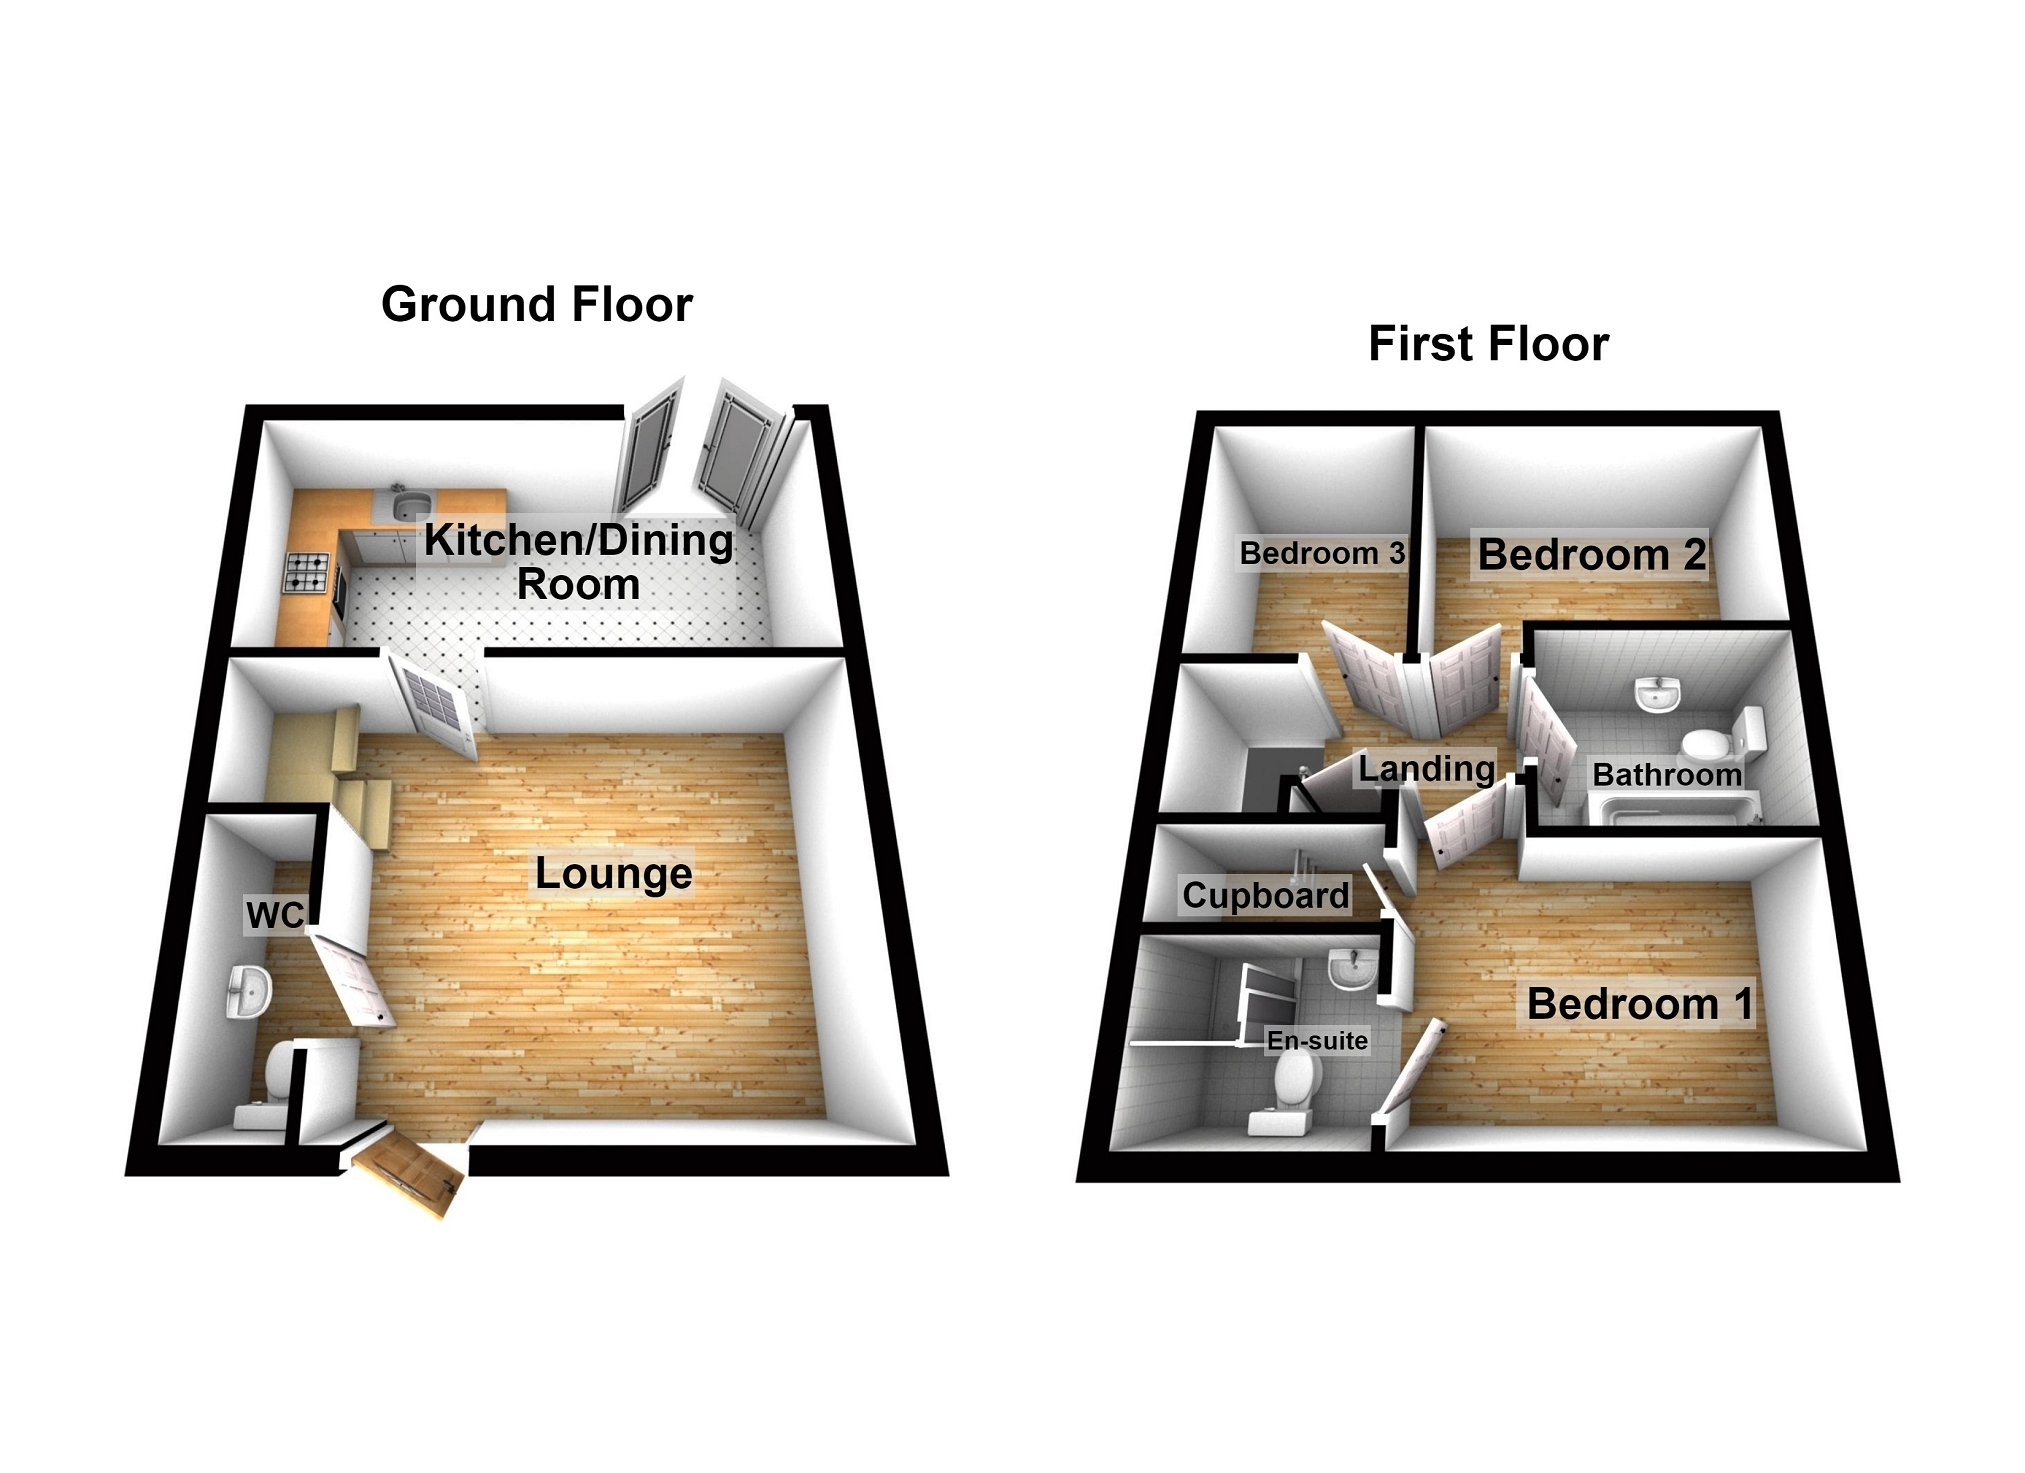
The accommodation briefly comprises living room, open plan kitchen/ dining room, WC, landing, bathroom and three bedrooms, one with an ensuite.
The property benefits from Upvc glazing, electric central heating, solar panels, a low maintenance garden and a driveway to the rear.
Upvc glazed door to Lounge 4.95m x 4.22m (16' 3" x 13' 10") Upvc glazed windows to front and side, electric radiator, coved ceiling, hard wired smoke alarm, stairs to first floor, under stair storage, TV point, telephone point.
W.C. 3.50m x 0.98m (11' 6" x 3' 3") Upvc glazed window to front, towel radiator, coved ceiling, part tiled walls, close coupled WC, pedestal wash hand basin, extractor fan.
Kitchen/ dining room 5.31m x 3.12m (17' 5" x 10' 3") Upvc glazed patio doors to rear, Upvc glazed window to rear, coved ceiling, hard wired smoke alarm, electric radiator, fitted wall and base units, work surface, tiled splash back, 1 1/2 bowl stainless steel sink unit with mixer tap, electric oven, electric hob with extractor fan over, plumbing for automatic washing machine.
Landing Coved ceiling, hard wired smoke alarm, hatch to roof space, airing cupboard housing hot water tank.
Bedroom 3 3.13m x 2.38m (10' 3" x 7' 10") Upvc glazed window to rear, electric radiator, coved ceiling.
Bedroom 2 2.82m x 2.78m (9' 3" x 9' 1") Upvc glazed window to rear, electric radiator, coved ceiling.
Bathroom 2.21m x 1.56m (7' 3" x 5' 1") Upvc glazed window to side, towel radiator, coved ceiling, tiled walls, close coupled WC, pedestal wash hand basin, bath with shower over, extractor fan.
Bedroom 1 2.97m x 2.82m (9' 9" x 9' 3") Upvc glazed window to front, electric radiator, coved ceiling, TV point, walk in wardrobe.
En Suite 2.36m x 1.44m (7' 9" x 4' 9") Upvc glazed window to front, towel radiator, coved ceiling, part tiled walls, close coupled WC, pedestal wash hand basin, shower cubicle, extractor fan.
Outside An enclosed front lawn with footpaths to front & side.
A low maintenance rear garden comprising of a patio seating area and lawned area.
Access to the driveway is found via a gate in the rear garden.
Solar panels.
Broadband and Mobile phone There is Ultrafast broadband available in the area.
There is mobile phone coverage in the area.