We have the pleasure in offering for sale this well presented three bedroom detached bungalow in the village of Penygroes with its amenities including shops, primary school, surgery, pharmacy, places of worship etc, and is approximately 3 1/2 miles from Ammanford town centre and further amenities including shops, schools, places of worship, leisure centre, restaurants, public houses, railway station, bus station, and approximately 7 miles to junction 49 of the M4.
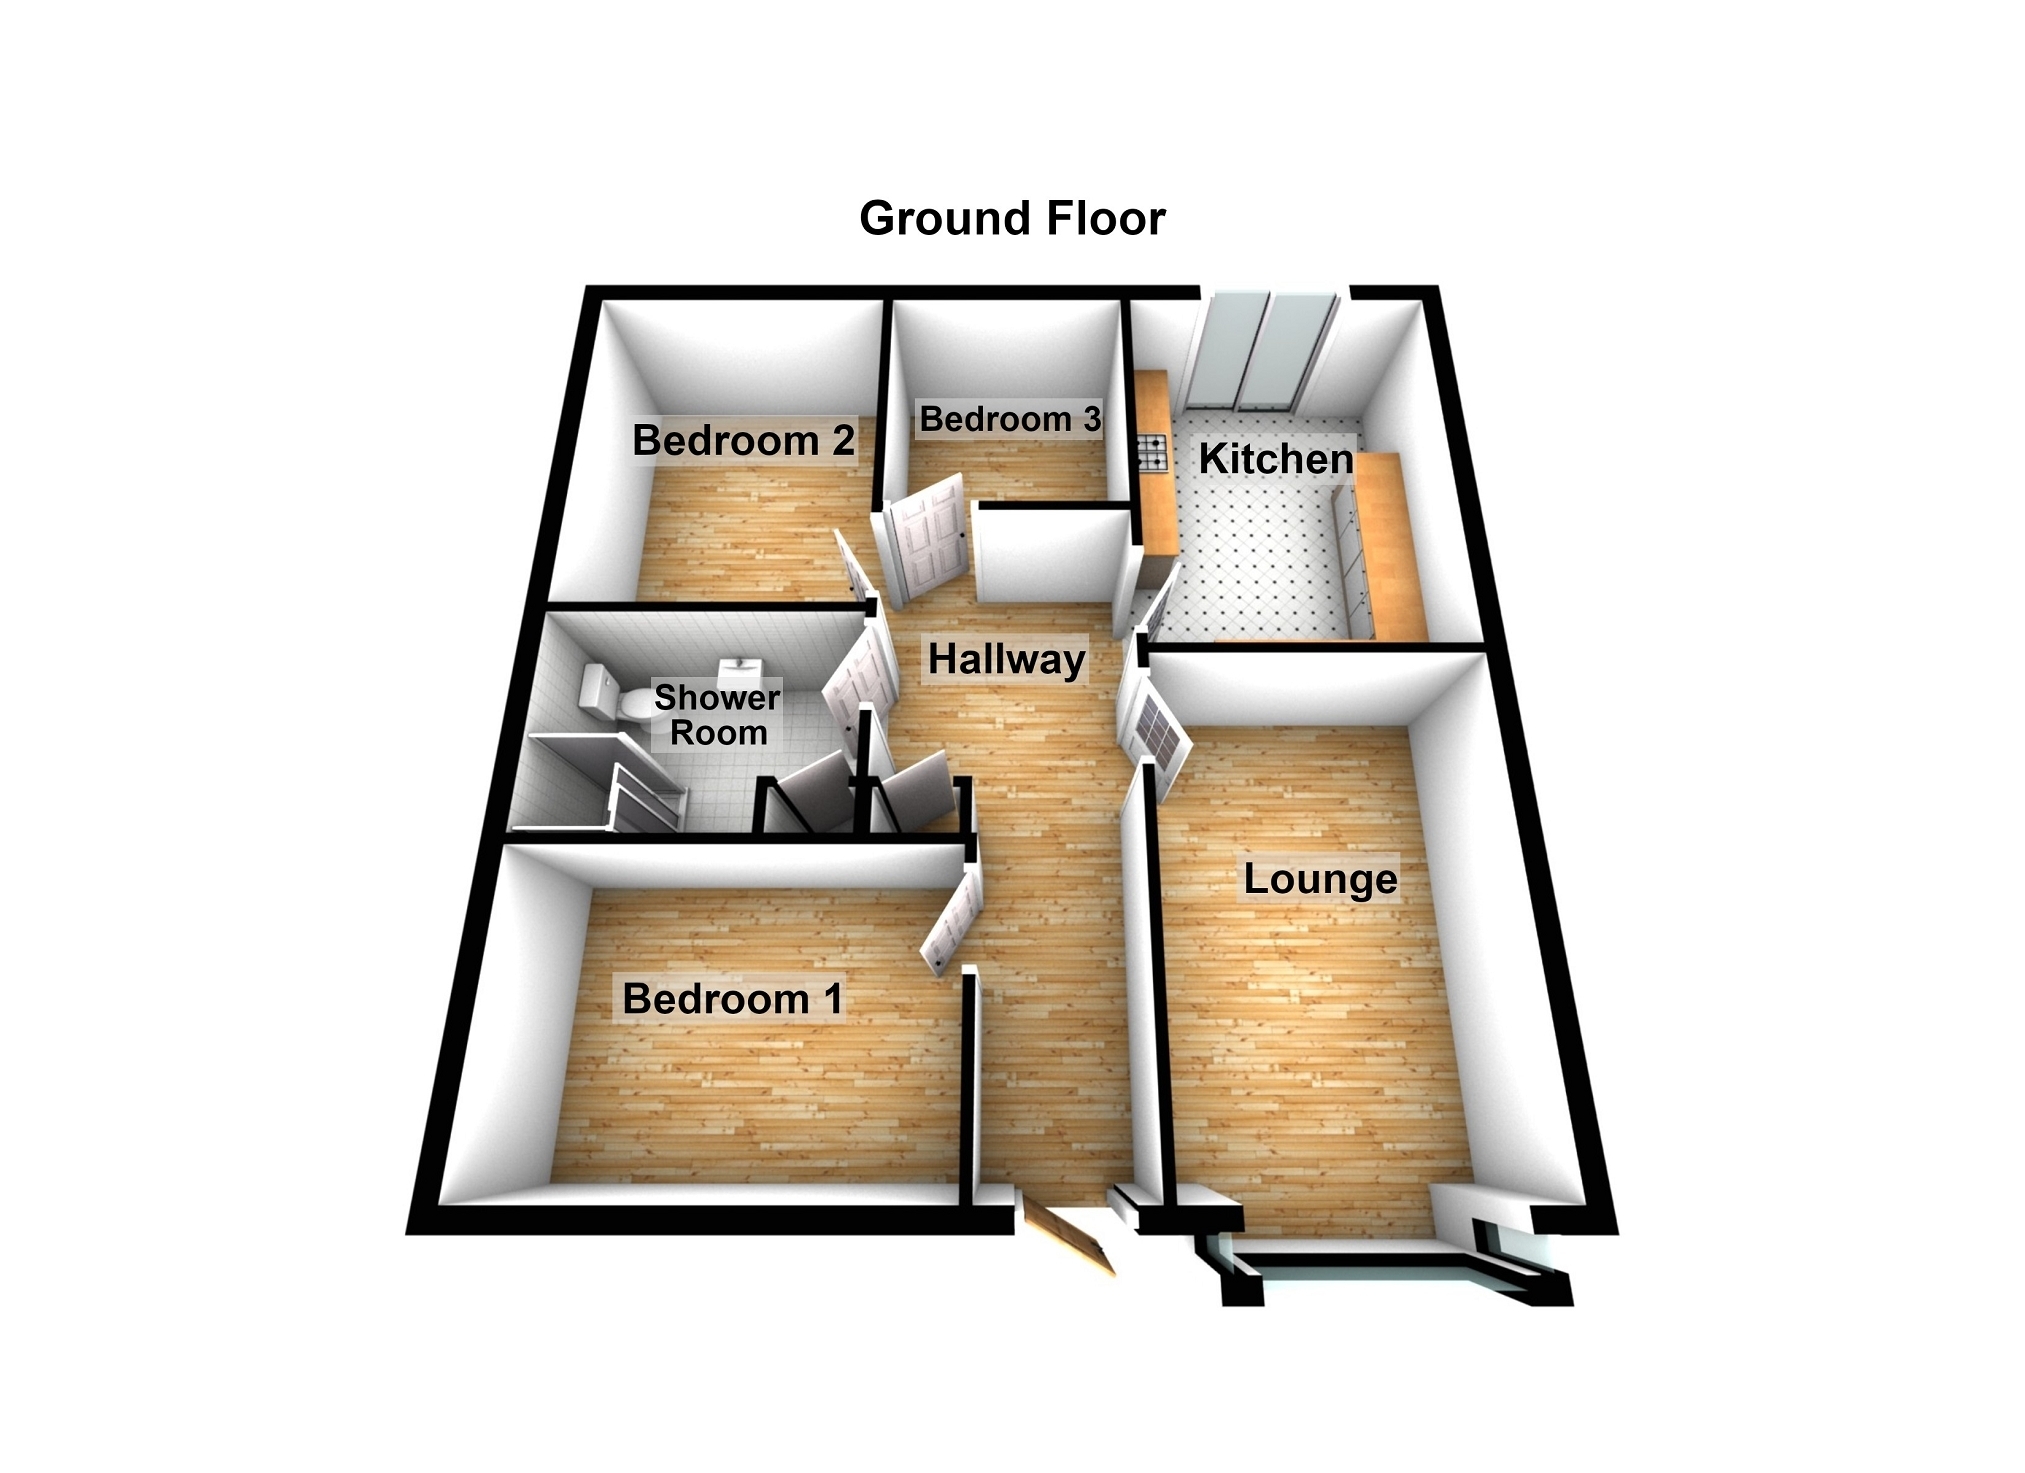
The accommodation briefly comprises hallway, lounge, kitchen, shower room and three bedrooms.
The property benefits from new fitted kitchen, shower room and carpets, new combi boiler (10 year parts and labour warranty, installed March 2026), new double gates and fencing, timber workshop/outbuilding (3.65m x 3.65m) with electric lighting and sockets, loft part-boarded, with pull down ladders and light.
Viewing's highly recommended.
Upvc glazed door to Hallway Radiator, textured ceiling, tiled flooring, ventilation system, hatch to roof space, air cupboard.
Lounge 5.64m x 3.18m (18' 6" x 10' 5") Upvc glazed box window to front, two radiators, textured ceiling.
Kitchen 4.27m x 3.17m (14' 0" x 10' 5") Upvc glazed sliding doors to rear, upvc glazed windows to side, radiator, textured ceiling, tiled floor, fitted base and wall units, work surface, sink unit with mixer tap, induction hob with extractor fan above, oven, plumbing for automatic washing machine and dishwasher, free standing island.
Bedroom 3 2.78m x 2.17m (9' 1" x 7' 1") Two upvc glazed windows to rear, radiator, textured ceiling.
Bedroom 2 3.86m x 3.01m (12' 8" x 9' 11") Two upvc glazed windows to rear, radiator textured ceiling.
Shower Room 3.06m x 1.98m (10' 0" x 6' 6") Upvc glazed window to side, towel radiator, textured ceiling, repetex walls, tiled floor, double shower cubicle, wash hand basin in unit, close coupled Wc, extractor fan, storage cupboard housing Baxi gas fired boiler controlling domestic hot water and central heating.
Bedroom 1 4.01m x 2.87m (13' 2" x 9' 5") Two upvc glazed window to front, radiator, textured ceiling.
Outside Pathway leading to the front entrance with gravelled areas to either side.
Side pedestrian access leads to the rear.
To the rear is a patio seating area with steps leading down to a further patio seating area, providing a versatile outdoor space. Enclosed parking area to the rear, together with a useful storage shed.
Broadband and Mobile phone There is Ultrafast broadband available in the area.
There is mobile phone coverage in the area.
Agents Notes The property has the following covenants;
1. Cannot be used for a business
2. No farm animals
3. Cannot keep a boat, caravan or a large trailer.
4. Limit the planting of trees or bushes over 300mm tall.