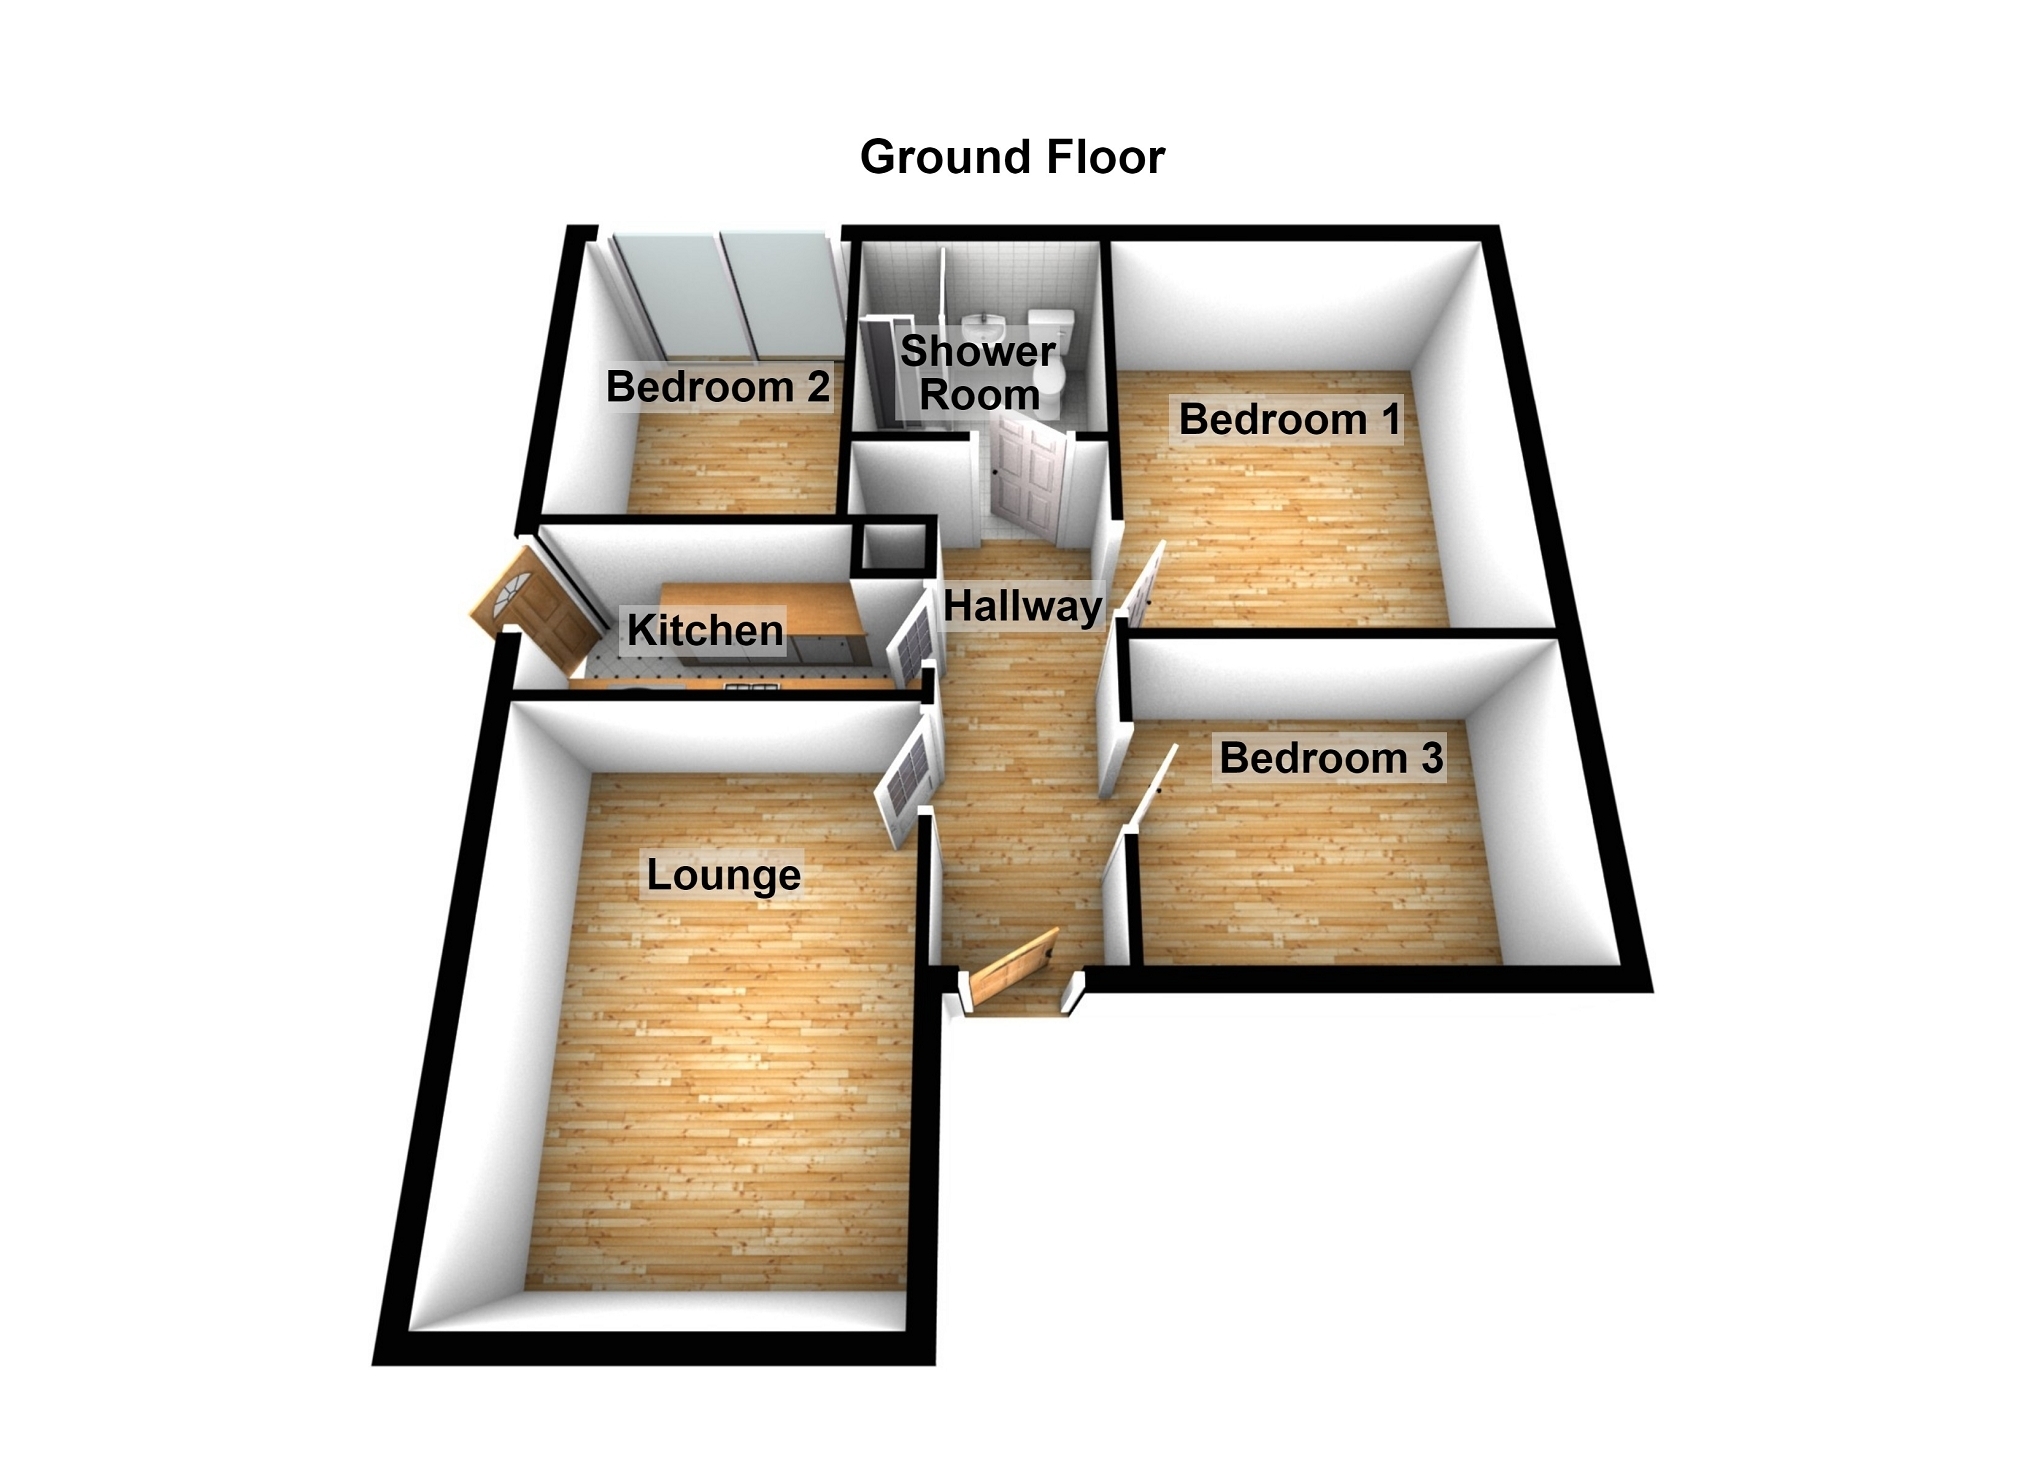
We have the pleasure in offering for sale this three bedroom semi detached bungalow on an estate of similar properties on the outskirts of Ammanford and approximately a mile and a half from its amenities including shops, primary schools, secondary schools, leisure centre, restaurants, public houses, places of worship, railway station, bus station and a further 7 miles to junction 49 of the M4.
The accommodation briefly comprises hallway, lounge, kitchen, shower room and three bedrooms.
The property benefits from Upvc glazing, gas fired central heating, front and rear gardens and a driveway for off road parking.
Upvc glazed door to Hallway Radiator, textured ceiling, hatch to roof space, 2 built in storage cupboards.
Lounge 5.30m x 3.34m (17' 5" x 10' 11") Two upvc glazed windows to front and side, radiator, gas fire with wooden mantle surround.
Kitchen 3.80m x 2.08m (12' 6" x 6' 10") Upvc glazed window and door to side, radiator, textured ceiling, fitted wall and base units, work surface, stainless steel sink unit with mixer tap, cooker point, plumbing for automatic washing machine, Worcester gas fired boiler controlling domestic hot water and central heating.
Bedroom 2 3.05m x 2.65m (10' 0" x 8' 8") Upvc glazed sliding doors to rear, radiator, textured and coved ceiling.
Shower Room 2.05m x 1.94m (6' 9" x 6' 4") Upvc glazed window to rear, radiator, textured ceiling, part tiled walls, double shower, wash hand basin, close coupled Wc.
Bedroom 1 4.48m x 2.65m (14' 8" x 8' 8") Upvc glazed window to rear, radiator, textured ceiling.
Bedroom 3 2.80m x 2.65m (9' 2" x 8' 8") Upvc glazed window to front, radiator, textured ceiling.
Outside Driveway to front for off road parking.
Front lawned area.
Side concrete area for potential further parking.
To the rear, a concrete area leads to steps to the garden, which features a lawned area bordered by established flower beds, mature trees and shrubs. The garden further benefits from a pond, patio seating area, gravelled section and a storage shed.
Broadband and Mobile phone There is Superfast Broadband available in the area.
There is mobile phone coverage in the area.