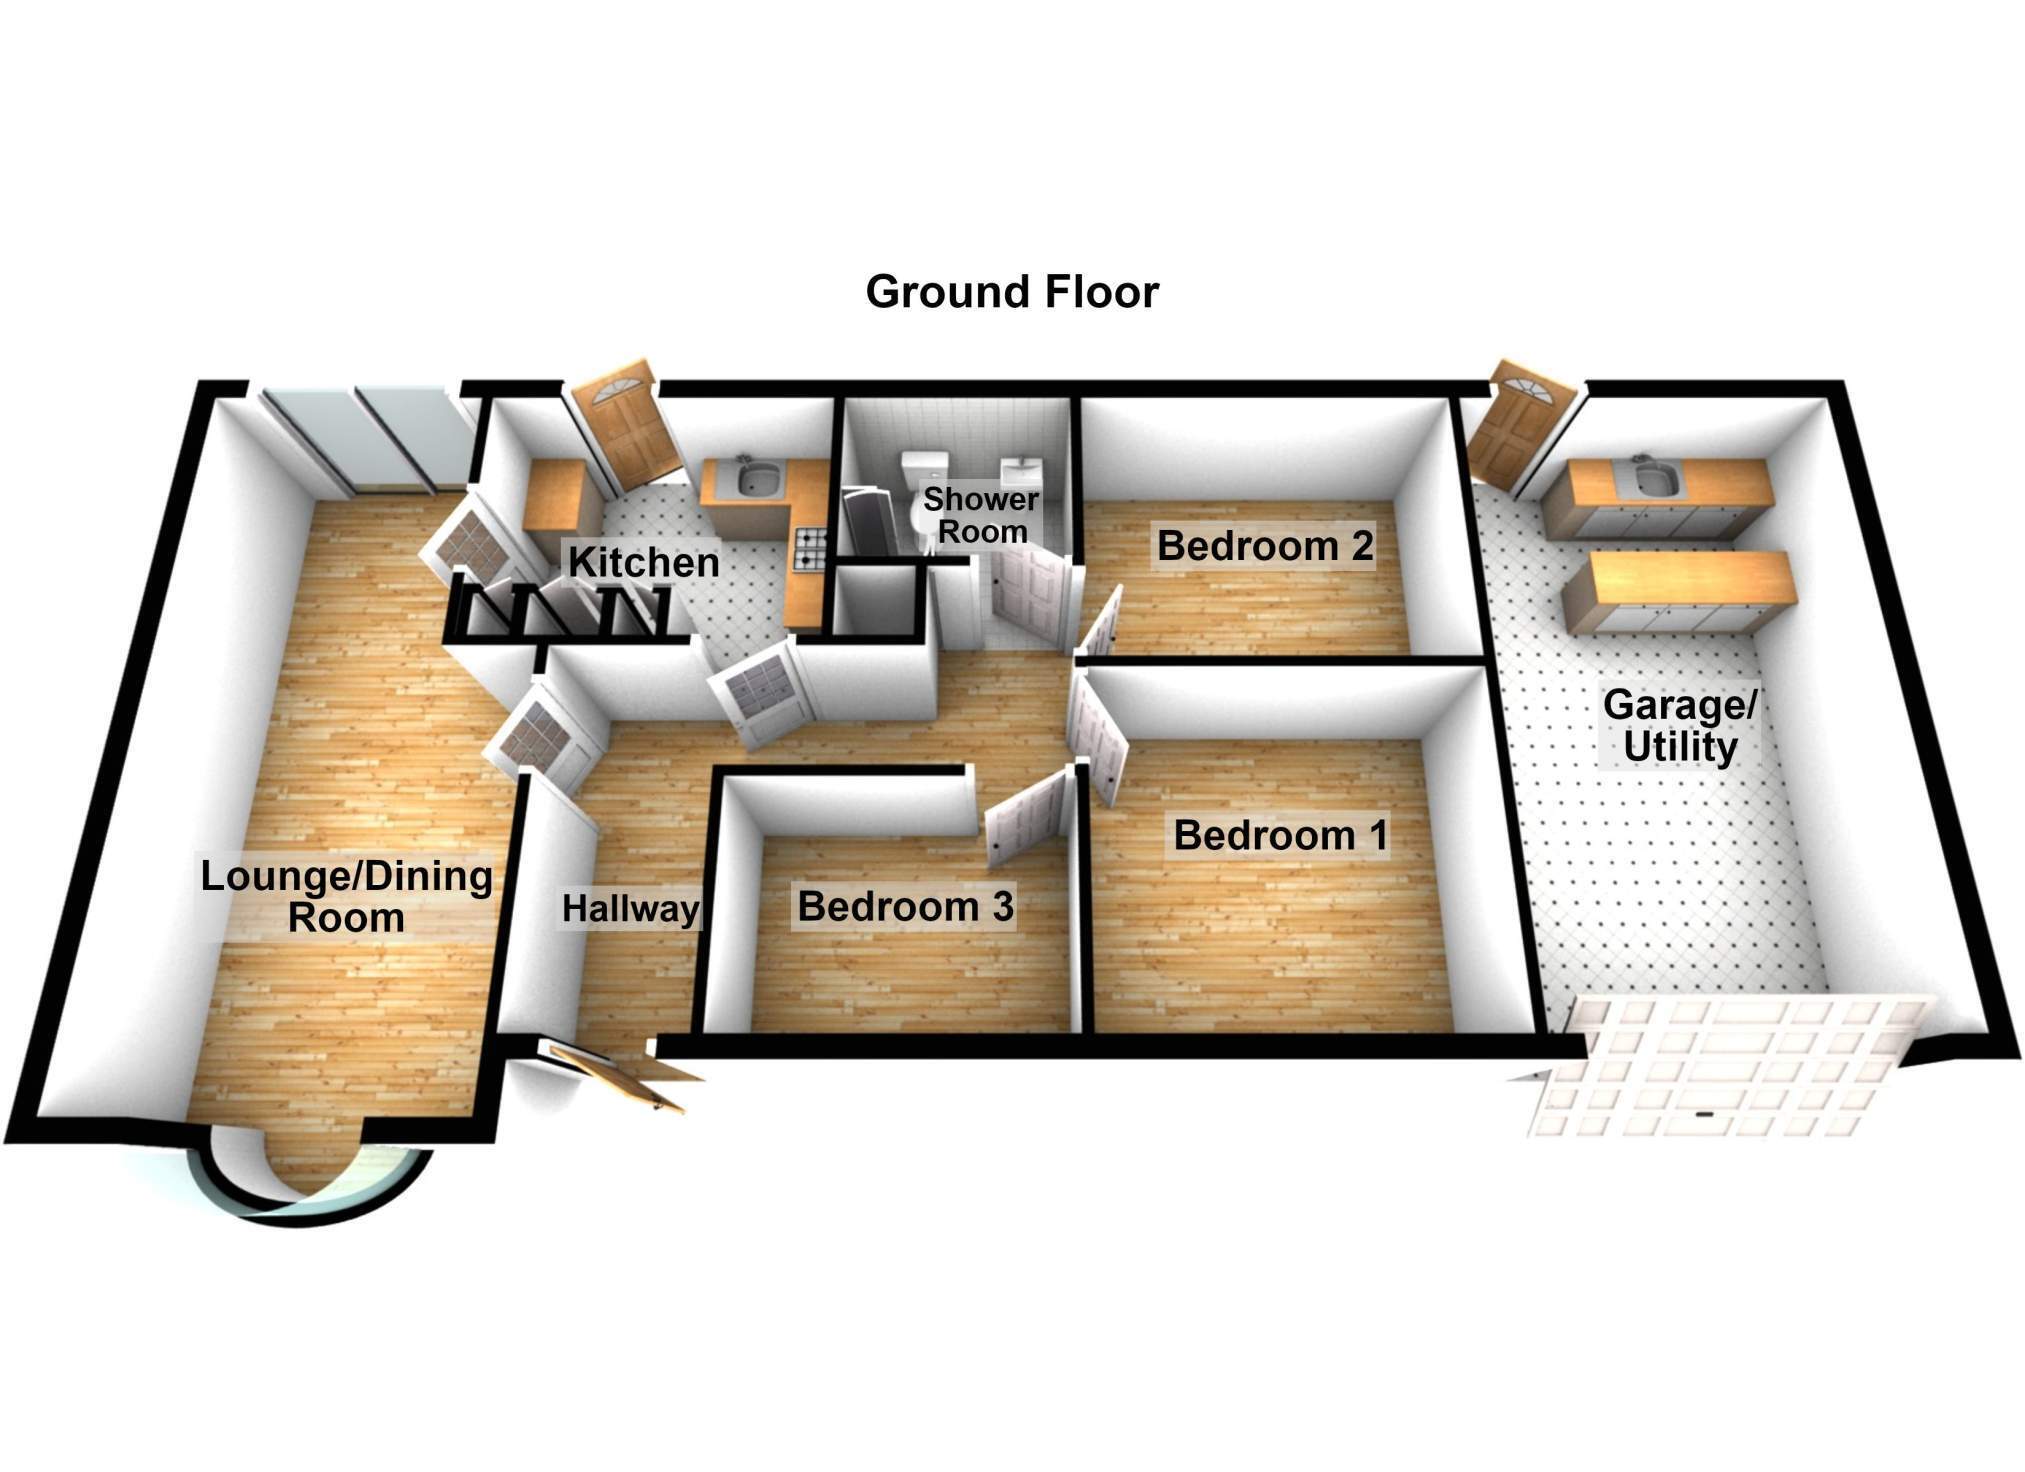
We have the pleasure in offering for sale this three bedroom detached bungalow located in the popular village of Betws, close to local amenities including primary school, public houses and approximately a mile and half from Ammanford town centre and further amenities including secondary school, restaurants, shops, public houses, places of worship, leisure centre, bus station, railway station, and a further 7 miles to junction 49 of the M4.
The accommodation briefly comprises hallway, lounge/ dining room, kitchen, shower room, and three bedrooms.
The property has the benefit of Upvc glazing, gas fired central heating, front and rear gardens, garage/ utility room and a driveway for parking.
Upvc glazed door to Hallway Textured and coved ceiling, radiator, hatch to roof space, airing cupboard housing slatted shelving and a radiator.
Living/Dining Room 7.82m x 4.00m (25' 8" x 13' 1" ) Upvc glazed window to front, Upvc glazed sliding door to rear, two radiators, textured and coved ceiling, electric fireplace, TV point.
Kitchen 3.61m x 3.05m (11' 10" x 10' 0" ) Upvc glazed door to rear, Upvc glazed window to rear, textured ceiling, firewall and base units, work surface, stainless steel sink into with mixer tap, integrated oven, electric hob, tiled splash back, Worcester combi gas boiler controlling domestic hot water and central heating.
Shower Room 2.09m x 1.96m (6' 10" x 6' 5" ) Upvc glazed window to rear, towel radiator, four down lights, tiled walls, tiled floor, close coupled WC, wash hand basin in unit, shower cubicle, shaver point.
Bedroom 2 3.67m x 3.34m (12' 0" x 10' 11" ) Upvc glazed window to rear, radiator, textured ceiling.
Bedroom 1 3.67m x 3.34m (12' 0" x 10' 11" ) Upvc glazed window to front, radiator, textured ceiling.
Bedroom 3 2.97m x 2.38m (9' 9" x 7' 10" ) Upvc glazed window to front, radiator, textured ceiling.
Garage/ Utility 6.87m x 2.73m (22' 6" x 8' 11" ) Upvc glazed window to rear, Upvc glazed patio doors to to rear, up and over door to front, plumbing for automatic washing machine, fitted base units, work surface, stainless steel sink unit with mixer tap.
Outside A driveway is situated to the front of the property, providing access to the garage.
Gravelled footpaths lead to the front door with surrounding well-maintained lawned areas.
The rear landscaped outdoor area features a stone staircase that leads to raised lawn, adorned with vibrant plants and flowers. The garden is framed by a tall, well-trimmed hedge providing a sense of privacy. There is also a paved patio seating area.
Broadband and Mobile phone There is Ultrafast broadband available in the area.
There is mobile phone coverage in the area.